Save
Ask
Tour
Hide
Share
$549,000
New Listing

8 Hale Street 3
Rockport, MA 01966

For Sale|Condominium|Active
2
Beds
2
Total Baths
2
Full Baths
862
SqFt
$637
/SqFt
1850
Built
County:
Essex

Due to Coronavirus health concerns, we're offering personal 1-1 online video walkthrough tours where possible.
Upcoming Open Houses
Due to COVID-19, we recommend you verify Open Houses before attending.
Sun, Aug 30, 11:00 AM - 12:30 PM
8 Hale Street 38 Hale Street 38 Hale Street 38 Hale Street 3
Save
Ask
Tour
Hide
Share

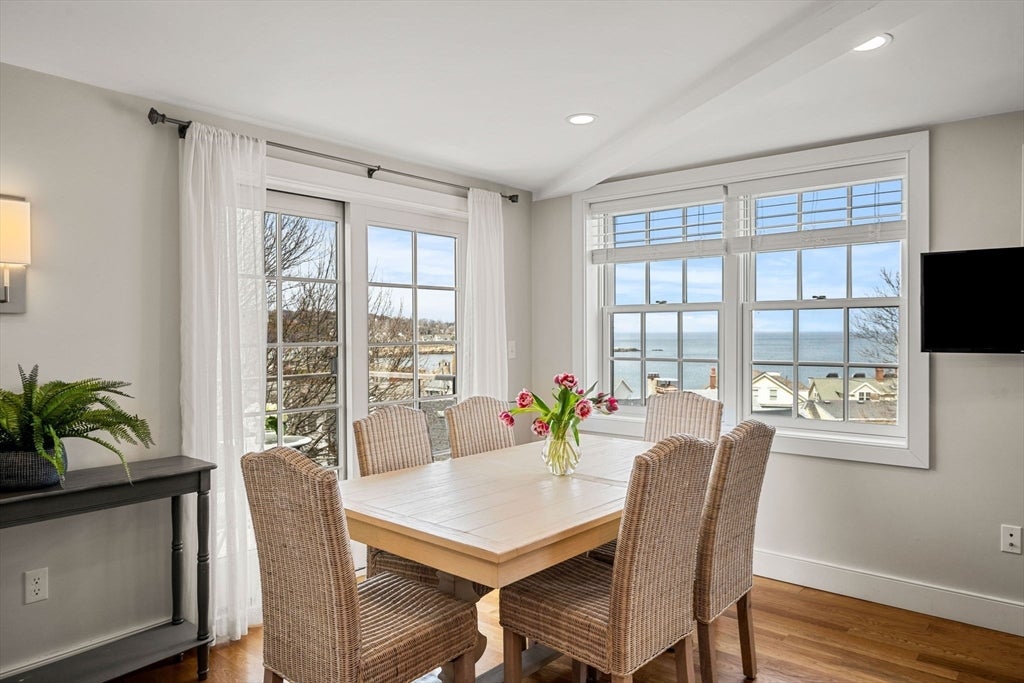
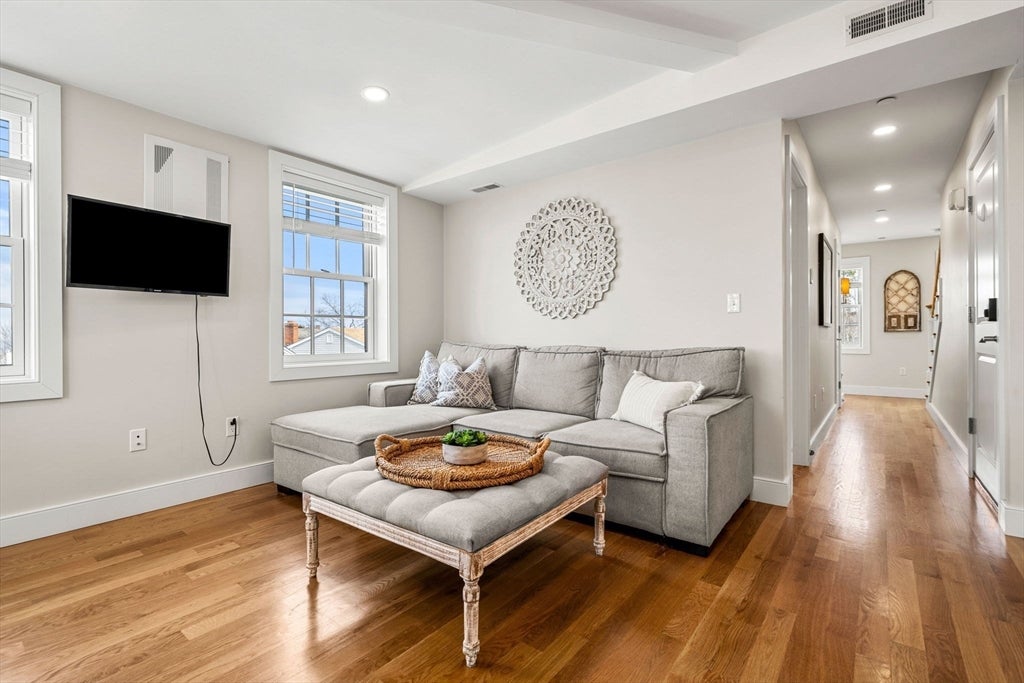
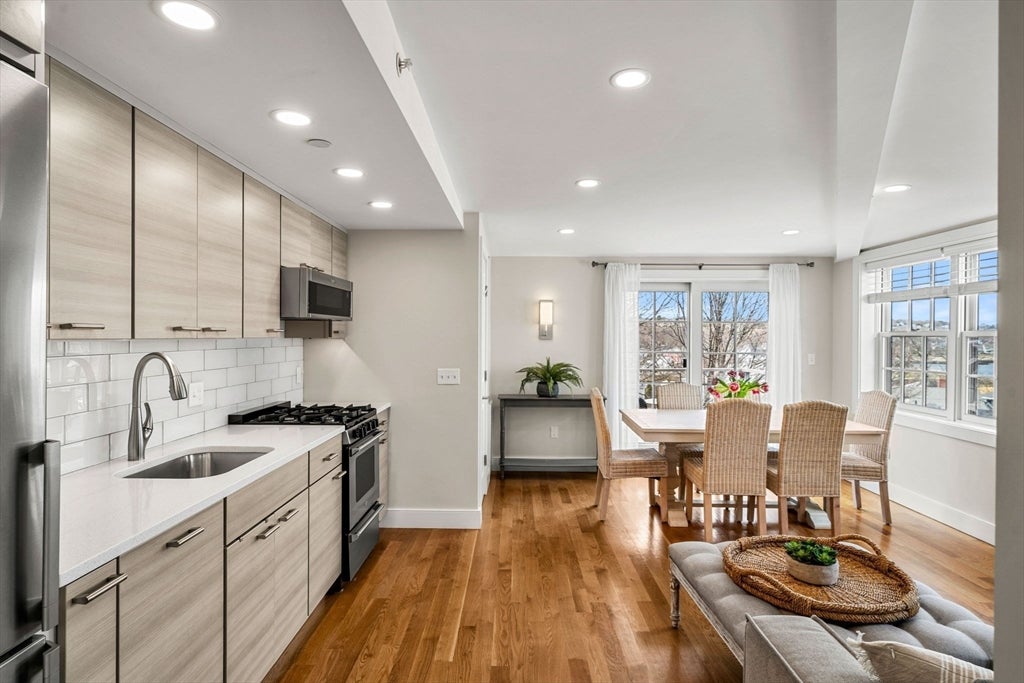
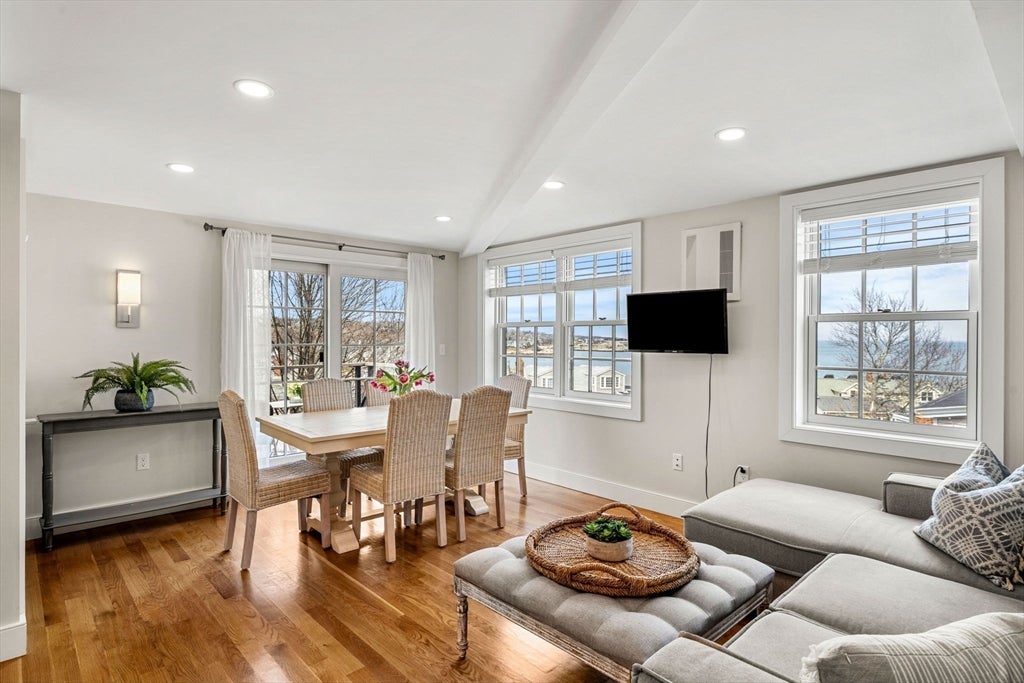
Welcome to 8 Hale Street, Unit 3, the premier residence in this beautifully renovated three-unit property ideally situated in the heart of Rockport’s vibrant downtown. Spanning two levels, this spacious condominium offers an open-concept living and dining area with hardwood floors, abundant natural light and a sleek kitchen with stainless steel appliances. Multiple outdoor spaces set this residence apart, including a private balcony with ocean views and a private section of the rooftop deck showcasing expansive views across Rockport and the Atlantic. Two well-proportioned bedrooms and two full baths provide flexibility and privacy, while central air and in-unit laundry add everyday convenience. One dedicated off-street parking space completes the offering. Just moments from Front Beach and Rockport’s shops, galleries, restaurants and the Shalin Liu Performance Center, Unit 3 presents a rare opportunity to enjoy elevated coastal living in the heart of one of the North Shore’s most beloved seaside communities. Showings will begin at the open house on August 30 from 11:00 AM–12:30 PM.

Save
Ask
Tour
Hide
Share
Listing Snapshot
Price 
$549,000
Days On Site 
0 Days
Bedrooms 
2
Inside Area (SqFt) 
862 sqft
Total Baths 
2
Full Baths 
2
Partial Baths 
N/A
Lot Size 
N/A
Year Built 
1850
MLS® Number 
73568731
Status 
Active
Property Tax 
N/A
HOA/Condo/Coop Fees 
$239 monthly
Sq Ft Source 
Plans
Friends & Family
Recent Activity
3 hours agoListing updated with changes from the MLS®
3 hours agoListing first seen on site
General Features
Disclosures 
Unit sold with all furnishings. Exterior shed has additional storage for each unit. Each Unit Owner is required to contribute two (2) months of common charges at the time of closingwhich shall be subsequently deposited into a Reserve Account.
Number Of Stories 
3
Parking 
Off StreetAssigned
Parking Spaces 
1
Property Sub Type 
Condominium
Sewer 
Public Sewer
SqFt Above 
862
SqFt Total 
862
Water Source 
Public
Zoning 
GD
Interior Features
Appliances 
RangeDishwasherMicrowaveRefrigeratorFreezerWasher/Dryer
Cooling 
Central Air
Flooring 
Hardwood
Heating 
Central
Laundry Features 
Laundry ClosetIn Unit
Bathroom 1 
Dimensions - 7.833333333x4.666666666Level - ThirdArea - 36
Bathroom 2 
Dimensions - 7.833333333x6Area - 47
Bedroom 2 
Dimensions - 11.666666666x8.5Level - ThirdArea - 99
Dining Room 
Dimensions - 5.25x11.416666666Level - ThirdArea - 59
Kitchen 
Dimensions - 11.416666666x7Level - ThirdArea - 79
Living Room 
Dimensions - 10.75x8.5Level - ThirdArea - 91
Master Bedroom 
Dimensions - 21.583333333x12.083333333Area - 260
Save
Ask
Tour
Hide
Share
Exterior Features
Exterior 
Balcony
Patio And Porch 
Deck
Roof 
Shingle
View 
OceanWater
Waterview 
OceanWater
Community Features
Association Dues 
239
Building Access 
Unit Placement(Upper)
HOA Fee Frequency 
Monthly
Schools
School District
Unknown
Elementary School
Res
Middle School
Rms
High School
Rhs
Listing courtesy of McClelland Del Rio Group of Gibson Sotheby's International Realty


The property listing data and information, or the Images, set forth herein were provided to MLS Property Information Network, Inc. from third party sources, including sellers, lessors, landlords, and public records, and were compiled by MLS Property Information Network, Inc. The property listing data and information, and the Images, are for the personal, non-commercial use of consumers having a good faith interest in purchasing, leasing or renting listed properties of the type displayed to them and may not be used for any purpose other than to identify prospective properties which such consumers may have a good faith interest in purchasing, leasing or renting. MLS Property Information Network, Inc. and its subscribers disclaim any and all representations and warranties as to the accuracy of the property listing data and information, or as to the accuracy of any of the Images, set forth herein.

Last checked 2026-08-27 12:57 AM UTC

Neighborhood & Commute
Source: Walkscore
Disclosure: Community information and market data powered by Constellation Data Labs. Information is deemed reliable but not guaranteed.
Save
Ask
Tour
Hide
Share