Save
Ask
Tour
Hide
Share
$779,900
New Listing

26 Pine St
Hanson, MA 02341

For Sale|Single Family Residence|Active
3
Beds
2
Total Baths
1
Full Bath
1
Partial Bath
1,568
SqFt
$497
/SqFt
2001
Built
County:
Plymouth

Due to Coronavirus health concerns, we're offering personal 1-1 online video walkthrough tours where possible.
26 Pine St26 Pine St26 Pine St26 Pine St
Save
Ask
Tour
Hide
Share

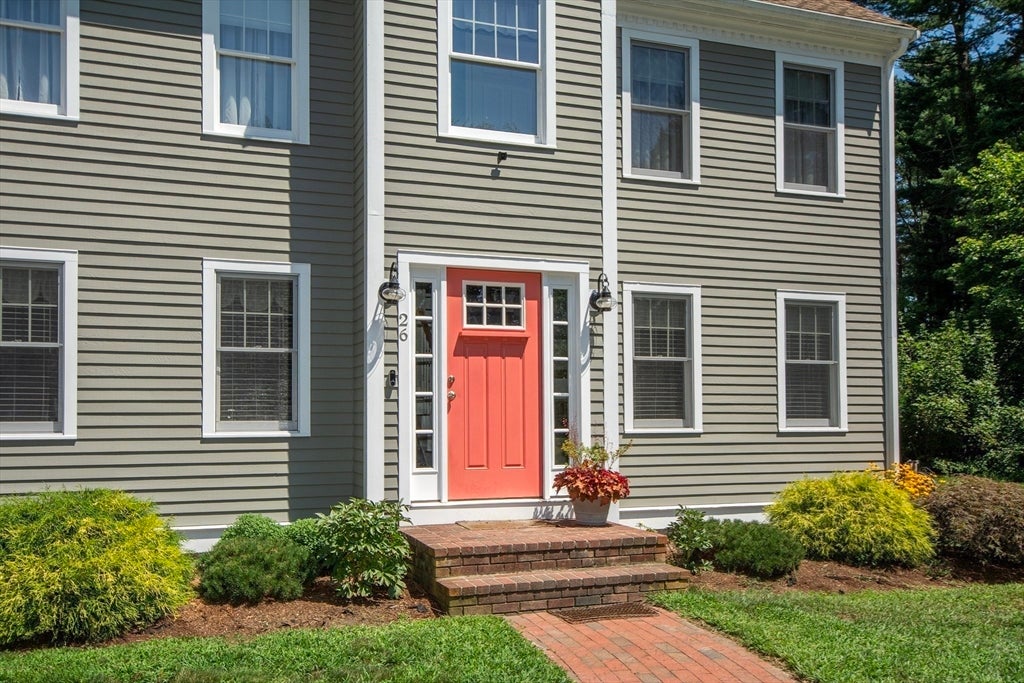
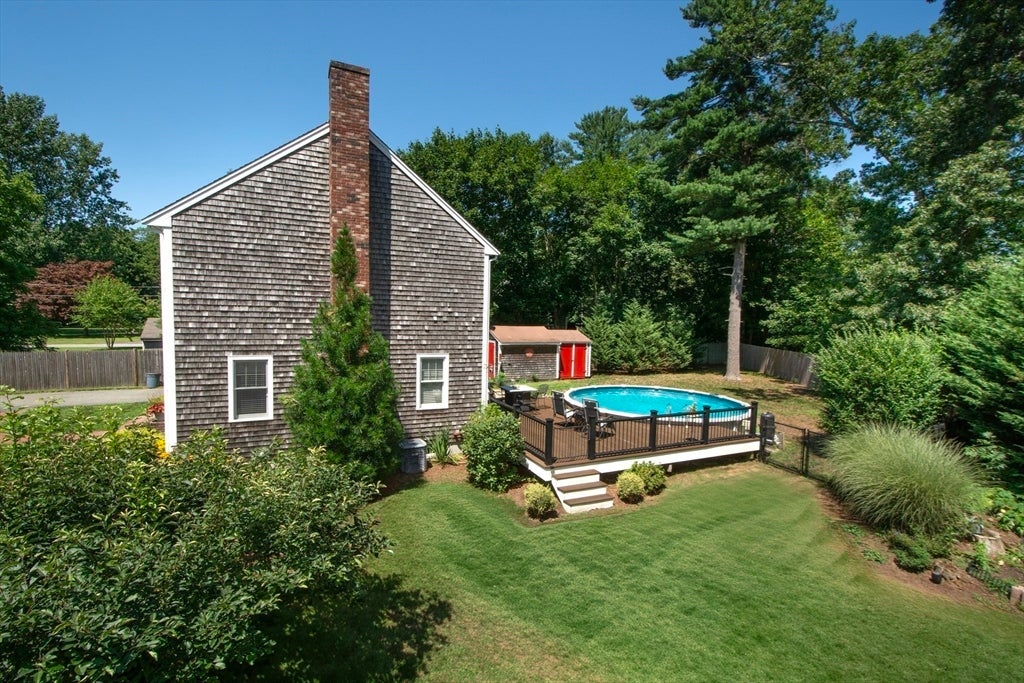
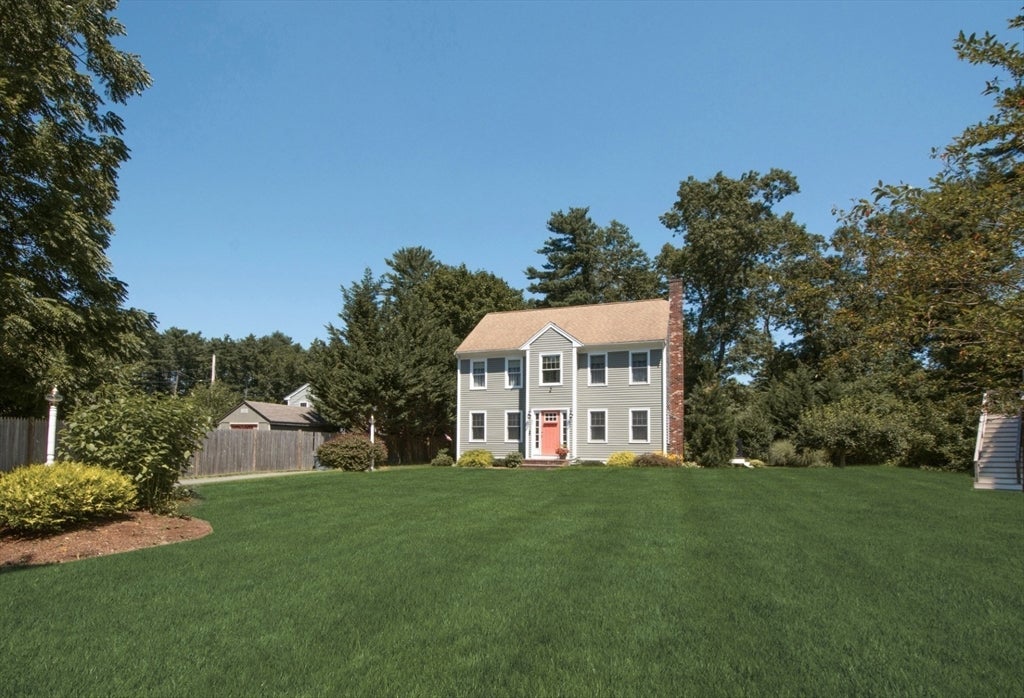
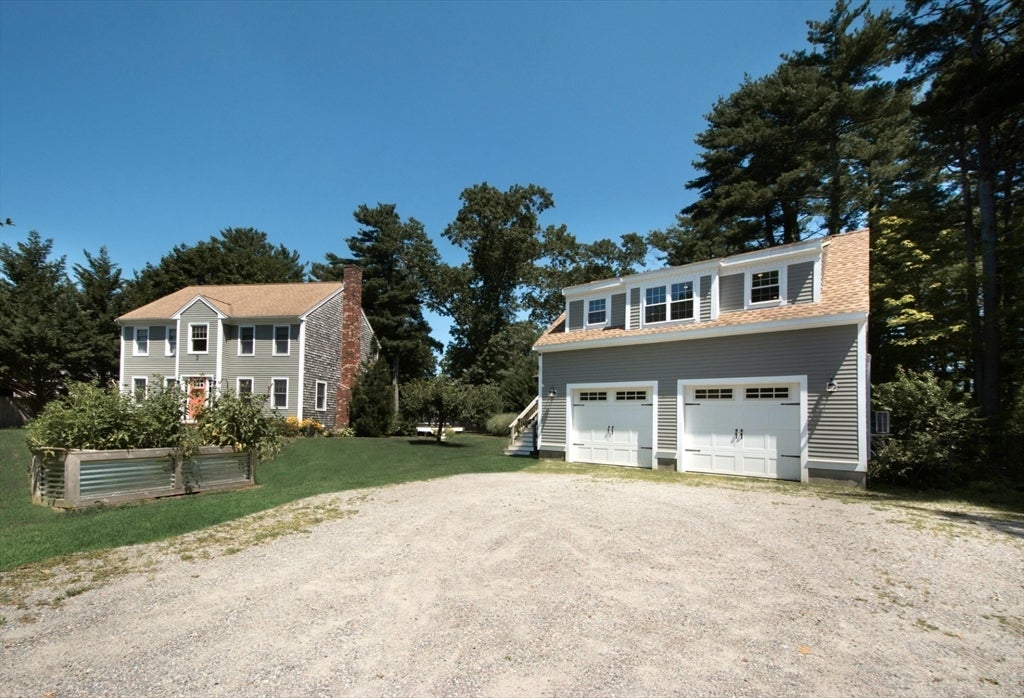
Discover the possibilities in this beautifully maintained, one-owner, 25-year-young Colonial, thoughtfully designed and lovingly cared for from day one. Set well back from the road, this private property offers a peaceful setting with three bedrooms, one and a half baths, a walk-up attic for future expansion, and wonderful outdoor living. Enjoy summer days on the spacious mahogany deck, take a dip in the pool built into the deck, or relax in the private, fenced backyard.A true standout is the detached garage, featuring expansive, fully conditioned space above with both heat and AC. Perfect for a home office, studio, gym, game room, or guest space, the possibilities are plentiful. The upper level may also offer the potential for an accessory dwelling unit, creating an exciting opportunity for the next owner. Turnkey, versatile, and filled with potential, this special property offers privacy, comfort, and space to enjoy today with plenty of opportunity to grow into tomorrow. Ideally situated near the Burrage Pond Wildlife Management Area, a beautiful natural landscape of ponds, wetlands, woods and former cranberry bogs offering scenic walks and abundant wildlife, as well as the Hanson Athletic Club and commuter rail station.

Save
Ask
Tour
Hide
Share
Listing Snapshot
Price 
$779,900
Days On Site 
0 Days
Bedrooms 
3
Inside Area (SqFt) 
1,568 sqft
Total Baths 
2
Full Baths 
1
Partial Baths 
1
Lot Size 
0.51 Acres
Year Built 
2001
MLS® Number 
73568742
Status 
Active
Property Tax 
$7,164
HOA/Condo/Coop Fees 
N/A
Sq Ft Source 
Public Records
Friends & Family
Recent Activity
an hour agoListing updated with changes from the MLS®
2 hours agoListing first seen on site
General Features
Acres 
0.51
Disclosures 
Taxes combine all lots. Grass has been digitally enhanced on some pictures.
Foundation 
Concrete Perimeter
Garage 
Yes
Garage Spaces 
2
Parking 
PavedDetachedGarage Door OpenerHeated GarageStorageWorkshop in GarageOversizedOff StreetUnpaved
Parking Spaces 
12
Property Sub Type 
Single Family Residence
Security 
Security System
Sewer 
Private Sewer
SqFt Above 
1568
SqFt Total 
1568
Style 
Colonial
Water Source 
Private
Zoning 
A
Interior Features
Appliances 
Water HeaterRangeDishwasherMicrowaveRefrigeratorRange Hood
Basement 
FullInterior Entry
Cooling 
Central Air
Fireplace 
Yes
Fireplace Features 
Living Room
Fireplaces 
1
Flooring 
WoodTileVinylCarpetLaminate
Heating 
Baseboard
Interior 
Recessed LightingWalk-In Closet(s)Open Floorplan
Laundry Features 
In Basement
Bathroom 1 
Dimensions - 7.2x6.5Level - FirstArea - 46
Bathroom 2 
Dimensions - 8.1x7.9Level - SecondArea - 63
Bedroom 2 
Dimensions - 11.6x11.7Level - SecondArea - 135
Bedroom 3 
Dimensions - 11.6x11.4Level - SecondArea - 132
Dining Room 
Dimensions - 11.6x11.5Level - MainArea - 133
Kitchen 
Dimensions - 11.6x11.1Level - MainArea - 128
Living Room 
Dimensions - 22.6x11.11Level - MainArea - 251
Master Bedroom 
Dimensions - 18.1x11.11Level - SecondArea - 201
Office 
Dimensions - 26.11x18.11Level - SecondArea - 472
Save
Ask
Tour
Hide
Share
Exterior Features
Construction Details 
Frame
Lot Features 
Level
Patio And Porch 
Deck
Pool Features 
Above GroundPrivate
Private Pool 
Yes
Road Frontage 
Private Road
Roof 
Shingle
Community Features
Financing Terms Available 
Contract
MLS Area 
Burrage
Roads 
Paved
Schools
School District
Unknown
Elementary School
Indian Head Elementary
Middle School
Hanson Middle
High School
Whitman Hanson Regional High
Listing courtesy of Sestito Group of William Raveis R.E. & Home Services


The property listing data and information, or the Images, set forth herein were provided to MLS Property Information Network, Inc. from third party sources, including sellers, lessors, landlords, and public records, and were compiled by MLS Property Information Network, Inc. The property listing data and information, and the Images, are for the personal, non-commercial use of consumers having a good faith interest in purchasing, leasing or renting listed properties of the type displayed to them and may not be used for any purpose other than to identify prospective properties which such consumers may have a good faith interest in purchasing, leasing or renting. MLS Property Information Network, Inc. and its subscribers disclaim any and all representations and warranties as to the accuracy of the property listing data and information, or as to the accuracy of any of the Images, set forth herein.

Last checked 2026-08-27 12:52 AM UTC

Neighborhood & Commute
Source: Walkscore
Disclosure: Community information and market data powered by Constellation Data Labs. Information is deemed reliable but not guaranteed.
Save
Ask
Tour
Hide
Share