Save
Ask
Tour
Hide
Share
$624,900
New Listing

28 Lawrence Rd
Halifax, MA 02338

For Sale|Single Family Residence|Active
3
Beds
1
Total Bath
1
Full Bath
1,304
SqFt
$479
/SqFt
1960
Built
County:
Plymouth

Due to Coronavirus health concerns, we're offering personal 1-1 online video walkthrough tours where possible.
28 Lawrence Rd28 Lawrence Rd28 Lawrence Rd28 Lawrence Rd
Save
Ask
Tour
Hide
Share

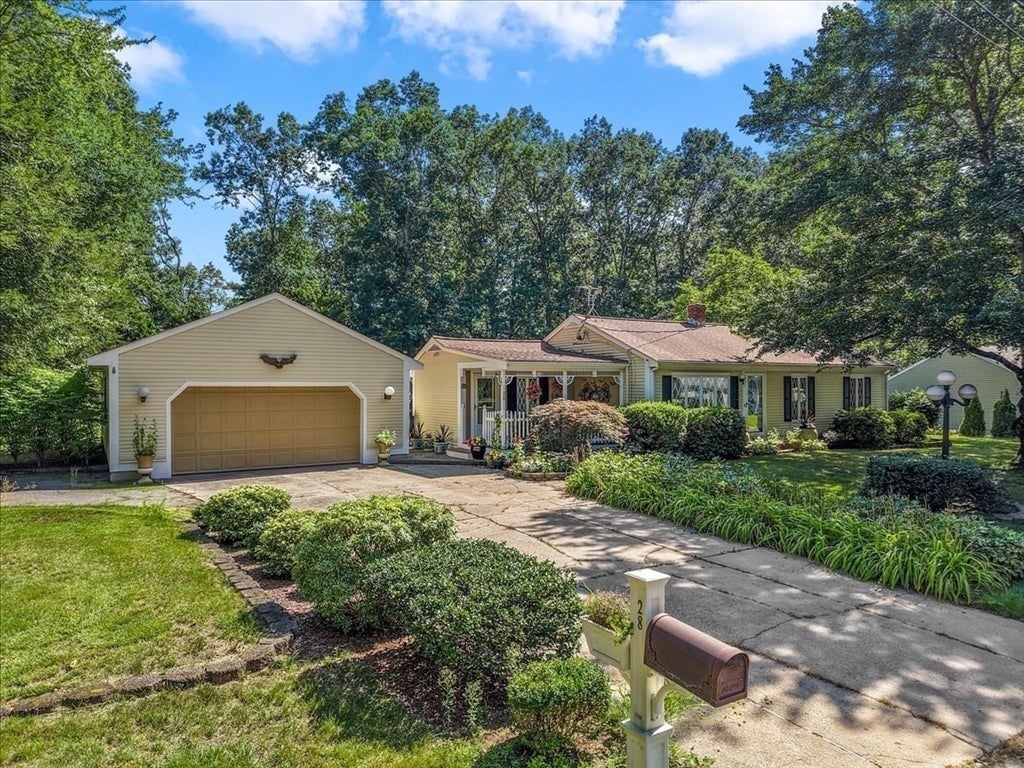
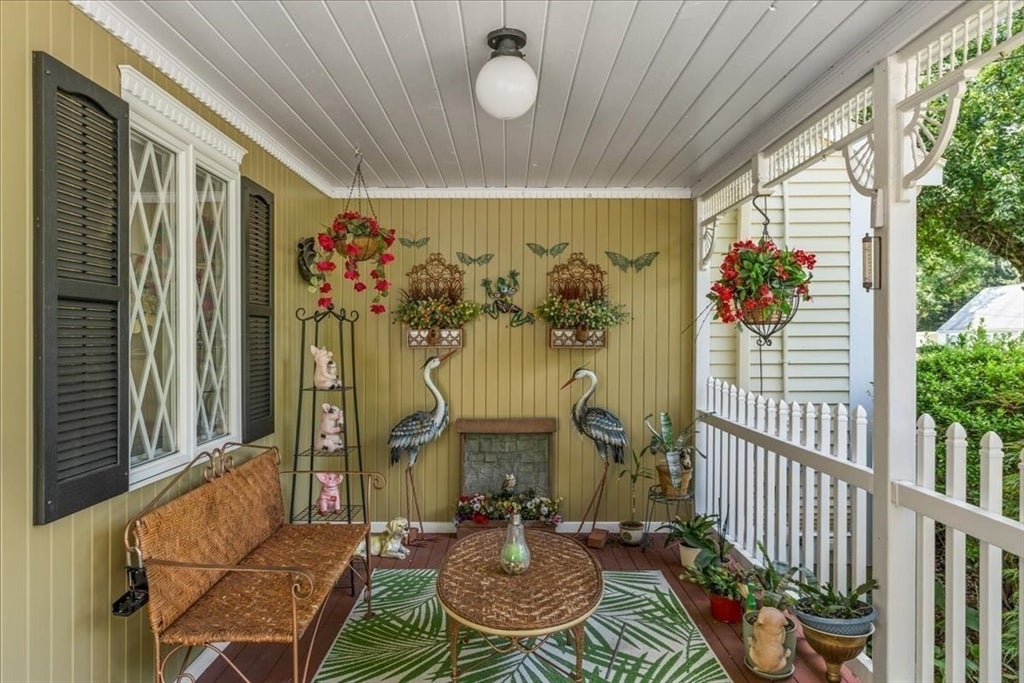
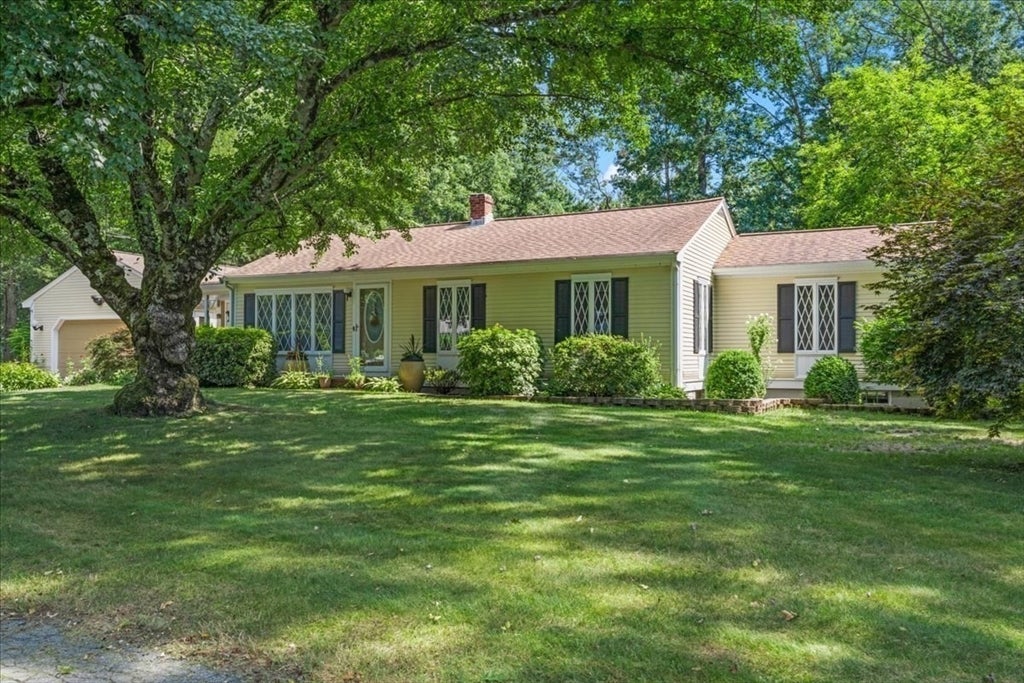
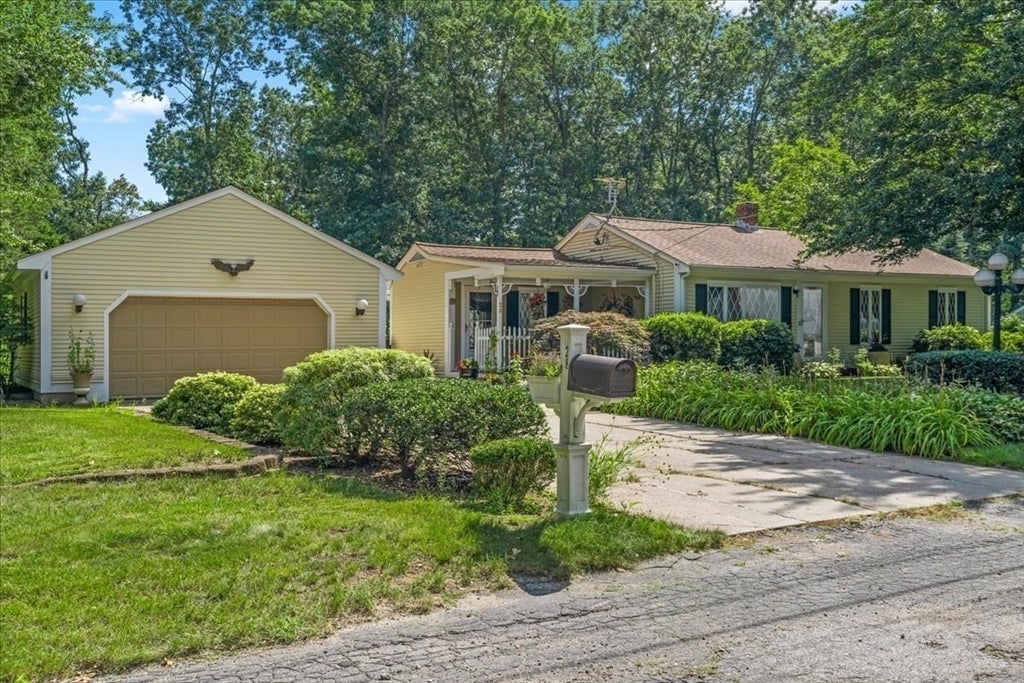
Welcome to this meticulously maintained 3-bedroom, 1-bath ranch-style home set on a beautifully landscaped 1.95-acre lot in an established Halifax neighborhood. A charming covered front porch welcomes you into a warm and inviting home featuring a versatile floor plan and comfortable living spaces. The bright and sunny sunroom is a wonderful bonus space, perfect for enjoying your morning coffee, reading, or simply taking in the peaceful surroundings. The home offers an inviting primary bedroom with a private study, along with two additional bedrooms offering flexibility for family, guests, or a home office. The partially finished basement adds valuable extra living space, ideal for a family room, media area, playroom, or whatever best suits your needs, while still providing plenty of storage. Outside, enjoy the rear deck with pergola, and hot tub overlooking the expansive, beautifully landscaped grounds, offering an ideal spot for relaxing or entertaining. The oversized garage provides plenty of room for vehicles, storage, or a workshop. Beautifully cared for and thoughtfully maintained, this home offers a wonderful combination of comfort, character, and space, all within a welcoming neighborhood setting and close to the commuter rail.

Save
Ask
Tour
Hide
Share
Listing Snapshot
Price 
$624,900
Days On Site 
0 Days
Bedrooms 
3
Inside Area (SqFt) 
1,304 sqft
Total Baths 
1
Full Baths 
1
Partial Baths 
N/A
Lot Size 
1.95 Acres
Year Built 
1960
MLS® Number 
73568746
Status 
Active
Property Tax 
$7,154
HOA/Condo/Coop Fees 
N/A
Sq Ft Source 
Public Records
Friends & Family
Recent Activity
2 hours agoListing updated with changes from the MLS®
2 hours agoListing first seen on site
General Features
Acres 
1.95
Disclosures 
Seller has never lived in property. Condition of Hot Tub Unknown. Buyer and buyer’s agent are solely responsible for verifying all information and conducting their own due diligence regarding this property. Seller and listing agent make no warranties or representationsexpressed or implied.
Foundation 
Concrete Perimeter
Garage 
Yes
Garage Spaces 
2
Parking 
PavedDetachedOff Street
Parking Spaces 
6
Property Sub Type 
Single Family Residence
SqFt Above 
1304
SqFt Below 
410
SqFt Total 
1304
Style 
Ranch
Water Source 
Public
Zoning 
RES
Interior Features
Appliances 
Trash CompactorGas Water HeaterRangeDishwasherMicrowaveRefrigeratorWasherDryer
Basement 
FullPartially FinishedInterior Entry
Cooling 
Central AirCeiling Fan(s)
Electric 
Circuit Breakers200+ Amp Service
Flooring 
WoodTileParquet
Heating 
Natural GasForced Air
Interior 
Ceiling Fan(s)Recessed LightingCentral VacuumMaster Downstairs
Laundry Features 
In BasementGas Dryer HookupWasher Hookup
Spa 
Yes
Bathroom 1 
Dimensions - 7.1x5.5Level - FirstArea - 39
Bedroom 2 
Dimensions - 11.7x11.5Level - FirstArea - 134
Bedroom 3 
Dimensions - 11.7x9Area - 105
Kitchen 
Dimensions - 16.4x11.6Level - FirstArea - 190
Living Room 
Dimensions - 16.3x11.6Level - FirstArea - 189
Master Bedroom 
Dimensions - 14.11x12.11Level - FirstArea - 170
Save
Ask
Tour
Hide
Share
Exterior Features
Construction Details 
Frame
Exterior 
Storage
Lot Features 
Level
Other Structures 
Storage
Patio And Porch 
PorchDeck
Roof 
Shingle
Spa 
Yes
Spa Features 
Private
Community Features
Financing Terms Available 
Contract
Schools
School District
Unknown
Elementary School
Halifax Elementary
Middle School
Slrms
High School
Slrhs
Listing courtesy of Carol Hewett of Coldwell Banker Realty - Norwell - Hanover Regional Office


The property listing data and information, or the Images, set forth herein were provided to MLS Property Information Network, Inc. from third party sources, including sellers, lessors, landlords, and public records, and were compiled by MLS Property Information Network, Inc. The property listing data and information, and the Images, are for the personal, non-commercial use of consumers having a good faith interest in purchasing, leasing or renting listed properties of the type displayed to them and may not be used for any purpose other than to identify prospective properties which such consumers may have a good faith interest in purchasing, leasing or renting. MLS Property Information Network, Inc. and its subscribers disclaim any and all representations and warranties as to the accuracy of the property listing data and information, or as to the accuracy of any of the Images, set forth herein.

Last checked 2026-08-27 12:52 AM UTC

Neighborhood & Commute
Source: Walkscore
Disclosure: Community information and market data powered by Constellation Data Labs. Information is deemed reliable but not guaranteed.
Save
Ask
Tour
Hide
Share