
33 Deer Pond DriveLeicester, MA 01524
Due to Coronavirus health concerns, we're offering personal 1-1 online video walkthrough tours where possible.
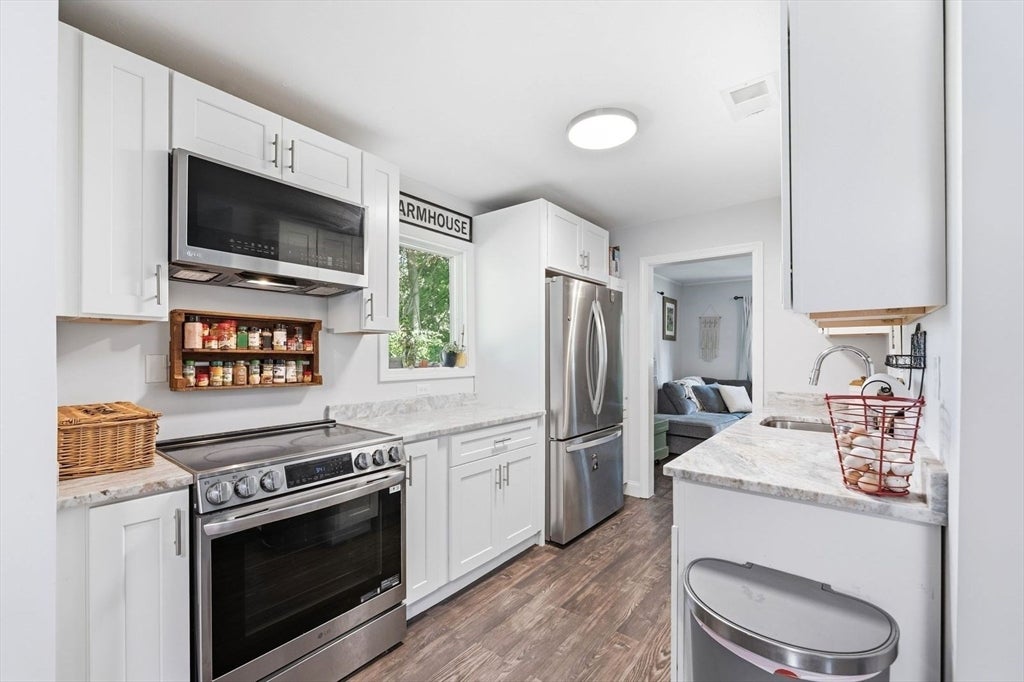
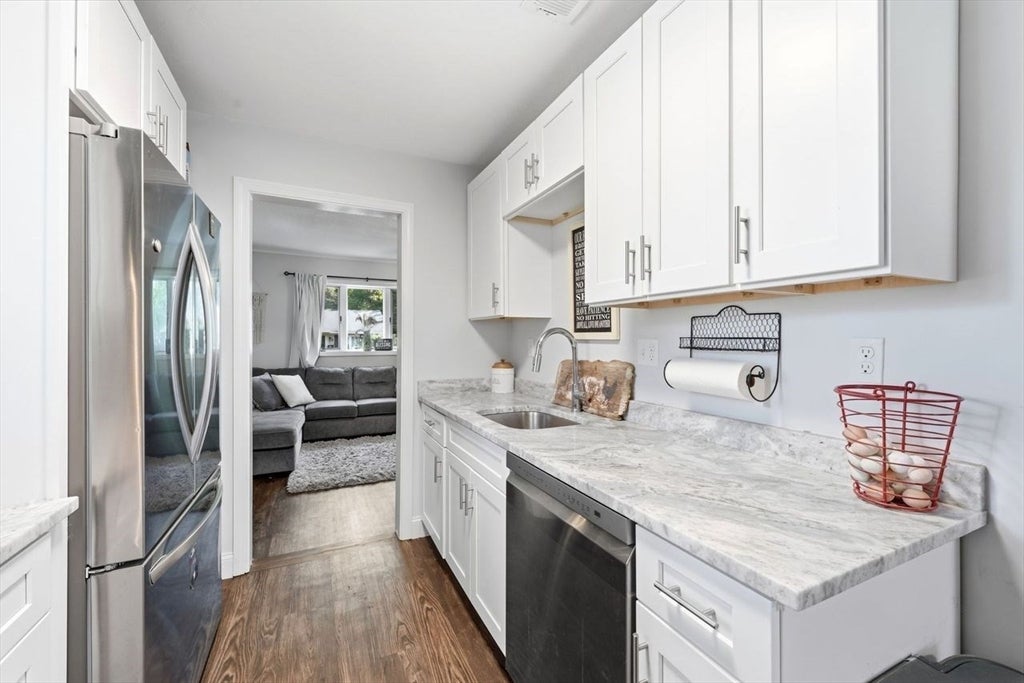
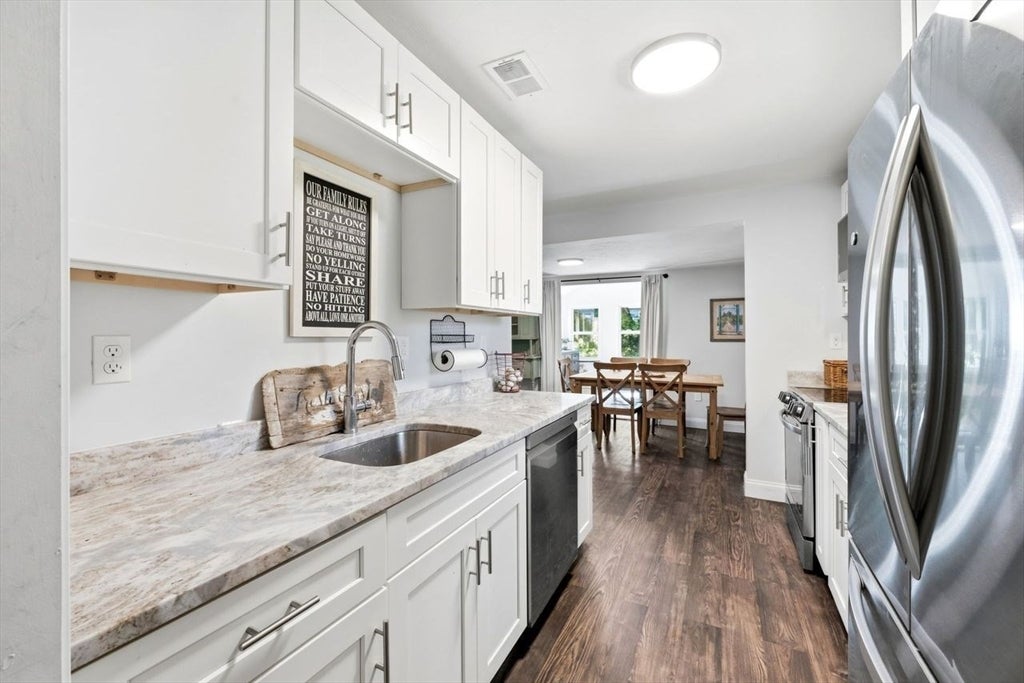
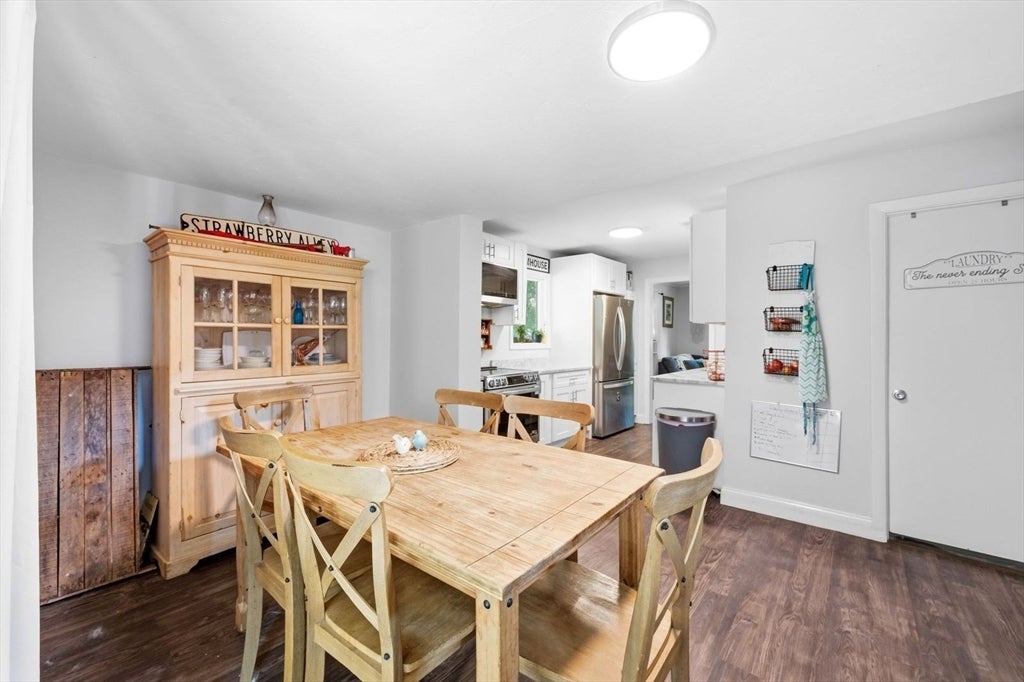
Well-updated 3-bedroom ranch in an established neighborhood conveniently located near the town center. This spacious home offers a smart, comfortable floor plan with a large living room welcoming you upon entry. Just beyond the living room, a short hallway leads to three bedrooms and a full bath. On the opposite side, the updated kitchen features popular white shaker cabinetry, granite countertops, and stainless-steel appliances, opening to a spacious dining area and beautiful sunroom. Numerous improvements have been completed over the past few years, including a forced-air heat pump system with central AC, water heater, water main, newer flooring and carpeting, interior paint, light fixtures, bathroom updates, and several newer windows. Outside, enjoy plenty of off-street parking and a nicely sized backyard. A wonderful opportunity to enjoy a well-cared-for home with comfortable living spaces and a convenient location.
| 2 hours ago | Listing updated with changes from the MLS® | |
| 2 hours ago | Listing first seen on site |

The property listing data and information, or the Images, set forth herein were provided to MLS Property Information Network, Inc. from third party sources, including sellers, lessors, landlords, and public records, and were compiled by MLS Property Information Network, Inc. The property listing data and information, and the Images, are for the personal, non-commercial use of consumers having a good faith interest in purchasing, leasing or renting listed properties of the type displayed to them and may not be used for any purpose other than to identify prospective properties which such consumers may have a good faith interest in purchasing, leasing or renting. MLS Property Information Network, Inc. and its subscribers disclaim any and all representations and warranties as to the accuracy of the property listing data and information, or as to the accuracy of any of the Images, set forth herein.
Last checked 2026-08-27 12:52 AM UTC