
28 Lillian TerDracut, MA 01826
Due to Coronavirus health concerns, we're offering personal 1-1 online video walkthrough tours where possible.
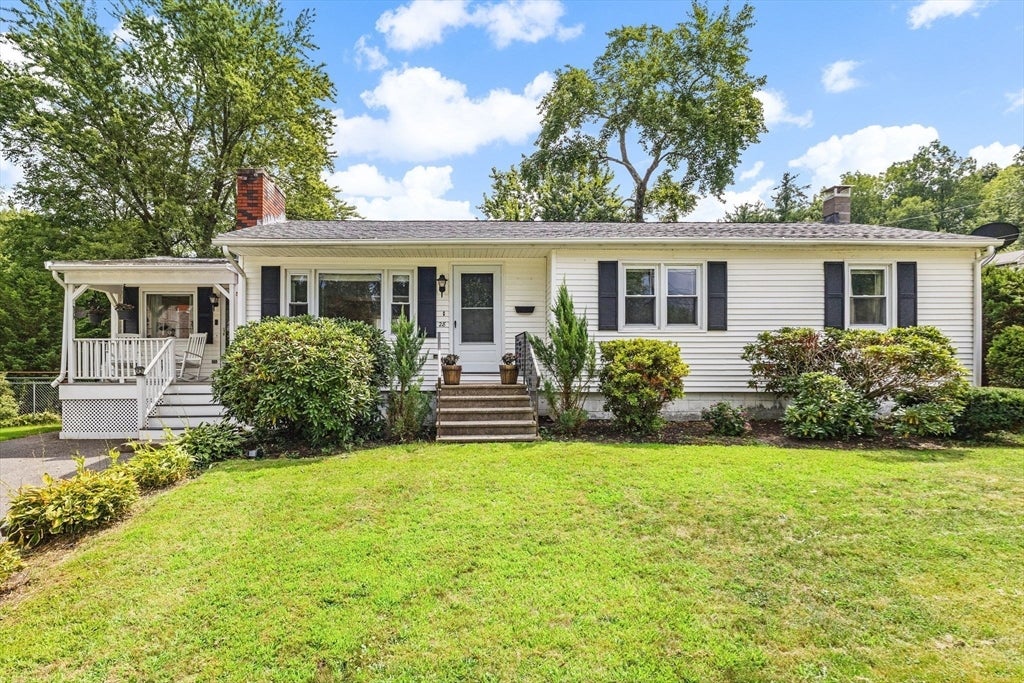
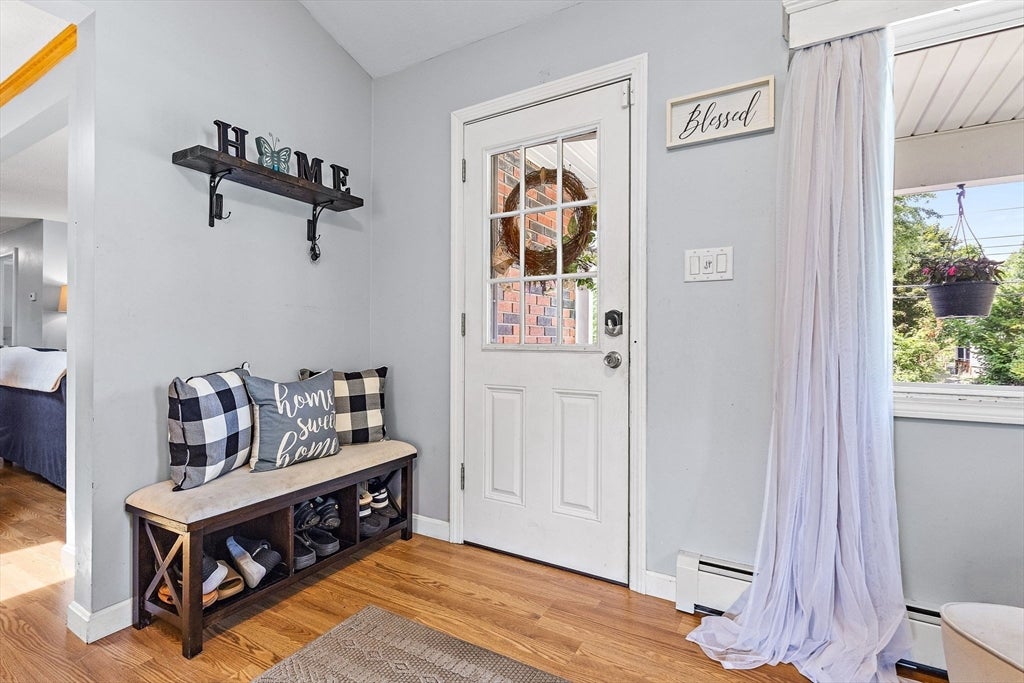
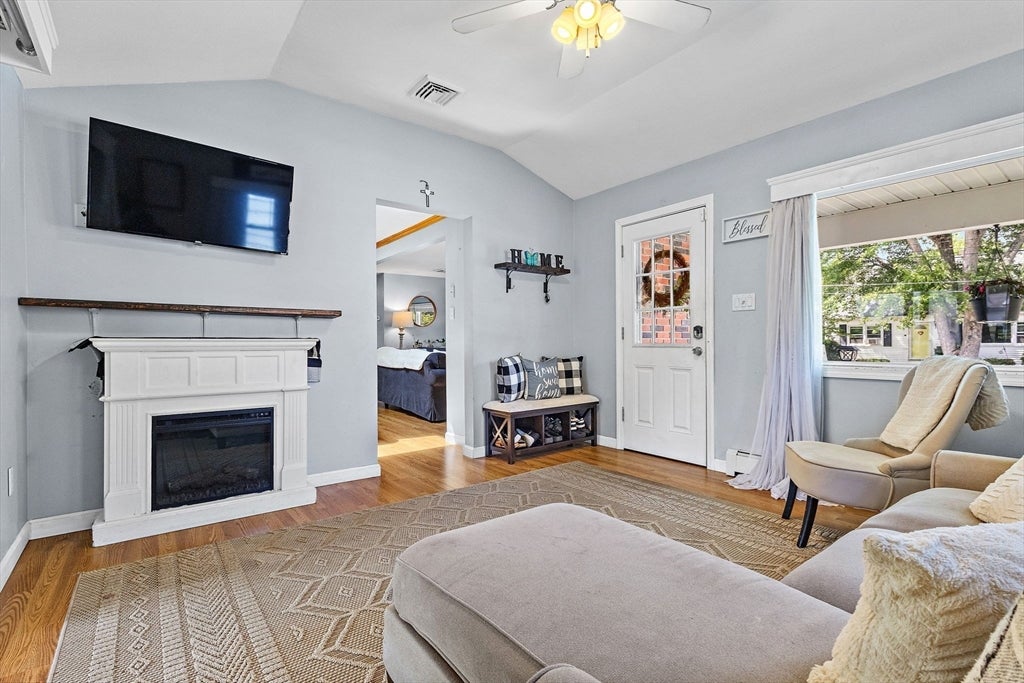
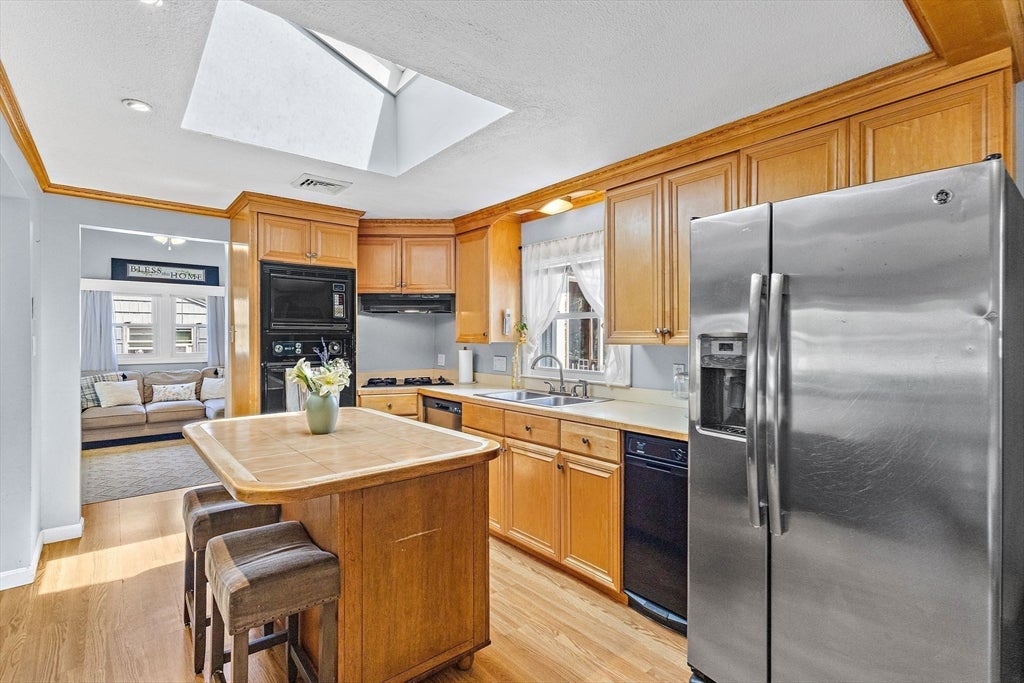
Charming East Dracut Ranch with Flexible Living Space. Welcome to 28 Lillian Terrace, a spacious and inviting 3-bedroom, 2-bath ranch nestled on a quiet side street in desirable East Dracut. This well-maintained home offers comfortable one-level living with approximately 2,292 square feet of finished living space and an array of features designed for both everyday living and entertaining. The bright and welcoming main level features an open-concept layout, a nice sized kitchen, gas cooking, wall oven, dishwasher, disposal, island, and dining area. The living room offers beautiful natural light, a bay window, built-in bookcases, and a classic brick fireplace that creates a warm focal point. Three bedrooms are conveniently located on the main level, while the finished lower level provides exceptional additional living space. The basement includes a full bathroom, bar area, recessed lighting, wood stove, and a walkout to the backyard—perfect for a family room, home office, recreation area, or guest space. Enjoy multiple outdoor spaces, including a welcoming front porch, enclosed rear porch, deck, and level fenced-in yard. Additional highlights include off street parking for 4 vehicles, central air conditioning, natural gas heating with two heat zones, vinyl siding, public water and sewer, and a level approximately 9,000-square-foot lot. The property also offers convenient access to shopping, restaurants, parks, walking trails, and major routes including Routes 93 and 495.
| 50 minutes ago | Listing updated with changes from the MLS® | |
| 52 minutes ago | Listing first seen on site |

The property listing data and information, or the Images, set forth herein were provided to MLS Property Information Network, Inc. from third party sources, including sellers, lessors, landlords, and public records, and were compiled by MLS Property Information Network, Inc. The property listing data and information, and the Images, are for the personal, non-commercial use of consumers having a good faith interest in purchasing, leasing or renting listed properties of the type displayed to them and may not be used for any purpose other than to identify prospective properties which such consumers may have a good faith interest in purchasing, leasing or renting. MLS Property Information Network, Inc. and its subscribers disclaim any and all representations and warranties as to the accuracy of the property listing data and information, or as to the accuracy of any of the Images, set forth herein.
Last checked 2026-08-27 12:52 AM UTC