
28 Holt RoadHolden, MA 01520
Due to Coronavirus health concerns, we're offering personal 1-1 online video walkthrough tours where possible.
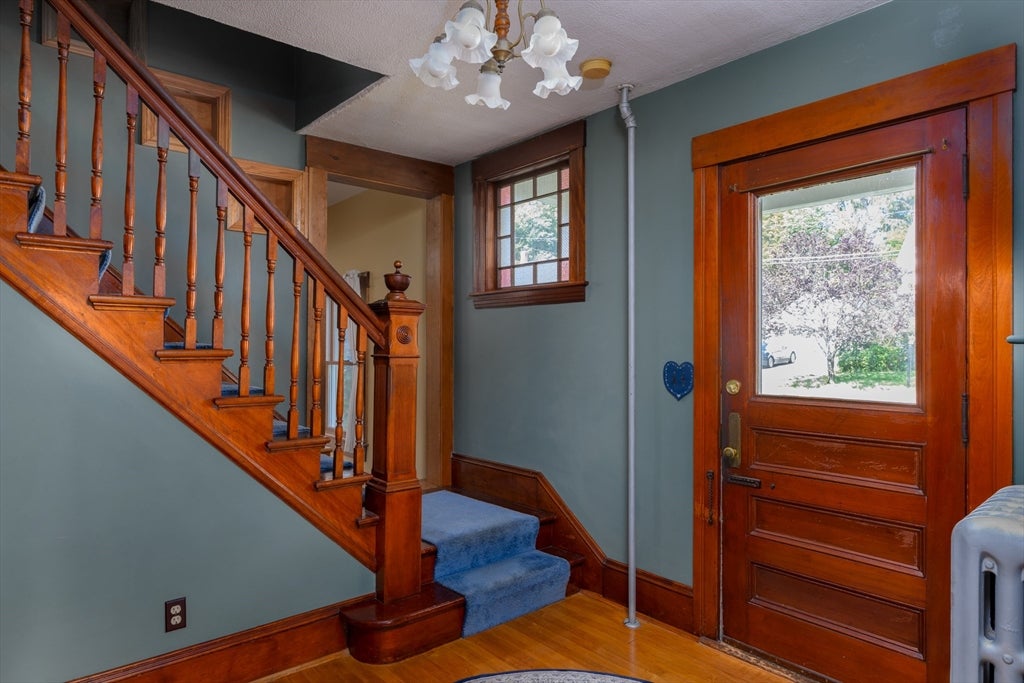
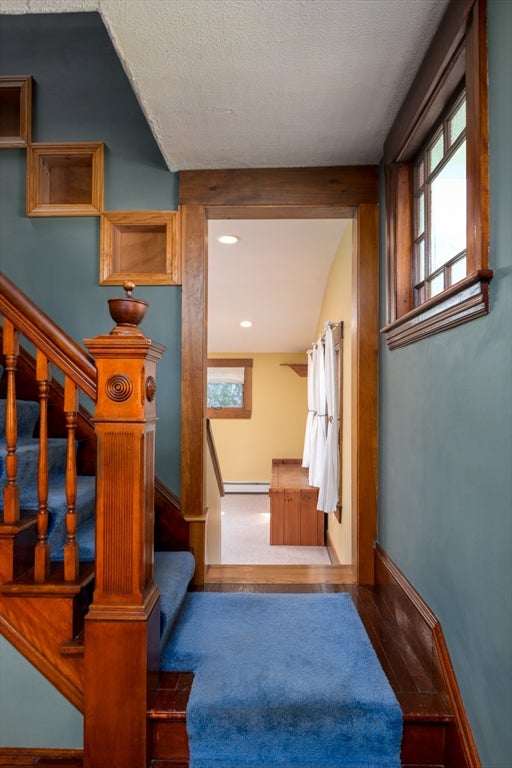
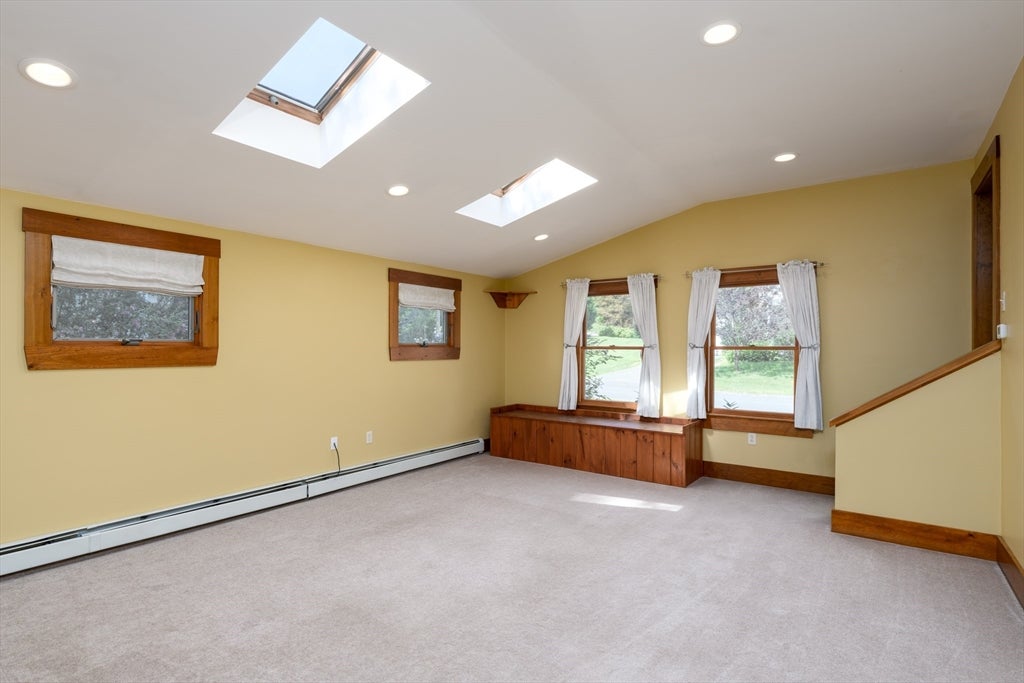
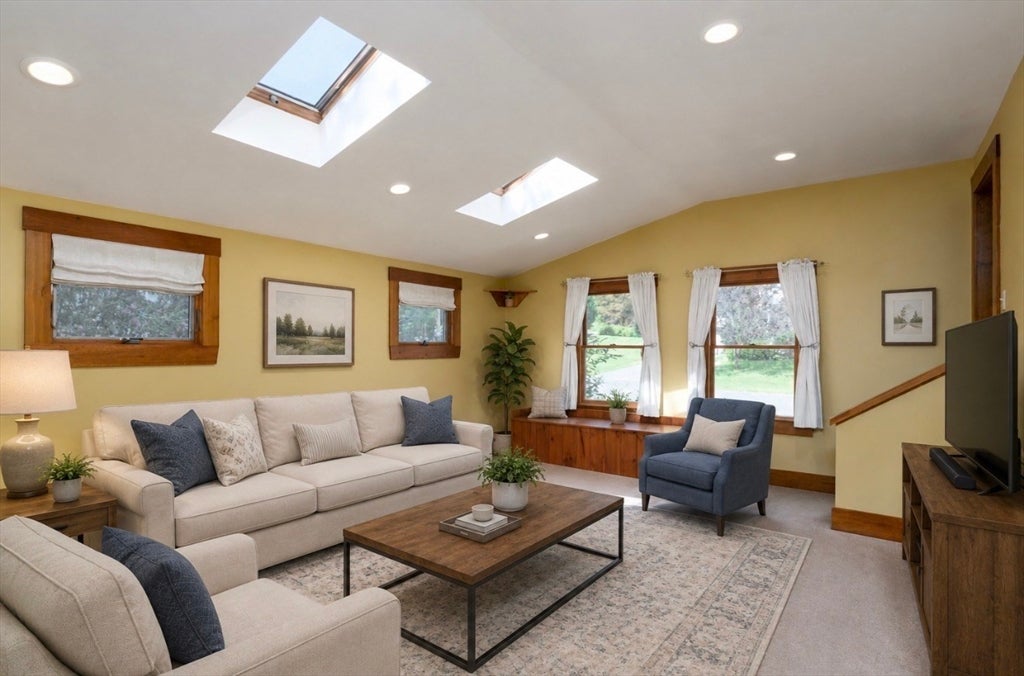
Located in the heart of Holden center is where you will find this well cared for home in a peaceful neighborhood setting. The moment you arrive this will feel like home. As the front farmer porch welcomes you into the foyer with a beautifully crafted staircase accented by an antique stained glass window. Step down to the beautiful addition which provides a wonderful family room with cathedral ceiling, skylights and a private office nook with hdwd floors and built in bookcase. Kitchen has plenty of cabinets and counter space, complete with walk-in pantry and SS appliances. Dining room offers hardwood floors and built in china closet overlooking the 3 season room that is perfect for your seasonal enjoyment. Front den or living room has new wall to wall carpeting and hdwds under. 2nd floor offers 4 bedrooms all with hardwood flooring and full bath with claw foot tub/shower, and 3rd floor walk up attic. Outside space offers a front farmers porch surrounded by flowering shrubs and fruit trees that frame the front area. Back yard is level with a 2 car garage, patio, fire-pit, and garden area. Location offers easy access to local businesses, restaurants, library and so much more.
| 5 hours ago | Listing updated with changes from the MLS® | |
| 5 hours ago | Listing first seen on site |

The property listing data and information, or the Images, set forth herein were provided to MLS Property Information Network, Inc. from third party sources, including sellers, lessors, landlords, and public records, and were compiled by MLS Property Information Network, Inc. The property listing data and information, and the Images, are for the personal, non-commercial use of consumers having a good faith interest in purchasing, leasing or renting listed properties of the type displayed to them and may not be used for any purpose other than to identify prospective properties which such consumers may have a good faith interest in purchasing, leasing or renting. MLS Property Information Network, Inc. and its subscribers disclaim any and all representations and warranties as to the accuracy of the property listing data and information, or as to the accuracy of any of the Images, set forth herein.
Last checked 2026-08-27 04:58 AM UTC