
50 Shaker LnFalmouth, MA 02536
Due to Coronavirus health concerns, we're offering personal 1-1 online video walkthrough tours where possible.
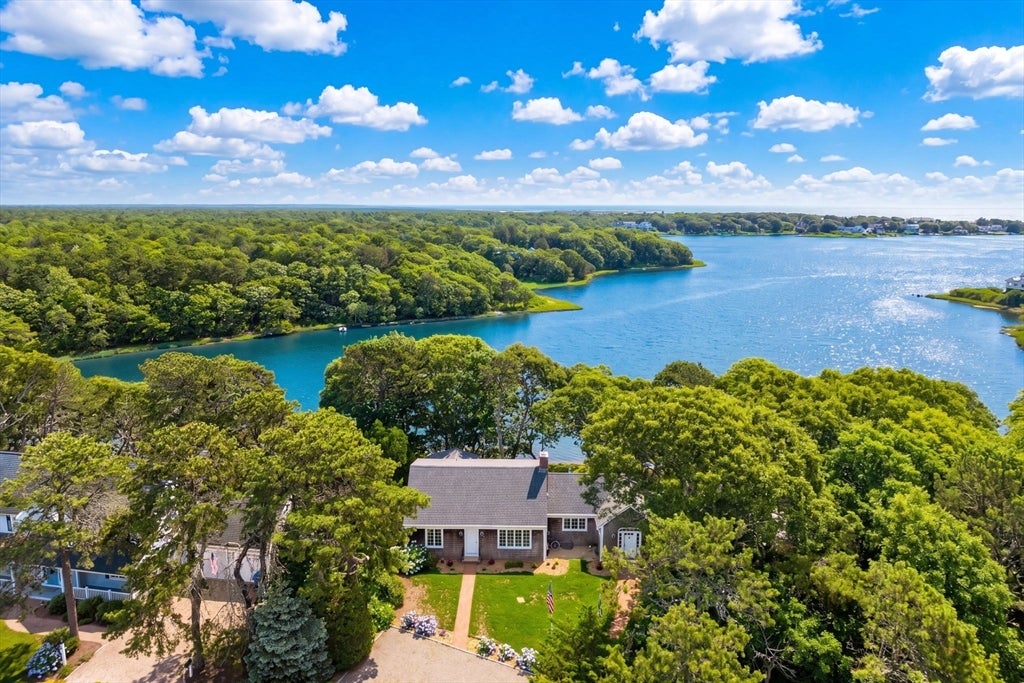
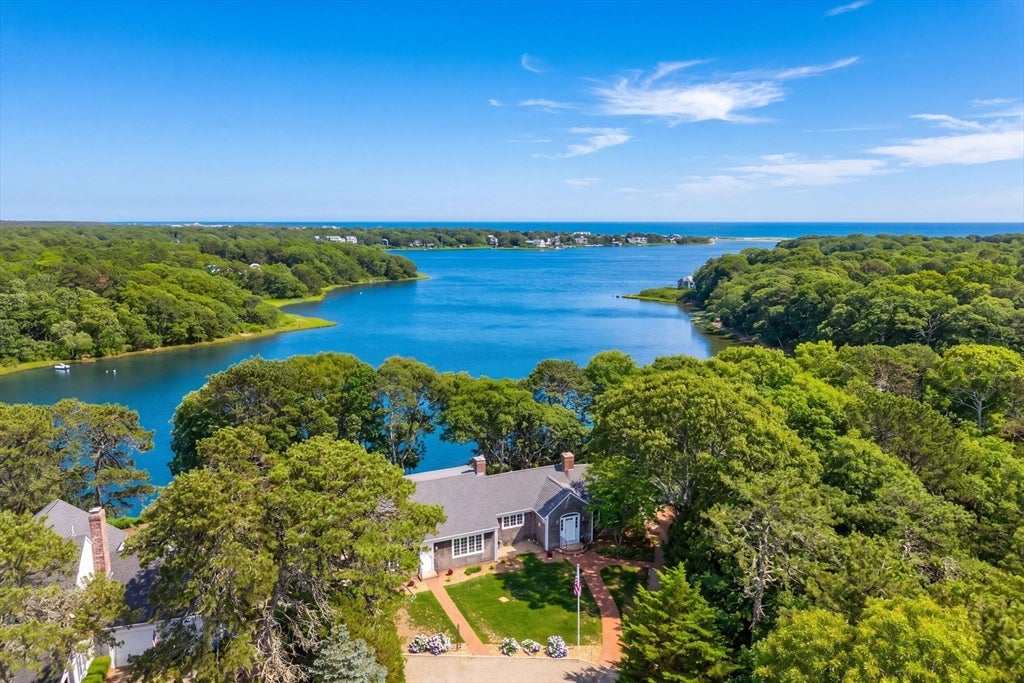
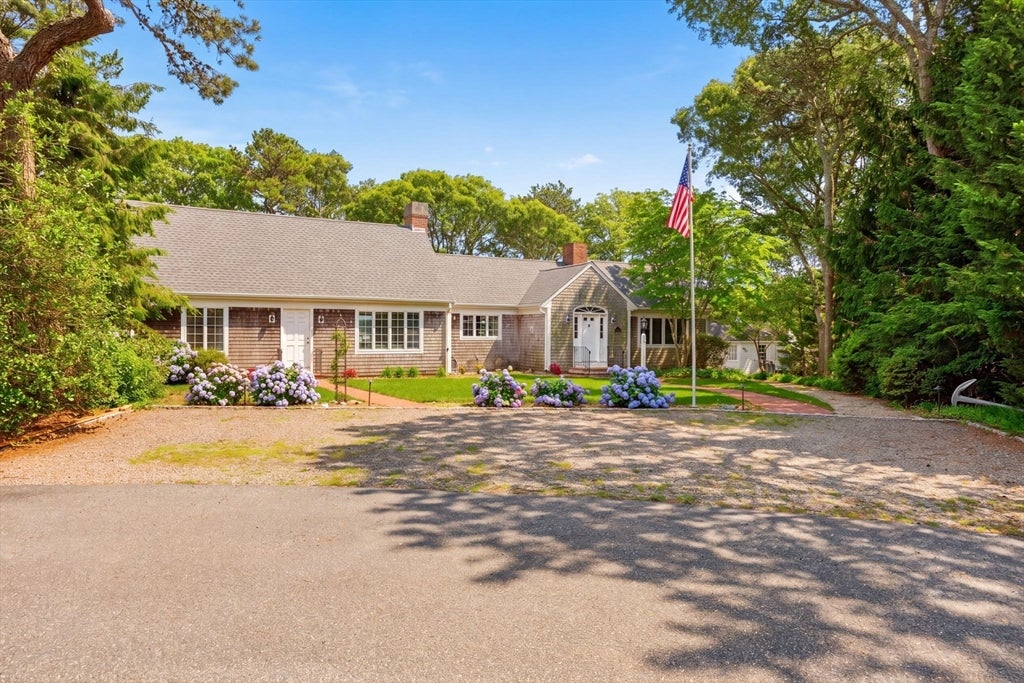

Some properties offer water views. This one invites you to live on the water. Tucked away at the end of a quiet cul-de-sac in Lower Davisville, this is a rare opportunity to purchase a single-owner property that enjoys spectacular views of Israels Cove and Bournes Pond from nearly every room. Across the water, protected conservation land preserves the natural setting and safeguards the view. Designed for easy first-floor living, the home features 4 bedrooms, 2½ baths, hardwood floors, and a newer deck overlooking the pond. The backyard becomes your gateway to summer, with direct water access for swimming, kayaking, canoeing, paddleboarding, and small sailboat adventures. For additional boating, the Green Pond Marina is nearby. Additional highlights include a passing Title V septic system installed in 2022, whole-house generator, outdoor shower, and two storage sheds. Just one mile from Menauhant Beach and available for the first time, this special waterfront property offers a setting that is increasingly rare to find and impossible to replicate.
| 4 hours ago | Listing updated with changes from the MLS® | |
| 5 hours ago | Listing first seen on site |

The property listing data and information, or the Images, set forth herein were provided to MLS Property Information Network, Inc. from third party sources, including sellers, lessors, landlords, and public records, and were compiled by MLS Property Information Network, Inc. The property listing data and information, and the Images, are for the personal, non-commercial use of consumers having a good faith interest in purchasing, leasing or renting listed properties of the type displayed to them and may not be used for any purpose other than to identify prospective properties which such consumers may have a good faith interest in purchasing, leasing or renting. MLS Property Information Network, Inc. and its subscribers disclaim any and all representations and warranties as to the accuracy of the property listing data and information, or as to the accuracy of any of the Images, set forth herein.
Last checked 2026-08-27 04:58 AM UTC