Save
Ask
Tour
Hide
Share
$1,375,000
New Listing

1114 Orleans Rd 8
Chatham, MA 02650

For Sale|Condominium|Active
2
Beds
3
Total Baths
2
Full Baths
1
Partial Bath
2,306
SqFt
$596
/SqFt
1985
Built
County:
Barnstable

Due to Coronavirus health concerns, we're offering personal 1-1 online video walkthrough tours where possible.
Upcoming Open Houses
Due to COVID-19, we recommend you verify Open Houses before attending.
Sun, Aug 30, 11:30 AM - 1:00 PM
1114 Orleans Rd 81114 Orleans Rd 81114 Orleans Rd 81114 Orleans Rd 8
Save
Ask
Tour
Hide
Share

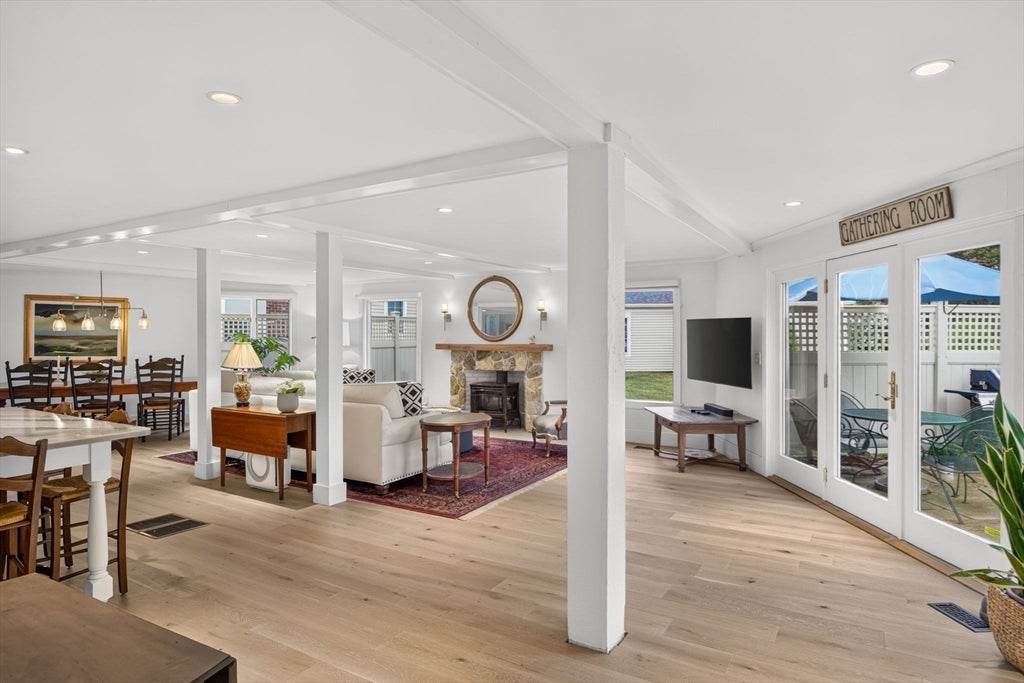
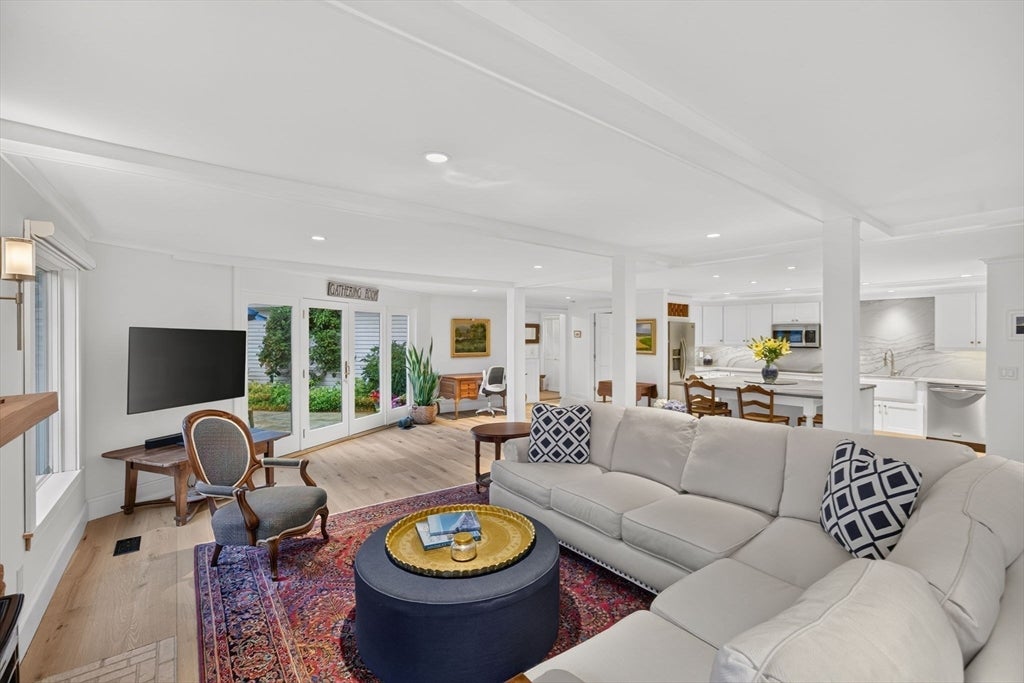
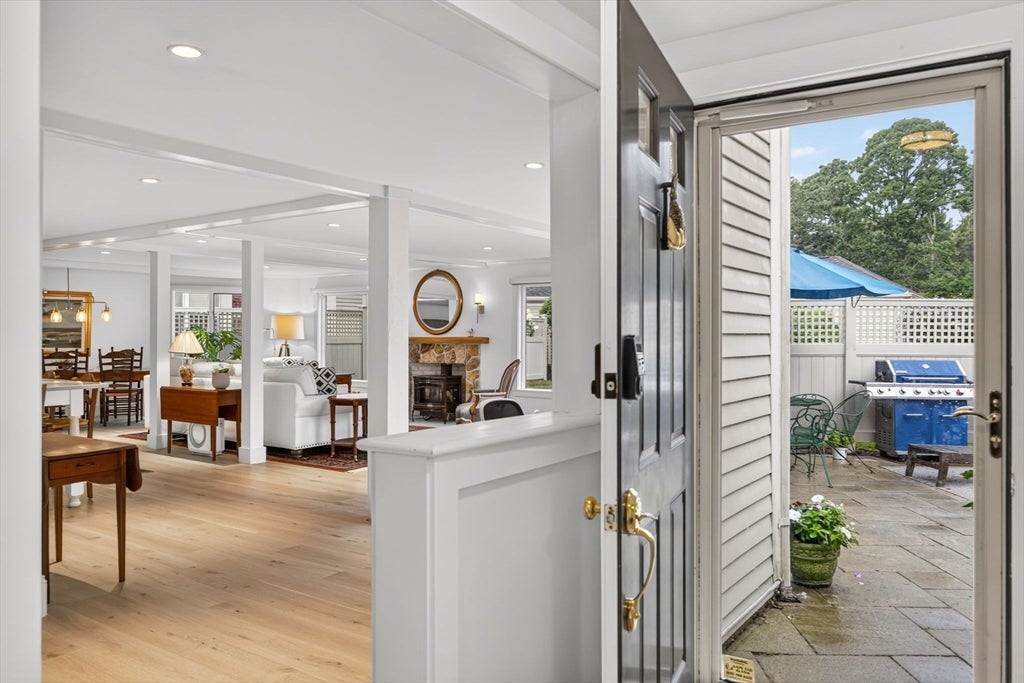
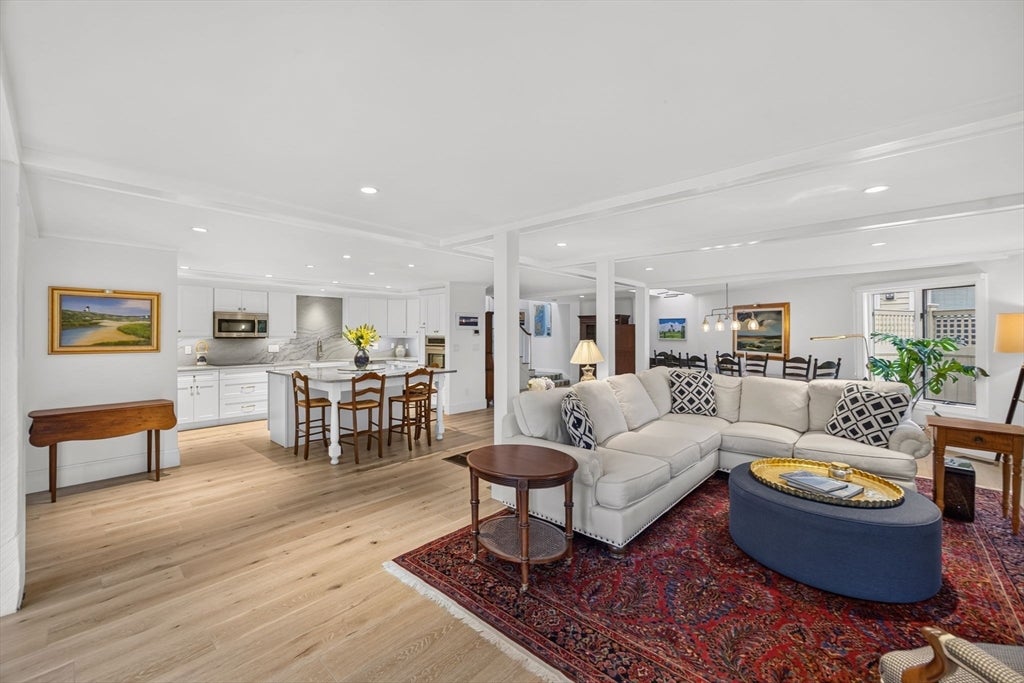
One of the iconic Christopher Ryder House condominiums can be yours in time for the Fall season. This elegant two-bedroom, three-bath home blends timeless architectural character with refined two-level living. Gracious rooms, high ceilings, oversized windows, skylights, original beams, and warm wood floors create an inviting atmosphere throughout. The open floor plan features a spacious living room with gas fireplace flowing seamlessly into the dining room space and updated chef's kitchen—perfect for entertaining. A sunlit office space opens through sliding doors to a private patio, ideal for gatherings, gardening, or a peaceful outdoor retreat. The primary suite offers a walk-in closet and updated bathroom. The spacious second bedroom enjoys a nearby full hall bath, with the additional second office space providing flexibility for work or guests. Interior access to the garage, along with additional storage, adds everyday convenience. A rare opportunity to enjoy architectural charm, modern comfort, and effortless living in one exceptional home.

Save
Ask
Tour
Hide
Share
Listing Snapshot
Price 
$1,375,000
Days On Site 
0 Days
Bedrooms 
2
Inside Area (SqFt) 
2,306 sqft
Total Baths 
3
Full Baths 
2
Partial Baths 
1
Lot Size 
N/A
Year Built 
1985
MLS® Number 
73568802
Status 
Active
Property Tax 
$3,778
HOA/Condo/Coop Fees 
$1,080.33 monthly
Sq Ft Source 
Plans
Friends & Family
Recent Activity
3 hours agoListing updated with changes from the MLS®
3 hours agoListing first seen on site
General Features
Attached Garage 
Yes
Garage 
Yes
Garage Spaces 
1
Number Of Stories 
2
Parking 
AttachedAssignedGuestPavedGarage
Parking Spaces 
3
Pets 
Yes
Property Sub Type 
Condominium
Sewer 
Private Sewer
SqFt Above 
2306
SqFt Total 
2306
Water Source 
Public
Zoning 
R40
Interior Features
Appliances 
RangeDishwasherMicrowaveRefrigeratorWasherDryer
Cooling 
Central AirZoned
Fireplace 
Yes
Fireplace Features 
Living Room
Fireplaces 
1
Flooring 
WoodTile
Heating 
Natural GasForced AirZoned
Interior 
Walk-In Closet(s)Open FloorplanRecessed Lighting
Laundry Features 
In UnitElectric Dryer Hookup
Bathroom 1 
Dimensions - 8.1x3.5Level - FirstArea - 28
Bathroom 2 
Dimensions - 7.1x8.8Level - SecondArea - 62
Bathroom 3 
Dimensions - 9.5x9.11Level - SecondArea - 86
Bedroom 2 
Dimensions - 20.1x16.7Level - SecondArea - 335
Dining Room 
Dimensions - 8.11x14.7Level - FirstArea - 119
Kitchen 
Dimensions - 17.4x16.1Level - FirstArea - 280
Living Room 
Dimensions - 24.1x14.7Level - FirstArea - 354
Master Bedroom 
Dimensions - 13.7x24.5Level - SecondArea - 335
Save
Ask
Tour
Hide
Share
Exterior Features
Frontage 
Bay/Harbor
Patio And Porch 
Patio
Roof 
ShingleRubber
Community Features
Association Dues 
3241
Building Access 
Unit Placement(Street,Walkout)
Community Features 
Golf
HOA Fee Frequency 
Quarterly
Listing courtesy of Betsy Hargreaves of Gibson Sotheby's International Realty


The property listing data and information, or the Images, set forth herein were provided to MLS Property Information Network, Inc. from third party sources, including sellers, lessors, landlords, and public records, and were compiled by MLS Property Information Network, Inc. The property listing data and information, and the Images, are for the personal, non-commercial use of consumers having a good faith interest in purchasing, leasing or renting listed properties of the type displayed to them and may not be used for any purpose other than to identify prospective properties which such consumers may have a good faith interest in purchasing, leasing or renting. MLS Property Information Network, Inc. and its subscribers disclaim any and all representations and warranties as to the accuracy of the property listing data and information, or as to the accuracy of any of the Images, set forth herein.

Last checked 2026-08-27 04:58 AM UTC

Neighborhood & Commute
Source: Walkscore
Disclosure: Community information and market data powered by Constellation Data Labs. Information is deemed reliable but not guaranteed.
Save
Ask
Tour
Hide
Share