
11 Dicarlo RdHopkinton, MA 01748
Due to Coronavirus health concerns, we're offering personal 1-1 online video walkthrough tours where possible.
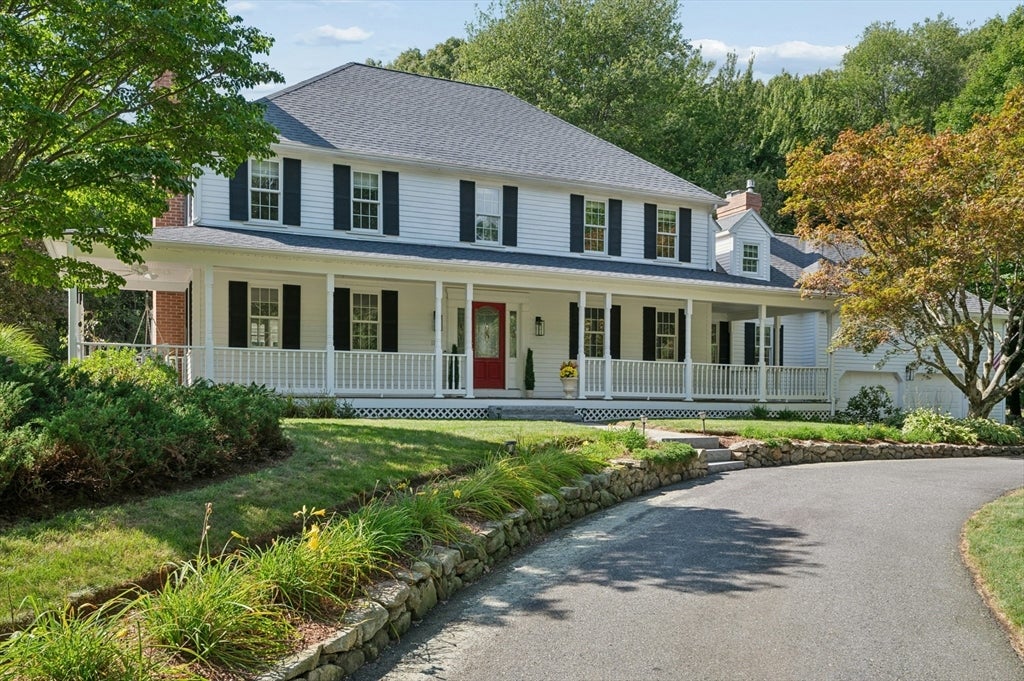
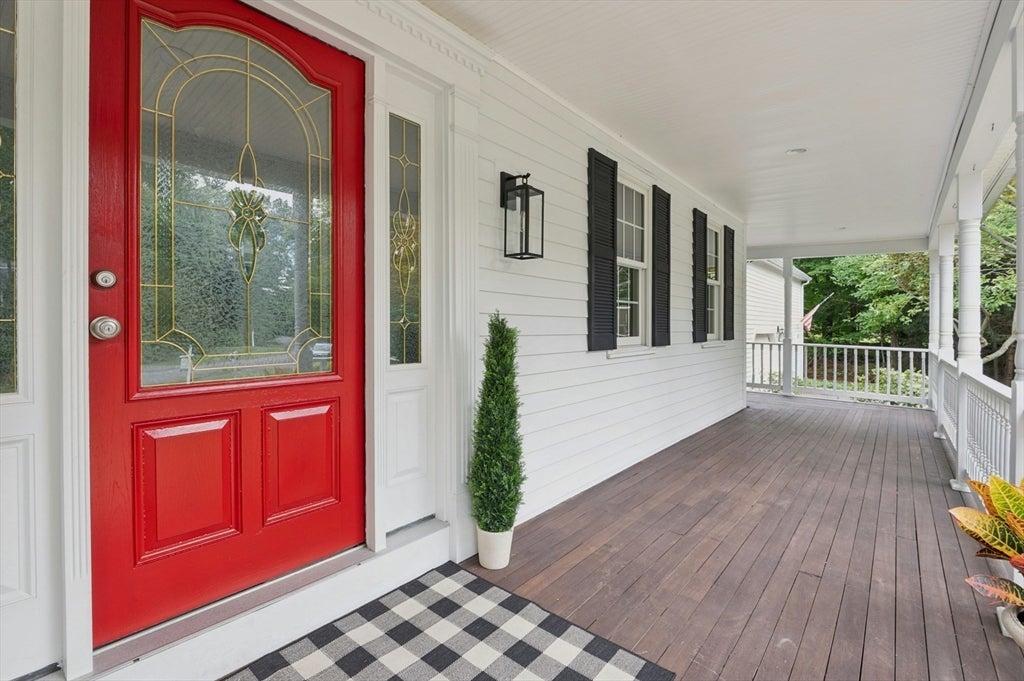
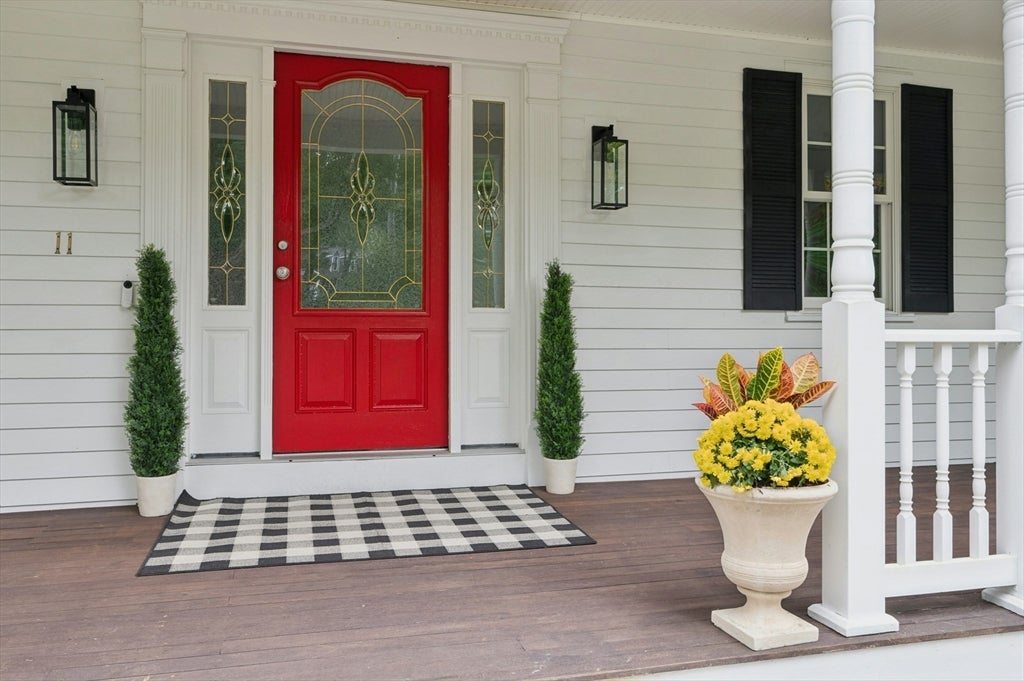
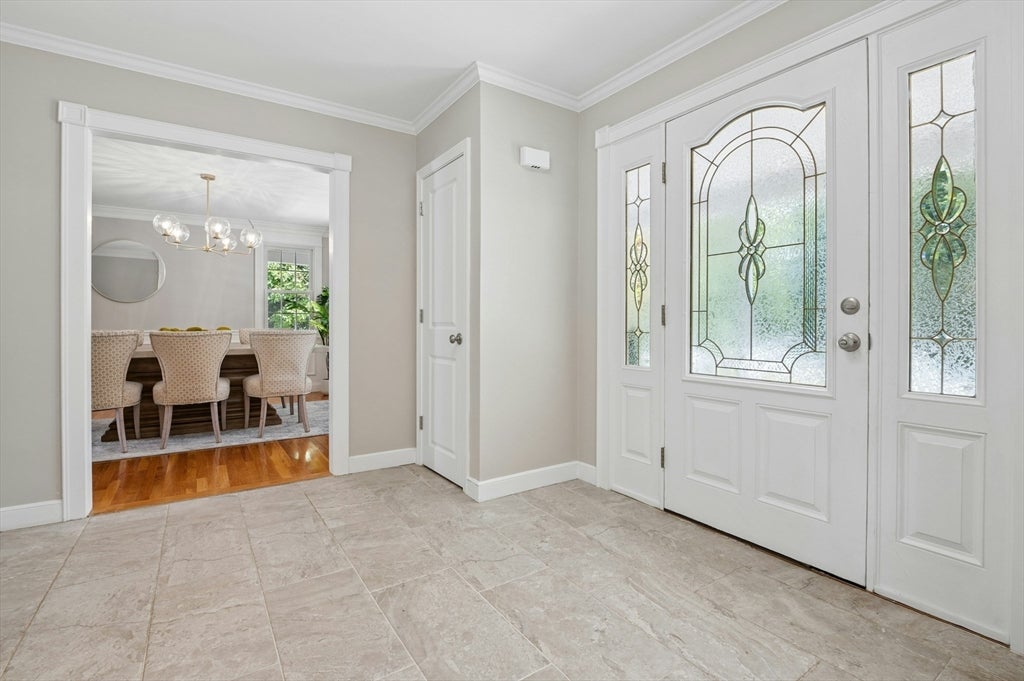
Welcome home to this very well maintained & thoughtfully updated hip roof colonial in a beautiful tree lined neighborhood. This expansive & sun-filled home, reflects great pride of ownership & features a floor plan perfect for entertaining. The well appointed, eat-in kitchen, w/granite countertops, SS appliances, tons of cabinets & 2-tiered island is the heart of this beautiful home. It opens to the warm & inviting family room w/gas fireplace, floor to ceiling shelving & window seats overlooking the beautifully landscaped front yard. The formal dining room features crown molding, wainscotting & gleaming hardwoods. The welcoming living room is appointed with a gas fireplace, chair rail and oversized mantel. The oversized office features a wall of windows overlooking the mature and well cared for landscaping in the back yard. The 2nd floor features a spacious primary suite w/fireplace, custom designed walk-in closet & renovated full bath. 3 nicely sized bedrooms, a renovated 2nd full bath & a sitting room round out the 2nd floor. This home is set on a spectacular private acre lot w/beautiful landscaping, trex deck, patio, outdoor shower & in-ground pool - with newer liner, water heater & pump. Recent updates include new carpet, refinished hardwoods, interior paint & updated lighting. This well loved & desired neighborhood is located near top-rated schools, shopping, dining, recreation, and major commuting routes. This home is truly one of a kind.
| 3 hours ago | Listing updated with changes from the MLS® | |
| 3 hours ago | Listing first seen on site |

The property listing data and information, or the Images, set forth herein were provided to MLS Property Information Network, Inc. from third party sources, including sellers, lessors, landlords, and public records, and were compiled by MLS Property Information Network, Inc. The property listing data and information, and the Images, are for the personal, non-commercial use of consumers having a good faith interest in purchasing, leasing or renting listed properties of the type displayed to them and may not be used for any purpose other than to identify prospective properties which such consumers may have a good faith interest in purchasing, leasing or renting. MLS Property Information Network, Inc. and its subscribers disclaim any and all representations and warranties as to the accuracy of the property listing data and information, or as to the accuracy of any of the Images, set forth herein.
Last checked 2026-08-27 04:58 AM UTC