
121 Tremont St C6Boston, MA 02135
Due to Coronavirus health concerns, we're offering personal 1-1 online video walkthrough tours where possible.
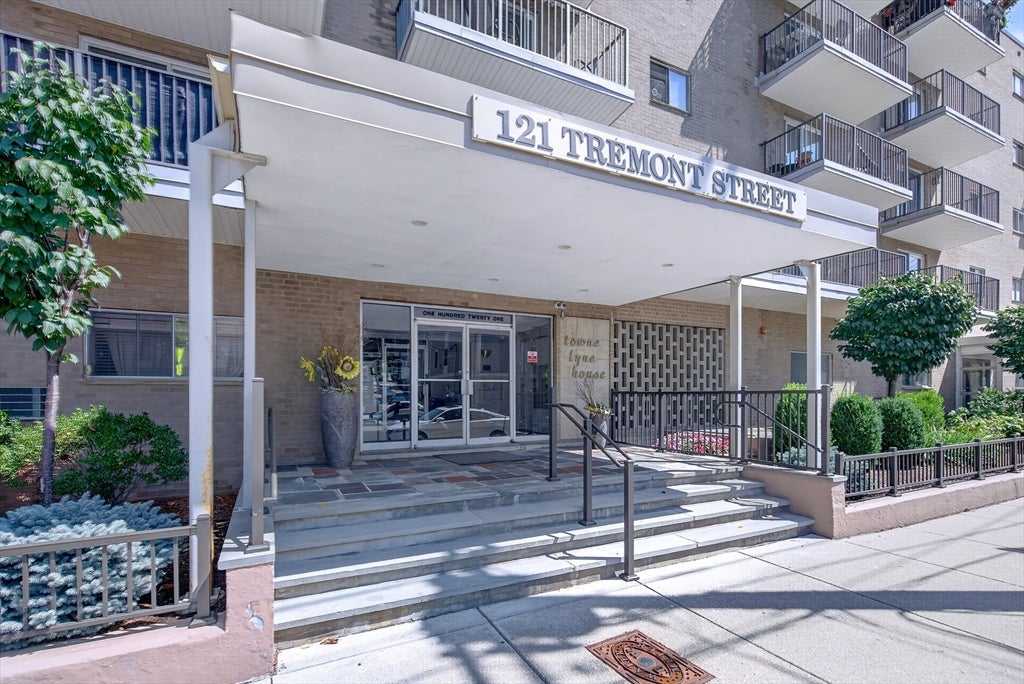
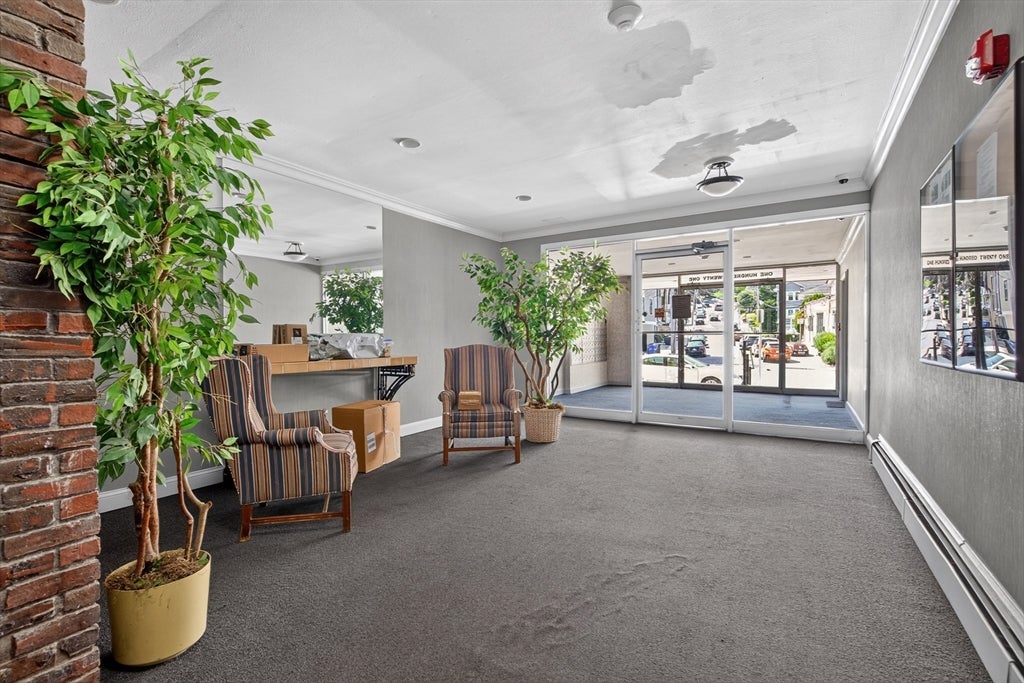
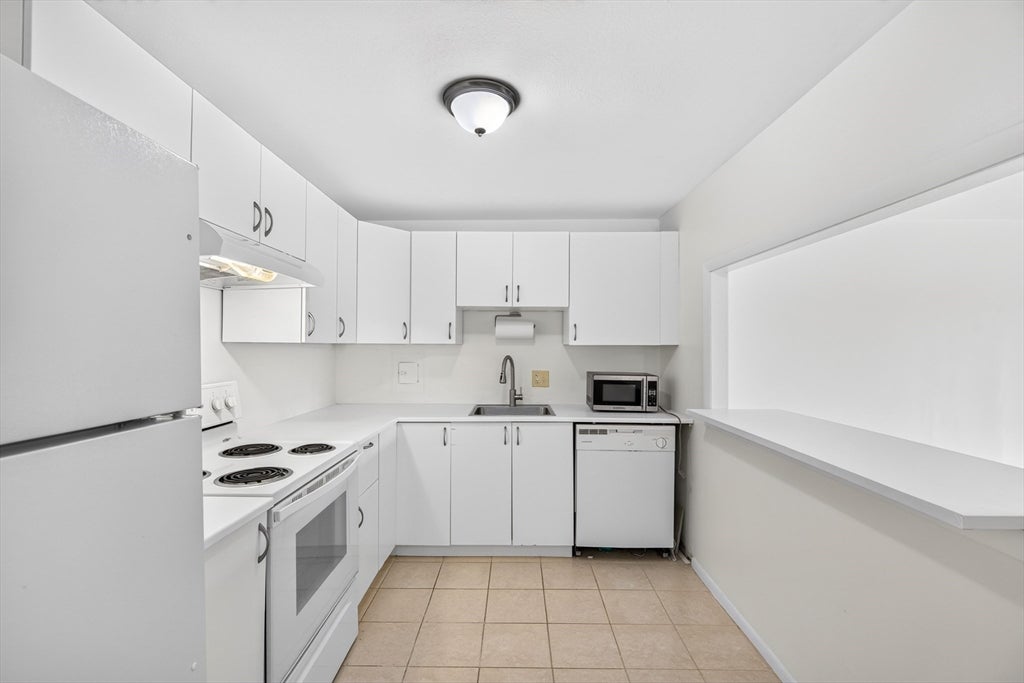
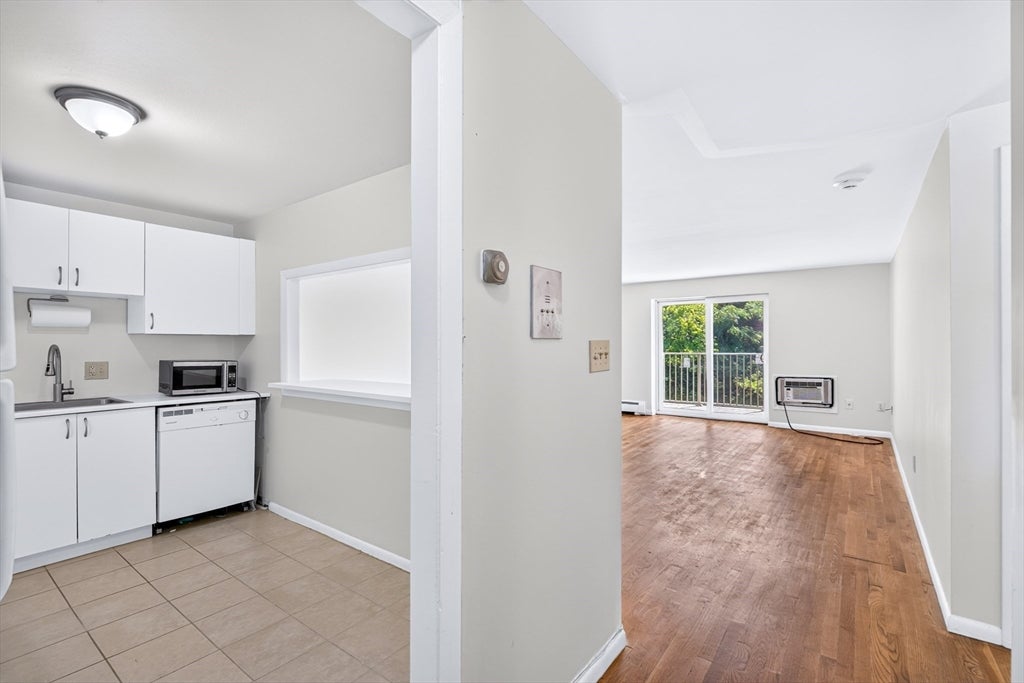
This well-maintained, rear-facing one-bedroom, one-bathroom condo in Brighton offers a peaceful setting away from street noise. The unit features hardwood floors throughout, a generously sized bedroom, a private balcony, and in-wall air conditioning. The professionally managed building is meticulously maintained and includes excellent amenities, such as an outdoor swimming pool and on-site laundry facilities. Heat and hot water are included in the condo fee. Conveniently located near public transportation, shopping, restaurants, and everyday conveniences, the property provides easy access to express buses to downtown Boston, as well as the Mass Pike and Storrow Drive—an ideal location for commuters.
| 3 hours ago | Listing updated with changes from the MLS® | |
| 3 hours ago | Listing first seen on site |

The property listing data and information, or the Images, set forth herein were provided to MLS Property Information Network, Inc. from third party sources, including sellers, lessors, landlords, and public records, and were compiled by MLS Property Information Network, Inc. The property listing data and information, and the Images, are for the personal, non-commercial use of consumers having a good faith interest in purchasing, leasing or renting listed properties of the type displayed to them and may not be used for any purpose other than to identify prospective properties which such consumers may have a good faith interest in purchasing, leasing or renting. MLS Property Information Network, Inc. and its subscribers disclaim any and all representations and warranties as to the accuracy of the property listing data and information, or as to the accuracy of any of the Images, set forth herein.
Last checked 2026-08-27 04:58 AM UTC