Save
Ask
Tour
Hide
Share
$819,900
New Listing

197 Mill Street
Groton, MA 01450

For Sale|Single Family Residence|Active
4
Beds
3
Total Baths
2
Full Baths
1
Partial Bath
2,700
SqFt
$304
/SqFt
2000
Built
County:
Middlesex

Due to Coronavirus health concerns, we're offering personal 1-1 online video walkthrough tours where possible.
197 Mill Street197 Mill Street197 Mill Street197 Mill Street
Save
Ask
Tour
Hide
Share

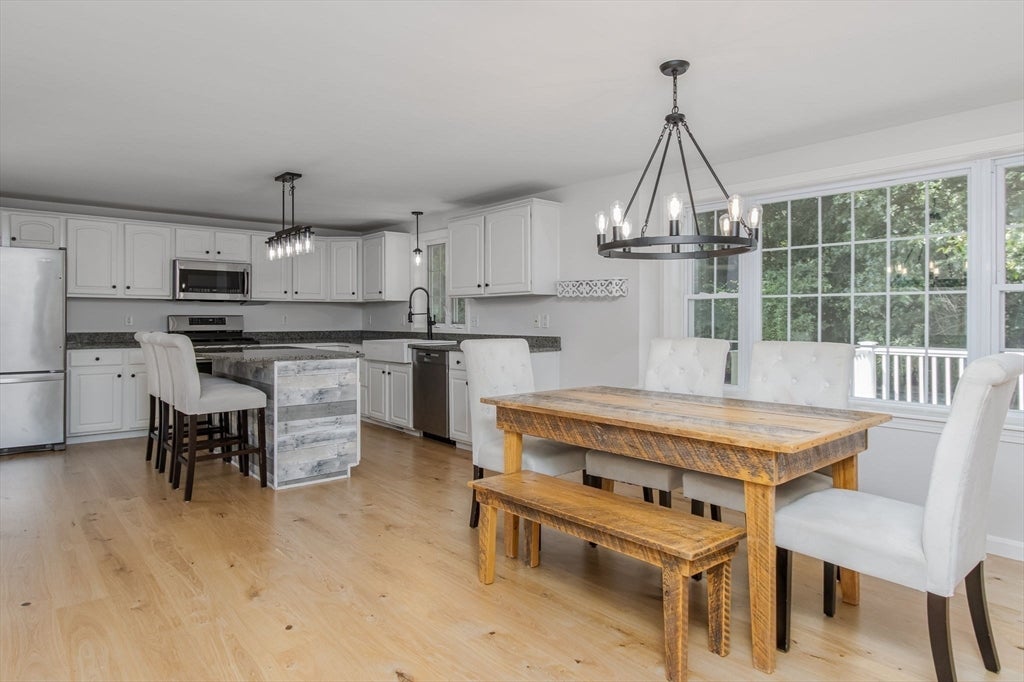
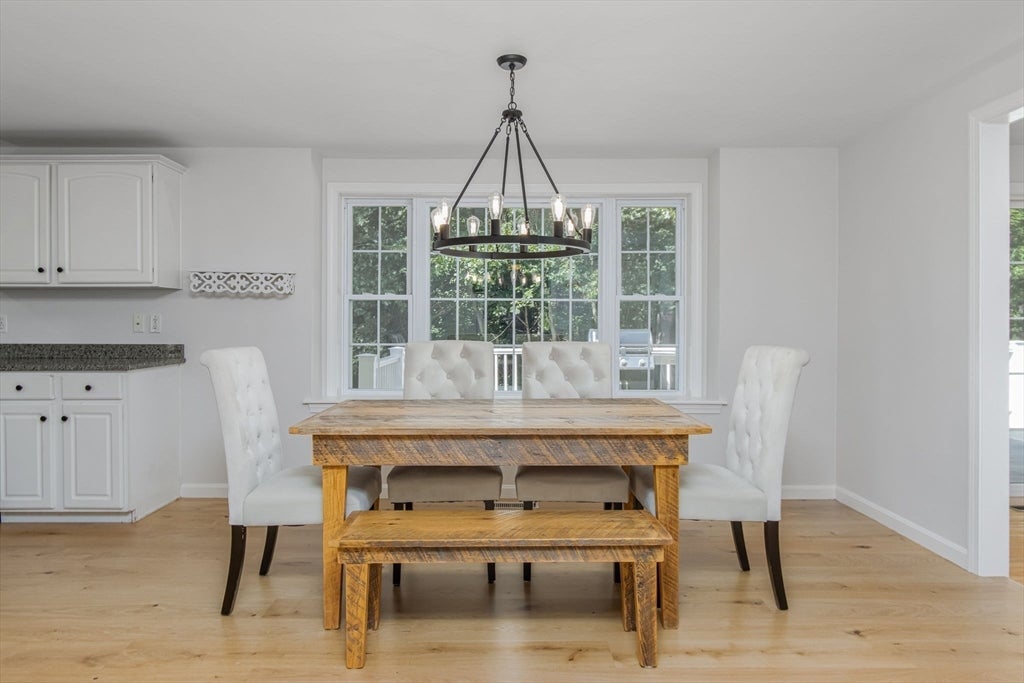
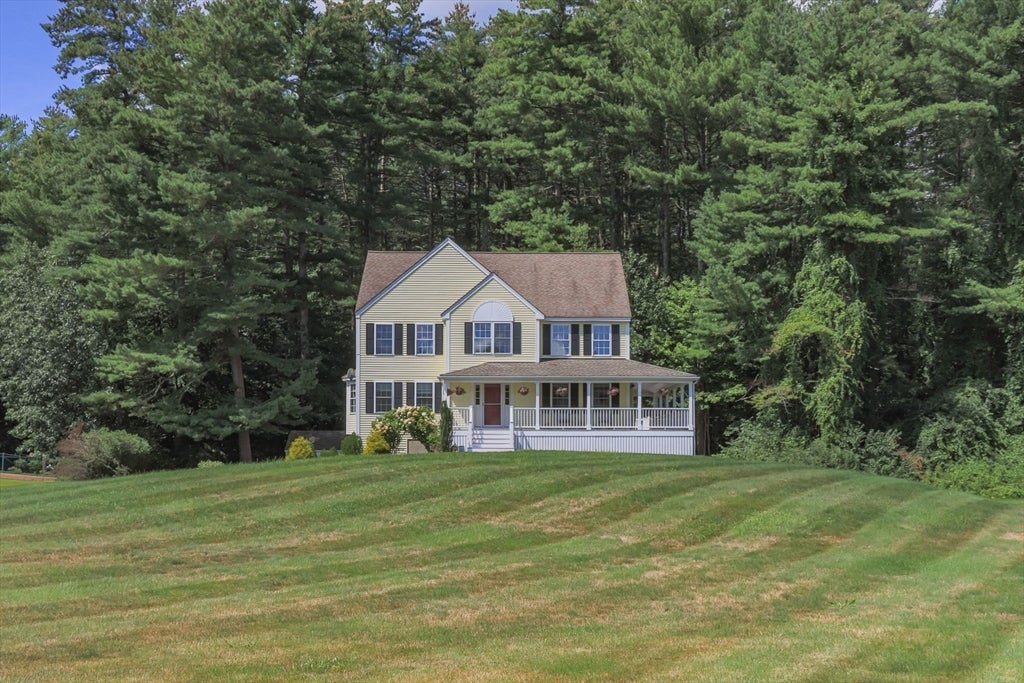
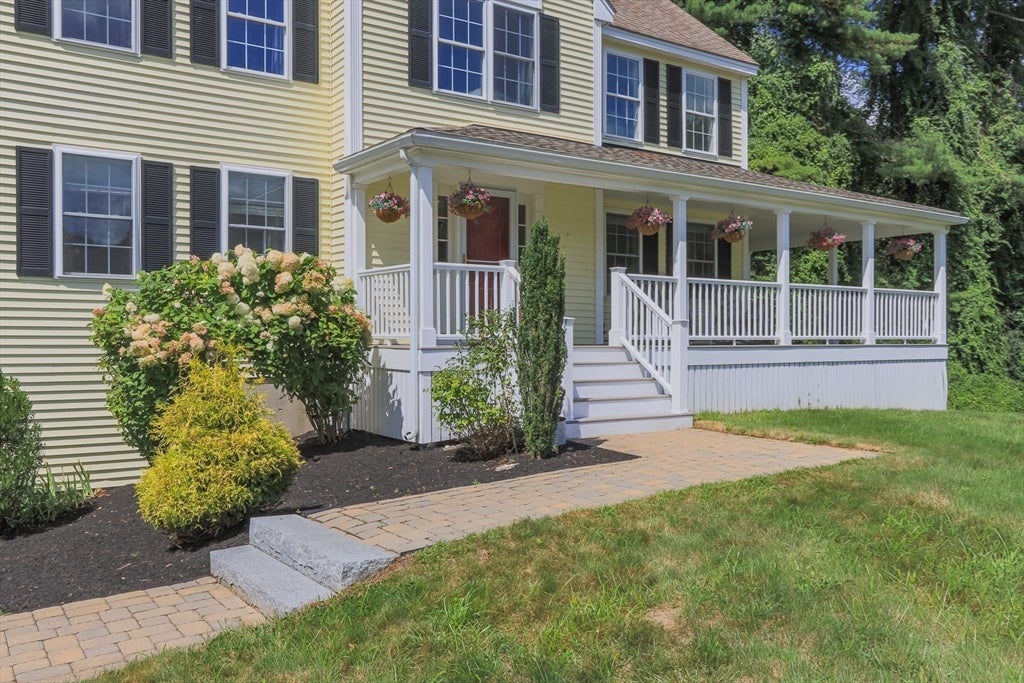
Charming 4 bed, 2.5 bath colonial home set far back off a country road on 5 acres centrally located to the town center, schools, shopping, restaurants, town library, playground, rail trail. 5 minute drive to the Groton Music Hall! Gorgeous custom wrap-around farmer's porch that connects all the way to private rear deck with built in heaters. Open and versatile plan to accommodate a wide array of needs. Spacious eat-in-kitchen with white cabinetry, center island, and breakfast nook. Front-to-back living room with inviting fireplace. Formal dining/living room located directly off the kitchen. Foyer entry and half bath complete the first floor. Primary suite complete with en-suite full bath and walk-in closet. Three more bedrooms and another full bath also found on the second level. A walk-up attic provides additional storage as well as expansion potential. Finished lower level walk-out with bonus room, office and a two car garage. Private backyard and meadow-like front yard with beautiful views from the farmers porch. Gas heat, Central AC, & town water! Come see this all this wonderful home has to offer today!

Save
Ask
Tour
Hide
Share
Listing Snapshot
Price 
$819,900
Days On Site 
0 Days
Bedrooms 
4
Inside Area (SqFt) 
2,700 sqft
Total Baths 
3
Full Baths 
2
Partial Baths 
1
Lot Size 
5.09 Acres
Year Built 
2000
MLS® Number 
73568820
Status 
Active
Property Tax 
$11,522
HOA/Condo/Coop Fees 
N/A
Sq Ft Source 
Public Records
Friends & Family
Recent Activity
3 hours agoListing updated with changes from the MLS®
3 hours agoListing first seen on site
General Features
Acres 
5.09
Attached Garage 
Yes
Disclosures 
Measurements & GLA approximate. Buyer/buyer agent responsible for verifying any info & performing any due diligence. Fridge in garage and gas grill to convey.
Foundation 
Concrete Perimeter
Garage 
Yes
Garage Spaces 
2
Parking 
PavedAttachedGarage
Parking Spaces 
8
Property Sub Type 
Single Family Residence
Sewer 
Private Sewer
SqFt Above 
2300
SqFt Below 
400
SqFt Total 
2700
Style 
Colonial
Water Source 
Public
Zoning 
Res
Interior Features
Appliances 
RangeDishwasherMicrowaveRefrigeratorWasherDryer
Basement 
FullFinished
Cooling 
Central Air
Electric 
200+ Amp Service
Fireplace 
Yes
Fireplace Features 
Family Room
Fireplaces 
1
Flooring 
VinylCarpetHardwood
Heating 
Natural GasForced Air
Interior 
Entrance FoyerWalk-In Closet(s)Open Floorplan
Window Features 
Insulated Windows
Bathroom 1 
Level - First
Bathroom 2 
Level - Second
Bathroom 3 
Level - Second
Bedroom 2 
Dimensions - 15x12Level - SecondArea - 180
Bedroom 3 
Dimensions - 13x13Level - SecondArea - 169
Bedroom 4 
Dimensions - 11x12Level - SecondArea - 132
Family Room 
Dimensions - 27x13Level - FirstArea - 351
Kitchen 
Dimensions - 13x26Level - FirstArea - 338
Living Room 
Dimensions - 13x14Level - FirstArea - 182
Master Bedroom 
Dimensions - 17x12Level - SecondArea - 204
Office 
Dimensions - 12x13Level - BasementArea - 156
Save
Ask
Tour
Hide
Share
Exterior Features
Construction Details 
Frame
Lot Features 
Landscaped
Patio And Porch 
PorchDeck
Roof 
Shingle
Windows/Doors 
Insulated Windows
Community Features
Community Features 
PoolTennis Court(s)ParkStable(s)Golf
Roads 
Paved
Schools
School District
Unknown
Elementary School
Florence Roche
Middle School
Gdms
High School
Gdrhs
Listing courtesy of Rachel Kiley of Compass


The property listing data and information, or the Images, set forth herein were provided to MLS Property Information Network, Inc. from third party sources, including sellers, lessors, landlords, and public records, and were compiled by MLS Property Information Network, Inc. The property listing data and information, and the Images, are for the personal, non-commercial use of consumers having a good faith interest in purchasing, leasing or renting listed properties of the type displayed to them and may not be used for any purpose other than to identify prospective properties which such consumers may have a good faith interest in purchasing, leasing or renting. MLS Property Information Network, Inc. and its subscribers disclaim any and all representations and warranties as to the accuracy of the property listing data and information, or as to the accuracy of any of the Images, set forth herein.

Last checked 2026-08-27 04:58 AM UTC

Neighborhood & Commute
Source: Walkscore
Disclosure: Community information and market data powered by Constellation Data Labs. Information is deemed reliable but not guaranteed.
Save
Ask
Tour
Hide
Share