Save
Ask
Tour
Hide
Share
$1,449,900
New Listing

53 Cranmore Rd
Braintree, MA 02184

For Sale|Single Family Residence|Active
4
Beds
3
Total Baths
3
Full Baths
3,504
SqFt
$414
/SqFt
2021
Built
County:
Norfolk

Due to Coronavirus health concerns, we're offering personal 1-1 online video walkthrough tours where possible.
Upcoming Open Houses
Due to COVID-19, we recommend you verify Open Houses before attending.
Sun, Aug 30, 12:30 PM - 2:00 PM
53 Cranmore Rd53 Cranmore Rd53 Cranmore Rd53 Cranmore Rd
Save
Ask
Tour
Hide
Share

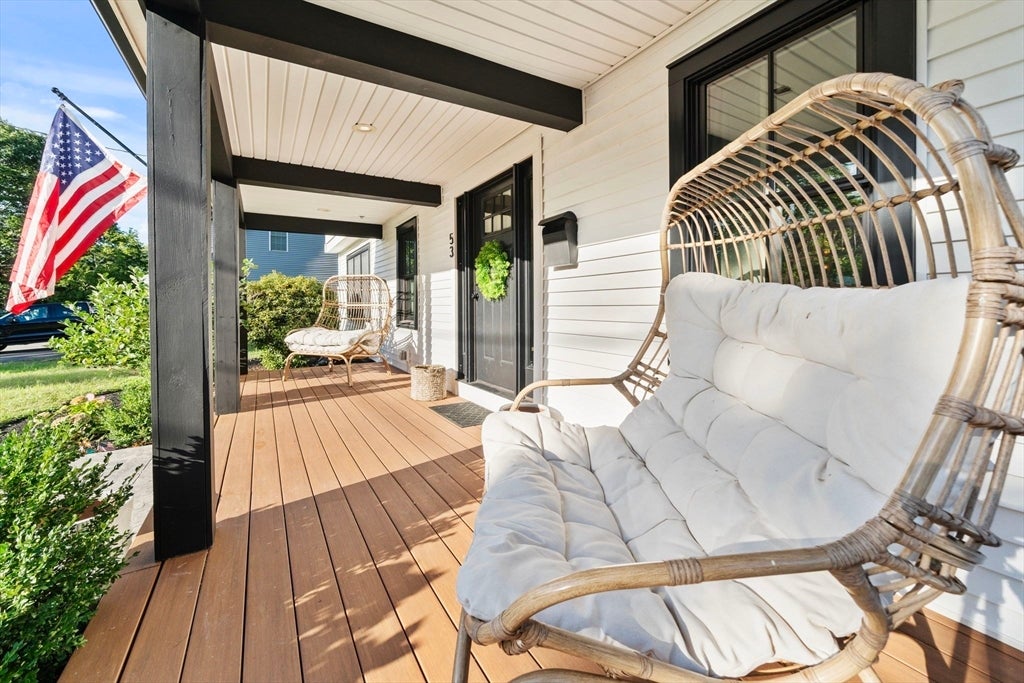
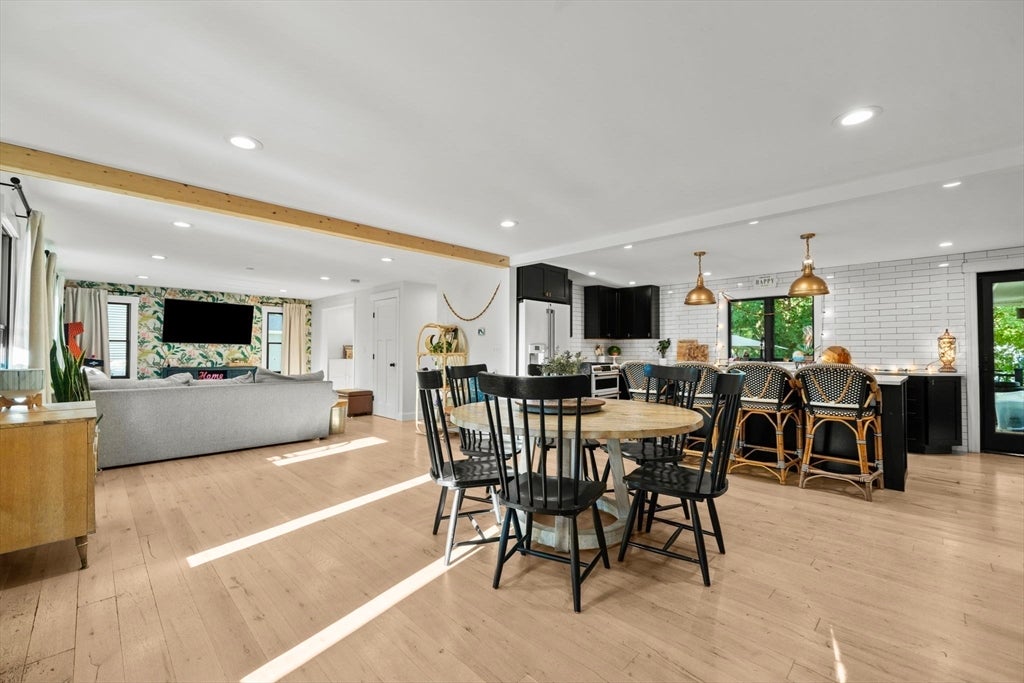
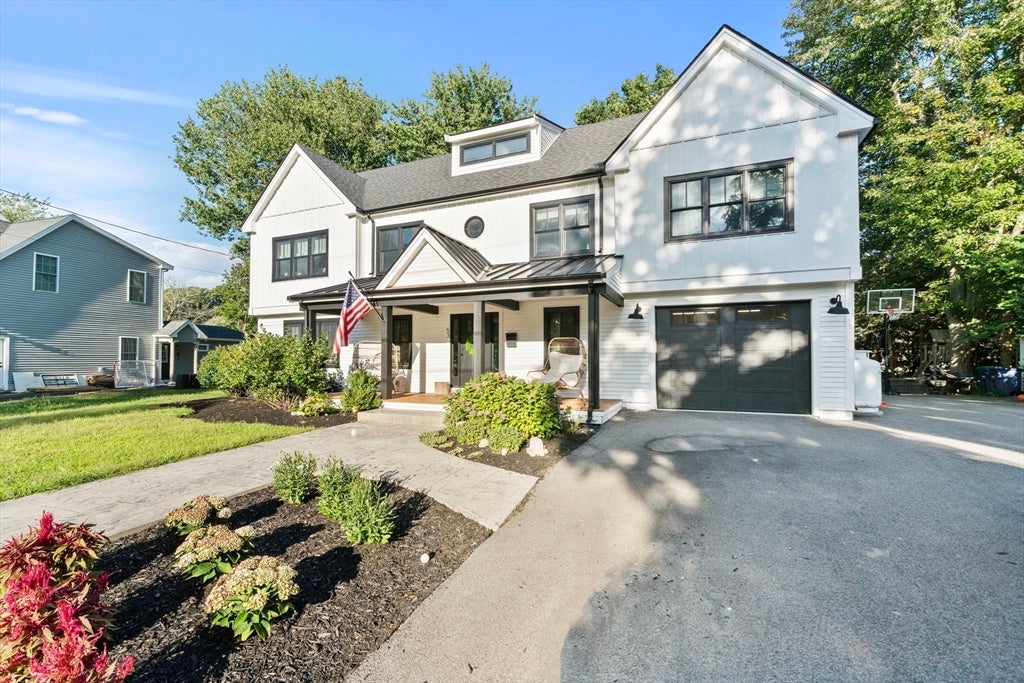
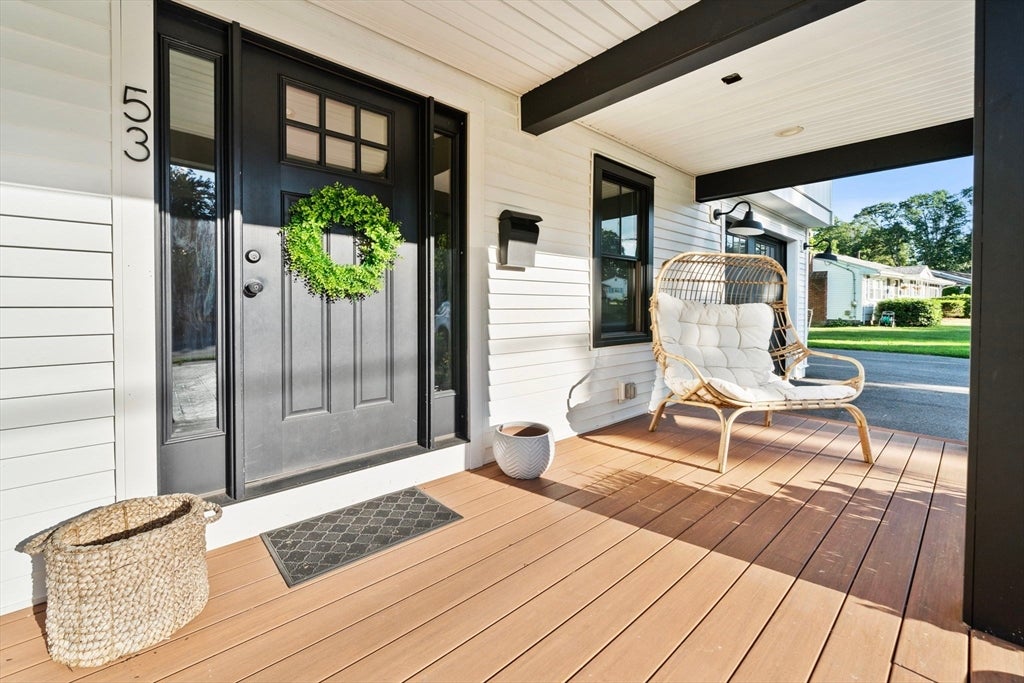
Welcome to 53 Cranmore Rd, a custom-built in 2021 this modern farmhouse is nestled in the highly sought-after Braintree Highlands neighborhood! Combining high-end architectural design with functional living, this turn-key home offers striking curb appeal featuring white board-and-batten siding, crisp black trim accents, a 1-car garage, and a welcoming covered front porch. Inside, the chef’s kitchen serves as the heart of the home, featuring dramatic black cabinetry, warm brass hardware and pendant lighting, polished quartz countertops, a full-wall subway tile backsplash, and a spacious center island with seating. The main level flows effortlessly into versatile living and entertaining areas, including a light-filled bonus room equipped with a mini-split system—ideal for a lounge, media room, or home office. The flexible floor plan offers 4+ bedrooms and 3 full bathrooms, including a primary suite designed for relaxation with a deep Jacuzzi tub. Head up to the finished walk-up attic to discover bonus space perfect for a media room, home gym, or playroom. All located in a established Braintree Highlands Location setting close to top-rated Braintree amenities, major commuter routes (Rt-3/Rt-93), and MBTA transit choice Custom Architecture: Modern farmhouse style featuring board & batten accents, black-framed windows, and a paved walkway. Minutes to South Braintree Square dining, daily conveniences, and top regional retail at South Shore Plaza.

Save
Ask
Tour
Hide
Share
Listing Snapshot
Price 
$1,449,900
Days On Site 
0 Days
Bedrooms 
4
Inside Area (SqFt) 
3,504 sqft
Total Baths 
3
Full Baths 
3
Partial Baths 
N/A
Lot Size 
0.34 Acres
Year Built 
2021
MLS® Number 
73568824
Status 
Active
Property Tax 
$10,158
HOA/Condo/Coop Fees 
N/A
Sq Ft Source 
Public Records
Friends & Family
Recent Activity
2 hours agoListing updated with changes from the MLS®
2 hours agoListing first seen on site
General Features
Acres 
0.34
Attached Garage 
Yes
Disclosures 
buyers & buyers agent to verify all information. Showings to begin at the open house.
Foundation 
Concrete Perimeter
Garage 
Yes
Garage Spaces 
1
Parking 
PavedAttachedGarage Door OpenerGarage Faces SideOff StreetGarage
Parking Spaces 
7
Property Sub Type 
Single Family Residence
Sewer 
Public Sewer
SqFt Above 
3504
SqFt Total 
3504
Style 
Colonial
Water Source 
Public
Zoning 
B
Interior Features
Appliances 
Electric Water HeaterRangeDishwasherPlumbed For Ice Maker
Basement 
Full
Cooling 
Central AirZoned
Electric 
200+ Amp Service
Fireplace 
Yes
Fireplaces 
1
Flooring 
TileCarpetHardwood
Heating 
BaseboardPropaneZoned
Interior 
Recessed LightingPantryOpen FloorplanWalk-In Closet(s)
Laundry Features 
Electric Dryer HookupWasher Hookup
Window Features 
Insulated Windows
Bathroom 1 
Dimensions - 6x7Level - FirstArea - 42
Bathroom 2 
Dimensions - 8x17Level - SecondArea - 136
Bathroom 3 
Dimensions - 7x8Level - SecondArea - 56
Bedroom 2 
Dimensions - 12x14Level - SecondArea - 168
Bedroom 3 
Dimensions - 14x14Level - SecondArea - 196
Bedroom 4 
Dimensions - 10x11Level - SecondArea - 110
Bedroom 5 
Dimensions - 13x17Level - ThirdArea - 221
Dining Room 
Dimensions - 10x14Level - FirstArea - 140
Family Room 
Dimensions - 16x19Level - MainArea - 304
Kitchen 
Dimensions - 11x21Level - MainArea - 231
Living Room 
Dimensions - 14x21Level - MainArea - 294
Master Bedroom 
Dimensions - 14x19Level - SecondArea - 266
Save
Ask
Tour
Hide
Share
Exterior Features
Construction Details 
Frame
Exterior 
Rain GuttersStorage
Lot Features 
Level
Other Structures 
Storage
Patio And Porch 
PorchPatioDeck
Roof 
ShingleMetal
Windows/Doors 
Insulated Windows
Community Features
Community Features 
PoolTennis Court(s)ParkGolf
Roads 
Paved
Schools
School District
Unknown
Elementary School
Highlands On Peach
Middle School
South
High School
Bhs
Listing courtesy of Stacey Ballerino of Real Broker MA, LLC


The property listing data and information, or the Images, set forth herein were provided to MLS Property Information Network, Inc. from third party sources, including sellers, lessors, landlords, and public records, and were compiled by MLS Property Information Network, Inc. The property listing data and information, and the Images, are for the personal, non-commercial use of consumers having a good faith interest in purchasing, leasing or renting listed properties of the type displayed to them and may not be used for any purpose other than to identify prospective properties which such consumers may have a good faith interest in purchasing, leasing or renting. MLS Property Information Network, Inc. and its subscribers disclaim any and all representations and warranties as to the accuracy of the property listing data and information, or as to the accuracy of any of the Images, set forth herein.

Last checked 2026-08-27 04:58 AM UTC

Neighborhood & Commute
Source: Walkscore
Disclosure: Community information and market data powered by Constellation Data Labs. Information is deemed reliable but not guaranteed.
Save
Ask
Tour
Hide
Share