Save
Ask
Tour
Hide
Share
$775,000
New Listing

2 Town Rd
Littleton, MA 01460

For Sale|Single Family Residence|Active
3
Beds
3
Total Baths
2
Full Baths
1
Partial Bath
2,067
SqFt
$375
/SqFt
2010
Built
Subdivision:
Long Lake Neighborhood
County:
Middlesex

Due to Coronavirus health concerns, we're offering personal 1-1 online video walkthrough tours where possible.
Upcoming Open Houses
Due to COVID-19, we recommend you verify Open Houses before attending.
Sun, Aug 30, 11:00 AM - 1:00 PM
2 Town Rd2 Town Rd2 Town Rd2 Town Rd
Save
Ask
Tour
Hide
Share

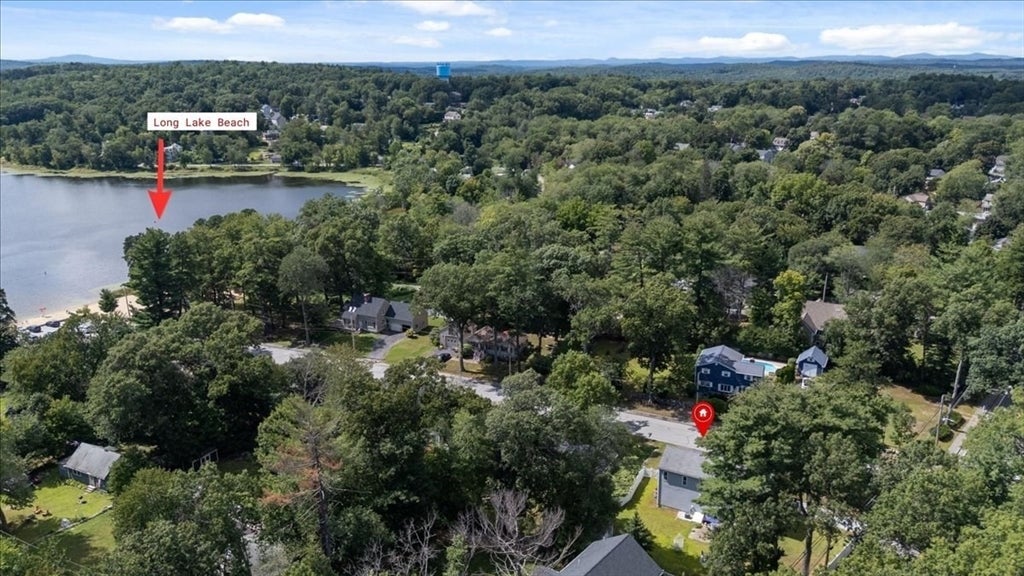
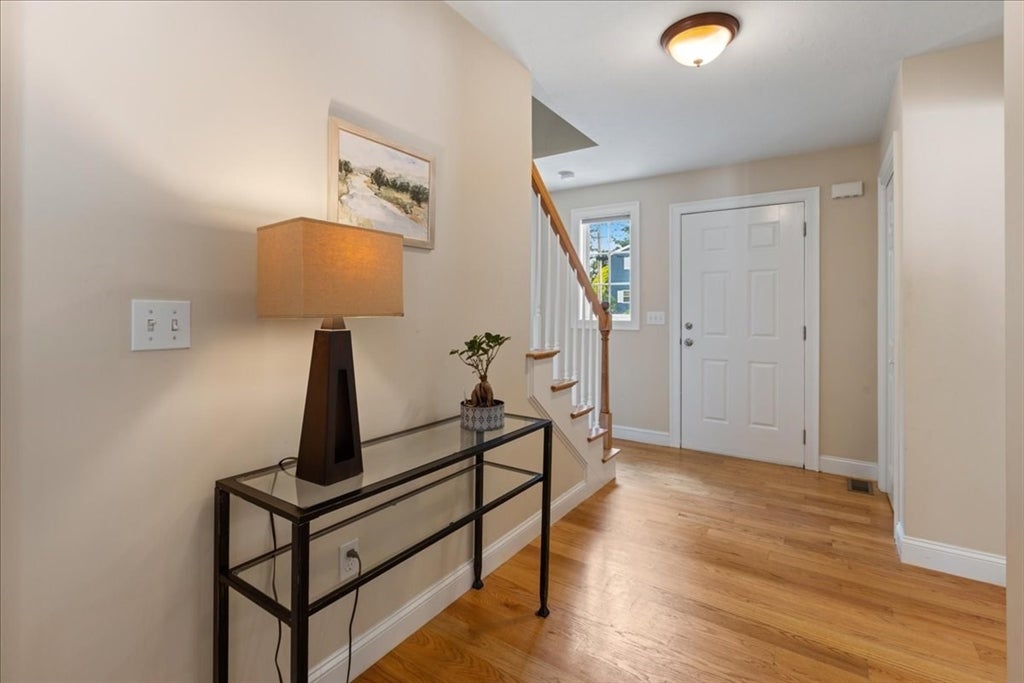
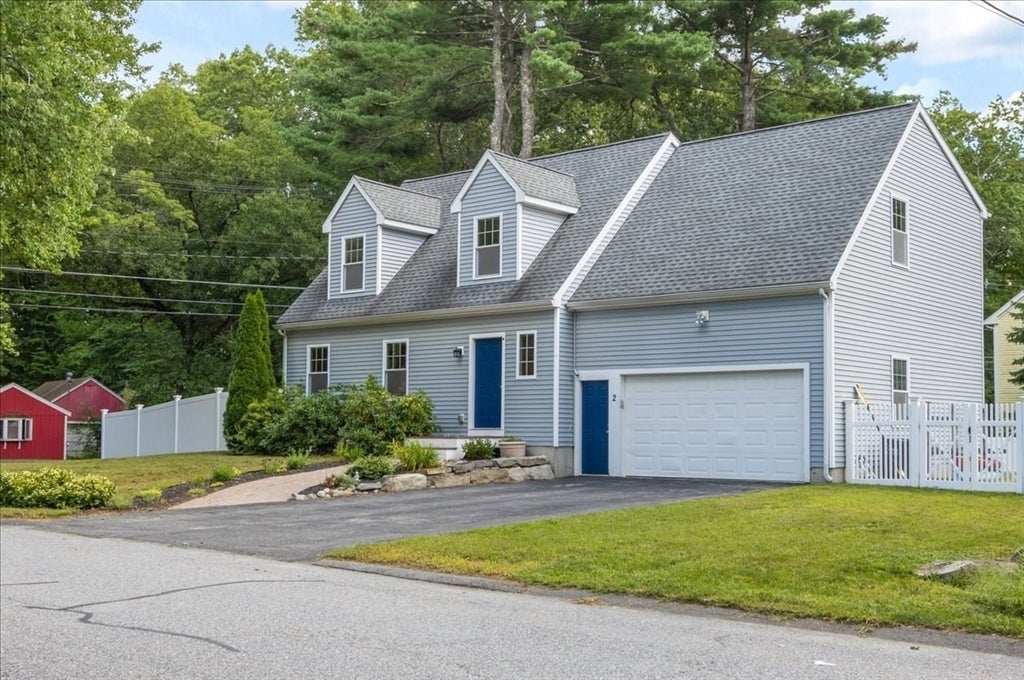
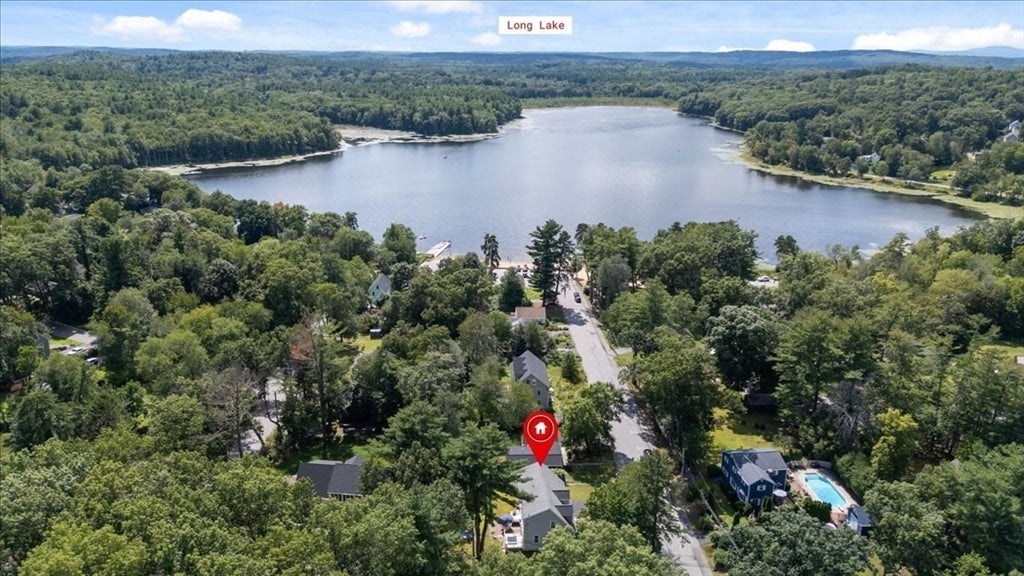
Just a short stroll from Long Lake, this pristine 2010 Cape combines a beautiful, move-in-ready interior with an ideal location! Spend summer days enjoying the beach, playground, picnic areas, kayaking, paddle boating and more at this popular recreation destination just down the street. The main level has hardwood throughout and features a welcoming kitchen with cherry-toned cabinetry, granite countertops and island, opening seamlessly to the dining area with sliders to a new vinyl deck—perfect for outdoor dining and entertaining. The living room features a cozy gas fireplace, while a convenient half bath with laundry completes this level. Upstairs, a charming loft/reading nook greets you at the top of the stairs. The spacious primary suite includes a private 3/4 bath with double sinks, while two additional well-sized bedrooms and a full bath complete the second floor. An oversized 1.5-car garage offers a unique bonus, with an additional bay that's perfect for storing a golf cart, motorcycles, kayaks, bikes and more. Beautifully maintained from top to bottom and just steps from all that Long Lake has to offer—this is a home and location you'll love!

Save
Ask
Tour
Hide
Share
Listing Snapshot
Price 
$775,000
Days On Site 
0 Days
Bedrooms 
3
Inside Area (SqFt) 
2,067 sqft
Total Baths 
3
Full Baths 
2
Partial Baths 
1
Lot Size 
0.27 Acres
Year Built 
2010
MLS® Number 
73568826
Status 
Active
Property Tax 
$9,733
HOA/Condo/Coop Fees 
N/A
Sq Ft Source 
N/A
Friends & Family
Recent Activity
2 hours agoListing updated with changes from the MLS®
2 hours agoListing first seen on site
General Features
Acres 
0.27
Attached Garage 
Yes
Foundation 
Concrete Perimeter
Garage 
Yes
Garage Spaces 
1
Parking 
PavedAttachedOff StreetGarage
Parking Spaces 
5
Property Sub Type 
Single Family Residence
Sewer 
Private Sewer
SqFt Above 
2067
SqFt Total 
2067
Style 
Cape
Water Source 
Public
Zoning 
R
Interior Features
Appliances 
RangeDishwasherMicrowaveRefrigeratorWasherDryer
Basement 
FullUnfinished
Cooling 
Central Air
Electric 
200+ Amp Service
Fireplace 
Yes
Fireplace Features 
Living Room
Fireplaces 
1
Flooring 
TileCarpetHardwood
Heating 
Natural GasForced Air
Interior 
PantryOpen FloorplanRecessed Lighting
Bathroom 1 
Dimensions - 9x8Level - MainArea - 72
Bathroom 2 
Dimensions - 9x8Level - SecondArea - 72
Bathroom 3 
Dimensions - 8x8Level - SecondArea - 64
Bedroom 2 
Dimensions - 18x14Level - SecondArea - 252
Bedroom 3 
Dimensions - 17x12Level - SecondArea - 204
Dining Room 
Dimensions - 13x11Level - MainArea - 143
Kitchen 
Dimensions - 13x13Level - MainArea - 169
Living Room 
Dimensions - 18x13Level - MainArea - 234
Master Bedroom 
Dimensions - 20x17Level - SecondArea - 340
Save
Ask
Tour
Hide
Share
Exterior Features
Construction Details 
Frame
Exterior 
Storage
Lot Features 
Corner LotClearedLevel
Other Structures 
Storage
Patio And Porch 
PatioDeck
Roof 
Shingle
View 
LakeWater
Waterview 
LakeWater
Community Features
Roads 
Paved
Schools
School District
Unknown
Elementary School
Shaker Ln, Russell St
Middle School
Littleton Middle
High School
Littleton High
Listing courtesy of Deborah Higgins of Keller Williams Realty


The property listing data and information, or the Images, set forth herein were provided to MLS Property Information Network, Inc. from third party sources, including sellers, lessors, landlords, and public records, and were compiled by MLS Property Information Network, Inc. The property listing data and information, and the Images, are for the personal, non-commercial use of consumers having a good faith interest in purchasing, leasing or renting listed properties of the type displayed to them and may not be used for any purpose other than to identify prospective properties which such consumers may have a good faith interest in purchasing, leasing or renting. MLS Property Information Network, Inc. and its subscribers disclaim any and all representations and warranties as to the accuracy of the property listing data and information, or as to the accuracy of any of the Images, set forth herein.

Last checked 2026-08-27 04:58 AM UTC

Neighborhood & Commute
Source: Walkscore
Disclosure: Community information and market data powered by Constellation Data Labs. Information is deemed reliable but not guaranteed.
Save
Ask
Tour
Hide
Share