Save
Ask
Tour
Hide
Share
$599,900
New Listing

119 Spring St
Rockland, MA 02370

For Sale|Single Family Residence|Active
3
Beds
2
Total Baths
2
Full Baths
1,460
SqFt
$411
/SqFt
1910
Built
County:
Plymouth

Due to Coronavirus health concerns, we're offering personal 1-1 online video walkthrough tours where possible.
Upcoming Open Houses
Due to COVID-19, we recommend you verify Open Houses before attending.
Sat, Aug 29, 1:30 PM - 3:00 PM
119 Spring St119 Spring St119 Spring St119 Spring St
Save
Ask
Tour
Hide
Share

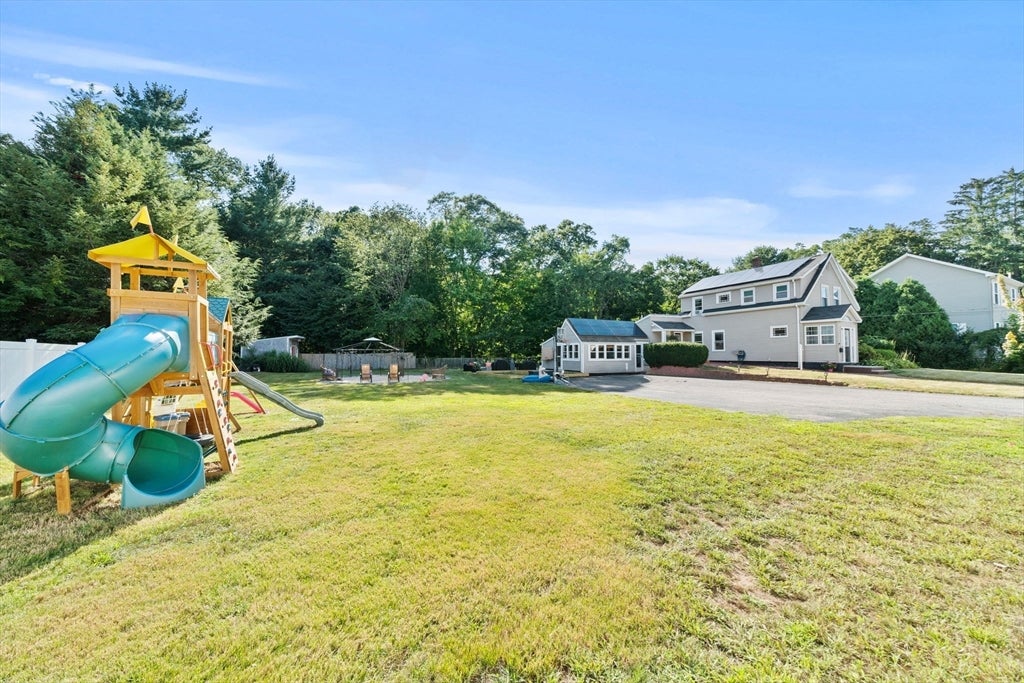
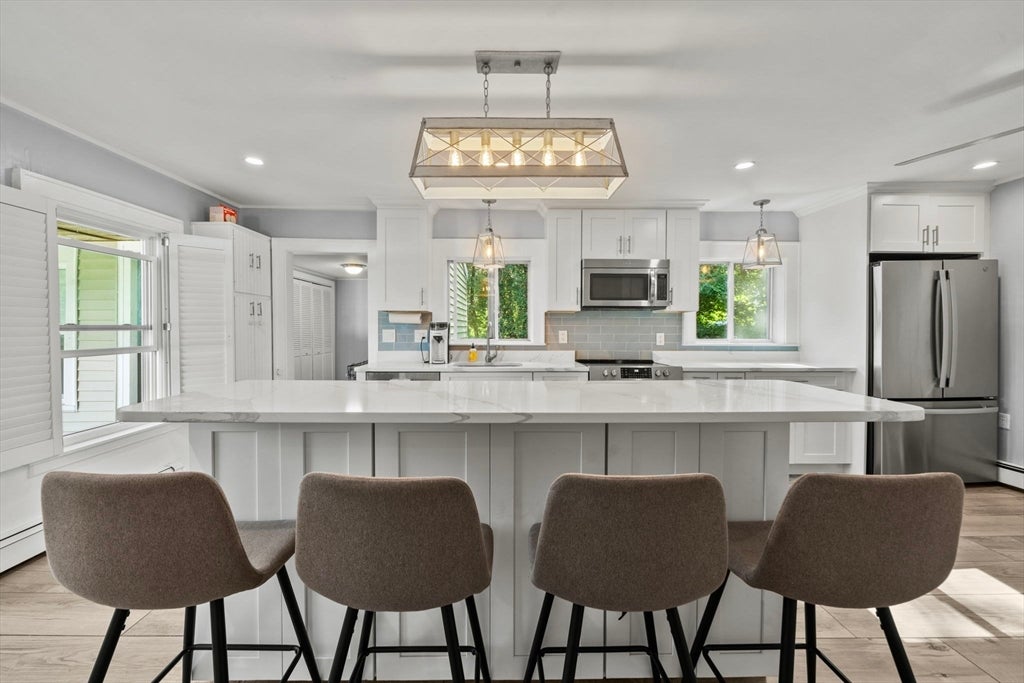
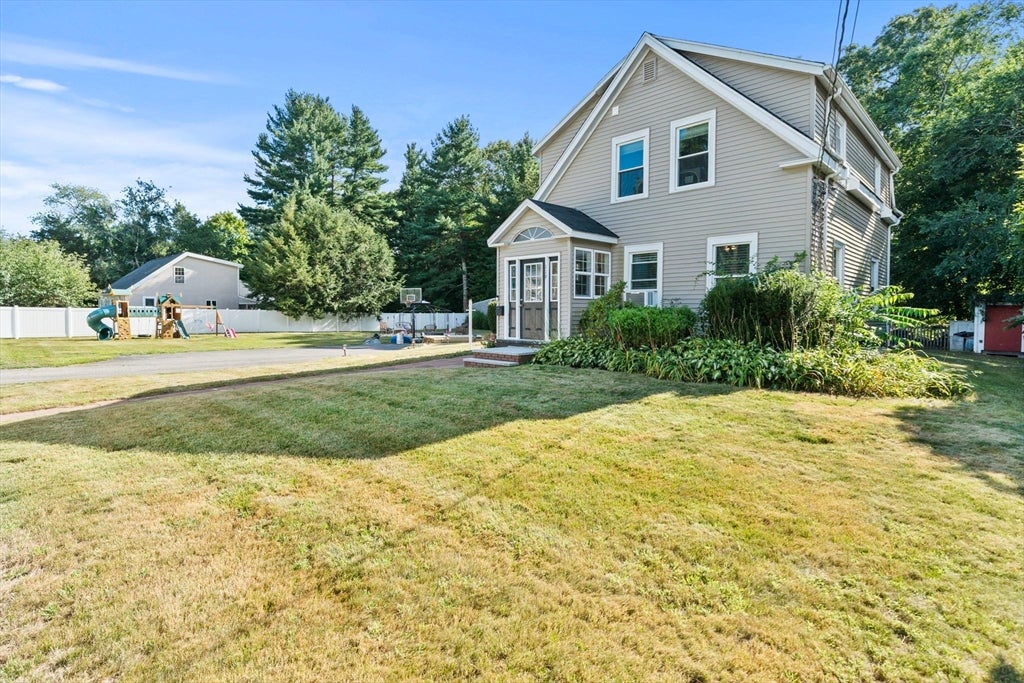
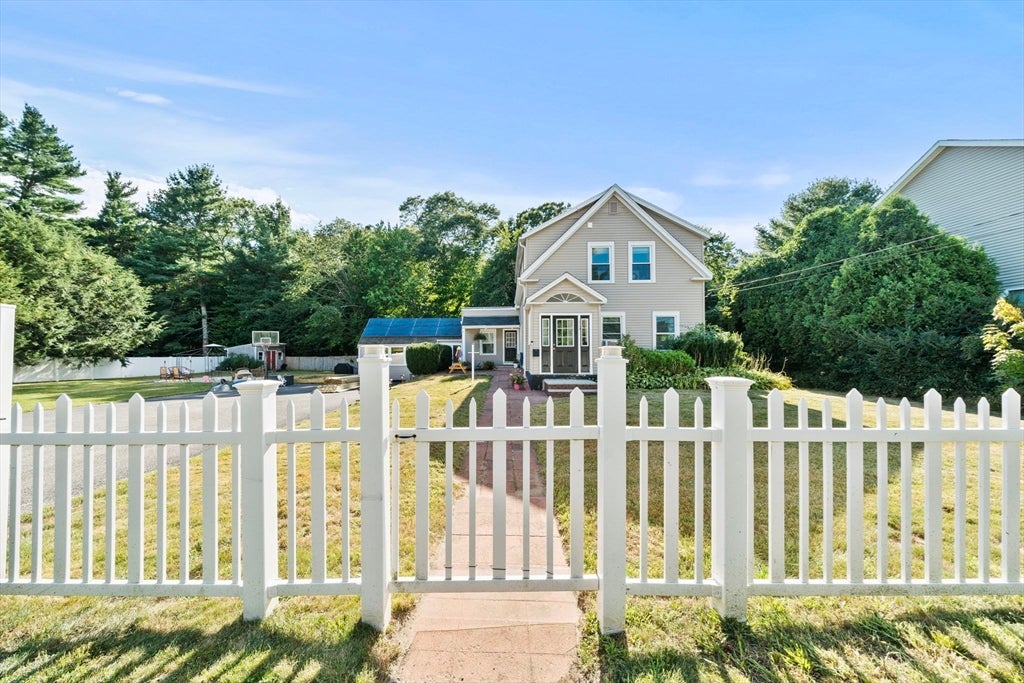
Welcome to this charming New England home offering a seamless blend of modern updates and exceptional outdoor living space! Featuring 3 spacious bedrooms, 2 full bathrooms, and energy-efficient solar panels, this property is designed for comfortable, eco-conscious living. At the center of the home is a chef-inspired kitchen outfitted with crisp white shaker cabinetry, premium stainless steel appliances, modern quartz countertops, a striking subway tile backsplash, and a massive center island with seating—perfect for entertaining. Oversized mud room with 1st floor laundry & a sun-filled, fully heated bonus recreational room expands your living options, ideal for a home office, media lounge, or playroom. Outside, enjoy a rare half-acre fenced yard featuring a private stone patio and custom built-in firepit for cool South Shore evenings all locate in a prime Location: Conveniently located near local South Shore amenities, MBTA commuter options, dining, and major routes.

Save
Ask
Tour
Hide
Share
Listing Snapshot
Price 
$599,900
Days On Site 
0 Days
Bedrooms 
3
Inside Area (SqFt) 
1,460 sqft
Total Baths 
2
Full Baths 
2
Partial Baths 
N/A
Lot Size 
0.42 Acres
Year Built 
1910
MLS® Number 
73568836
Status 
Active
Property Tax 
$6,910
HOA/Condo/Coop Fees 
N/A
Sq Ft Source 
Public Records
Friends & Family
Recent Activity
2 hours agoListing updated with changes from the MLS®
2 hours agoListing first seen on site
General Features
Acres 
0.42
Disclosures 
buyer & buyers agents to verify all information. No showings until open house. Seller to compete the new deck.
Foundation 
Stone
Parking 
PavedOff Street
Parking Spaces 
8
Property Sub Type 
Single Family Residence
Sewer 
Public Sewer
SqFt Above 
1460
SqFt Total 
1460
Style 
Antique
Water Source 
Public
Zoning 
RESIDE
Interior Features
Appliances 
Water HeaterRangeDishwasherDisposalMicrowave
Basement 
Full
Cooling 
Window Unit(s)
Electric 
100 Amp Service
Flooring 
WoodTileCarpet
Heating 
BaseboardOilZoned
Interior 
Entrance FoyerVaulted Ceiling(s)PantryCeiling Fan(s)
Laundry Features 
Washer HookupElectric Dryer Hookup
Bathroom 1 
Dimensions - 7x11Level - FirstArea - 77
Bathroom 2 
Dimensions - 6x7Level - SecondArea - 42
Bedroom 2 
Dimensions - 11x11Level - SecondArea - 121
Bedroom 3 
Dimensions - 8x10Level - SecondArea - 80
Kitchen 
Dimensions - 14x21Level - MainArea - 294
Living Room 
Dimensions - 13x14Level - FirstArea - 182
Master Bedroom 
Dimensions - 13x14Level - SecondArea - 182
Save
Ask
Tour
Hide
Share
Exterior Features
Construction Details 
Frame
Exterior 
Rain GuttersBalcony
Lot Features 
ClearedLevel
Patio And Porch 
PorchDeckPatio
Roof 
Shingle
Community Features
Community Features 
Tennis Court(s)ParkGolf
Roads 
Paved
Listing courtesy of Stacey Ballerino of Real Broker MA, LLC


The property listing data and information, or the Images, set forth herein were provided to MLS Property Information Network, Inc. from third party sources, including sellers, lessors, landlords, and public records, and were compiled by MLS Property Information Network, Inc. The property listing data and information, and the Images, are for the personal, non-commercial use of consumers having a good faith interest in purchasing, leasing or renting listed properties of the type displayed to them and may not be used for any purpose other than to identify prospective properties which such consumers may have a good faith interest in purchasing, leasing or renting. MLS Property Information Network, Inc. and its subscribers disclaim any and all representations and warranties as to the accuracy of the property listing data and information, or as to the accuracy of any of the Images, set forth herein.

Last checked 2026-08-27 04:58 AM UTC

Neighborhood & Commute
Source: Walkscore
Disclosure: Community information and market data powered by Constellation Data Labs. Information is deemed reliable but not guaranteed.
Save
Ask
Tour
Hide
Share