Save
Ask
Tour
Hide
Share
$500,000
New Listing

Drummer Farm Condominiums
1 Meetinghouse Rd 1
Acton, MA 01720

For Sale|Condominium|Active
2
Beds
2
Total Baths
1
Full Bath
1
Partial Bath
1,188
SqFt
$421
/SqFt
1973
Built
County:
Middlesex

Due to Coronavirus health concerns, we're offering personal 1-1 online video walkthrough tours where possible.
1 Meetinghouse Rd 11 Meetinghouse Rd 11 Meetinghouse Rd 11 Meetinghouse Rd 1
Save
Ask
Tour
Hide
Share

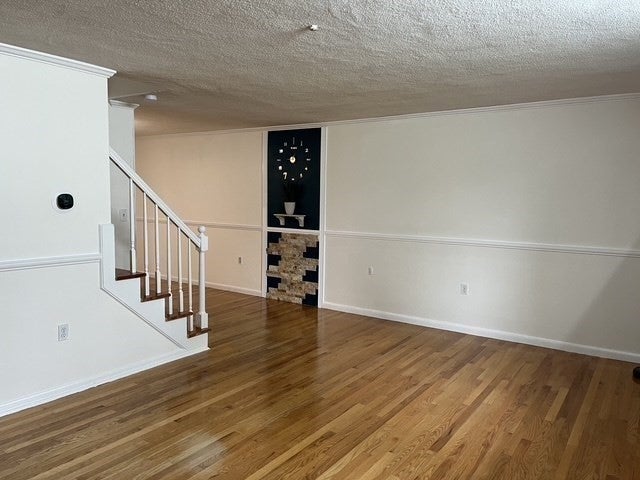
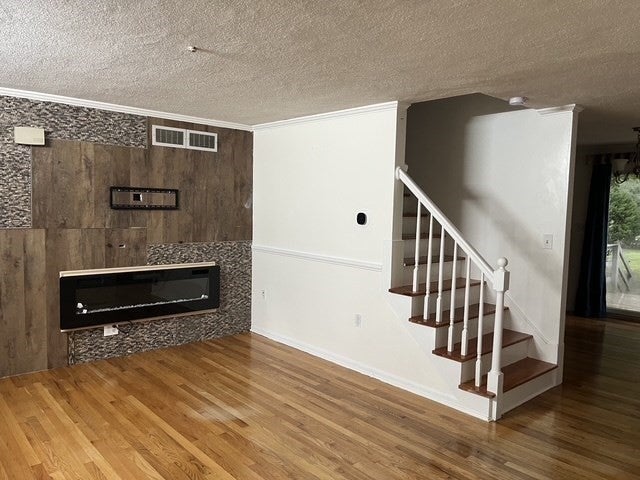
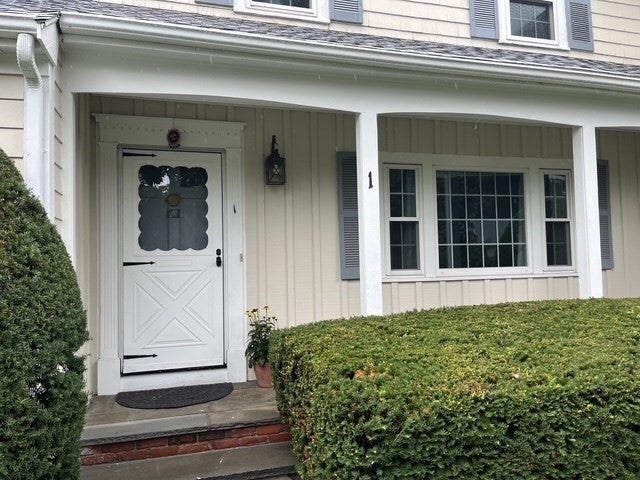
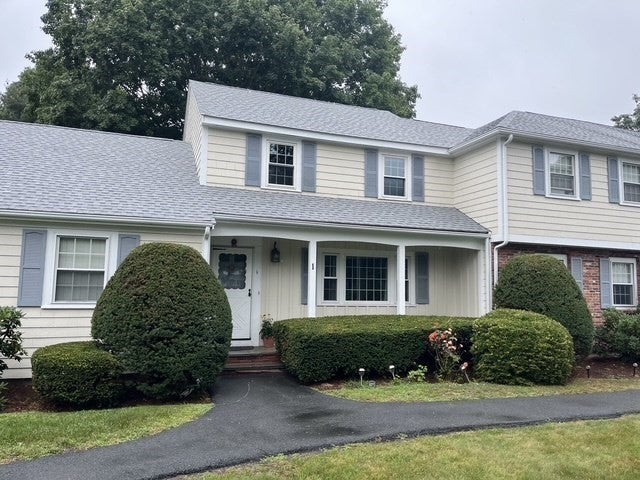
Welcome to the Drummer Farms community . This three story townhome has hardwood floors in the living room with an elegant electric heating feature . The kitchen has quartz countertops and some very creative tile work, farmers sink and tiled backsplash, enhancing the space. There is a dining area that leads out to a private deck . A half bath off the kitchen is updated . Upstairs you will find a large main bedroom with dual closet space and lots of light. A good sized second bedroom and full bath with updates finishes the second floor! In the finished lower level there is laundry, space for exercising, movie viewing and other activities. Enjoy the Acton-Boxborough school system. The close proximity to shopping, Cucurbit Farm , Commuter Rail, and all that the town of Acton has to offer.

Save
Ask
Tour
Hide
Share
Listing Snapshot
Price 
$500,000
Days On Site 
0 Days
Bedrooms 
2
Inside Area (SqFt) 
1,188 sqft
Total Baths 
2
Full Baths 
1
Partial Baths 
1
Lot Size 
N/A
Year Built 
1973
MLS® Number 
73568841
Status 
Active
Property Tax 
$6,124
HOA/Condo/Coop Fees 
$550 monthly
Sq Ft Source 
Public Records
Friends & Family
Recent Activity
an hour agoListing updated with changes from the MLS®
an hour agoListing first seen on site
General Features
Disclosures 
Seller is leaving the elipticaltv and movie equipment in the finished basement.
Number Of Stories 
2
Parking 
Off Street
Parking Spaces 
2
Property Sub Type 
Condominium
Sewer 
Public Sewer
SqFt Above 
1188
SqFt Below 
375
SqFt Total 
1188
Water Source 
Public
Zoning 
res
Interior Features
Appliances 
RangeDishwasherRefrigeratorWasherDryer
Cooling 
Central Air
Electric 
Circuit Breakers
Fireplace 
Yes
Fireplaces 
1
Flooring 
WoodTile
Heating 
Forced AirElectric
Laundry Features 
In UnitElectric Dryer Hookup
Window Features 
Storm Window(s)
Bathroom 1 
Level - First
Bathroom 2 
Dimensions - 7x5Level - SecondArea - 35
Bedroom 2 
Dimensions - 13x10Level - SecondArea - 130
Dining Room 
Dimensions - 10x10Level - FirstArea - 100
Family Room 
Dimensions - 25x16Level - BasementArea - 400
Kitchen 
Dimensions - 10x11Level - FirstArea - 110
Living Room 
Dimensions - 17x12Level - FirstArea - 204
Master Bedroom 
Dimensions - 18x12Level - SecondArea - 216
Save
Ask
Tour
Hide
Share
Exterior Features
Construction Details 
Frame
Patio And Porch 
Deck
Pool Features 
AssociationIn Ground
Roof 
Shingle
Windows/Doors 
Storm Window(s)
Community Features
Association Amenities 
PoolTennis Court(s)
Association Dues 
550
Community Features 
Pool
Financing Terms Available 
Contract
HOA Fee Frequency 
Monthly
Schools
School District
Unknown
Elementary School
Unknown
Middle School
Rjgrey 7-8
High School
Abrhs 9-12
Listing courtesy of Ann Erickson Shaw of Keller Williams Realty Boston Northwest


The property listing data and information, or the Images, set forth herein were provided to MLS Property Information Network, Inc. from third party sources, including sellers, lessors, landlords, and public records, and were compiled by MLS Property Information Network, Inc. The property listing data and information, and the Images, are for the personal, non-commercial use of consumers having a good faith interest in purchasing, leasing or renting listed properties of the type displayed to them and may not be used for any purpose other than to identify prospective properties which such consumers may have a good faith interest in purchasing, leasing or renting. MLS Property Information Network, Inc. and its subscribers disclaim any and all representations and warranties as to the accuracy of the property listing data and information, or as to the accuracy of any of the Images, set forth herein.

Last checked 2026-08-27 04:58 AM UTC

Neighborhood & Commute
Source: Walkscore
Disclosure: Community information and market data powered by Constellation Data Labs. Information is deemed reliable but not guaranteed.
Save
Ask
Tour
Hide
Share