
151 Oakland StreetWellesley, MA 02481
Due to Coronavirus health concerns, we're offering personal 1-1 online video walkthrough tours where possible.
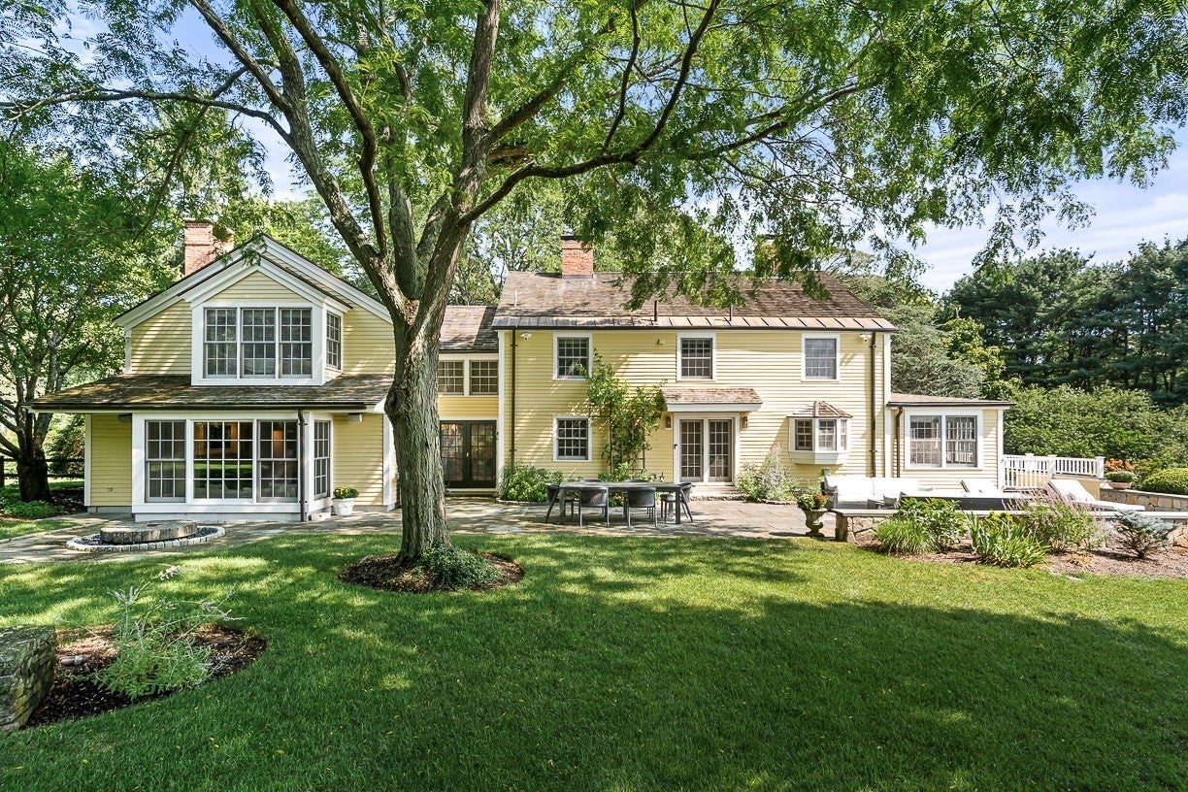
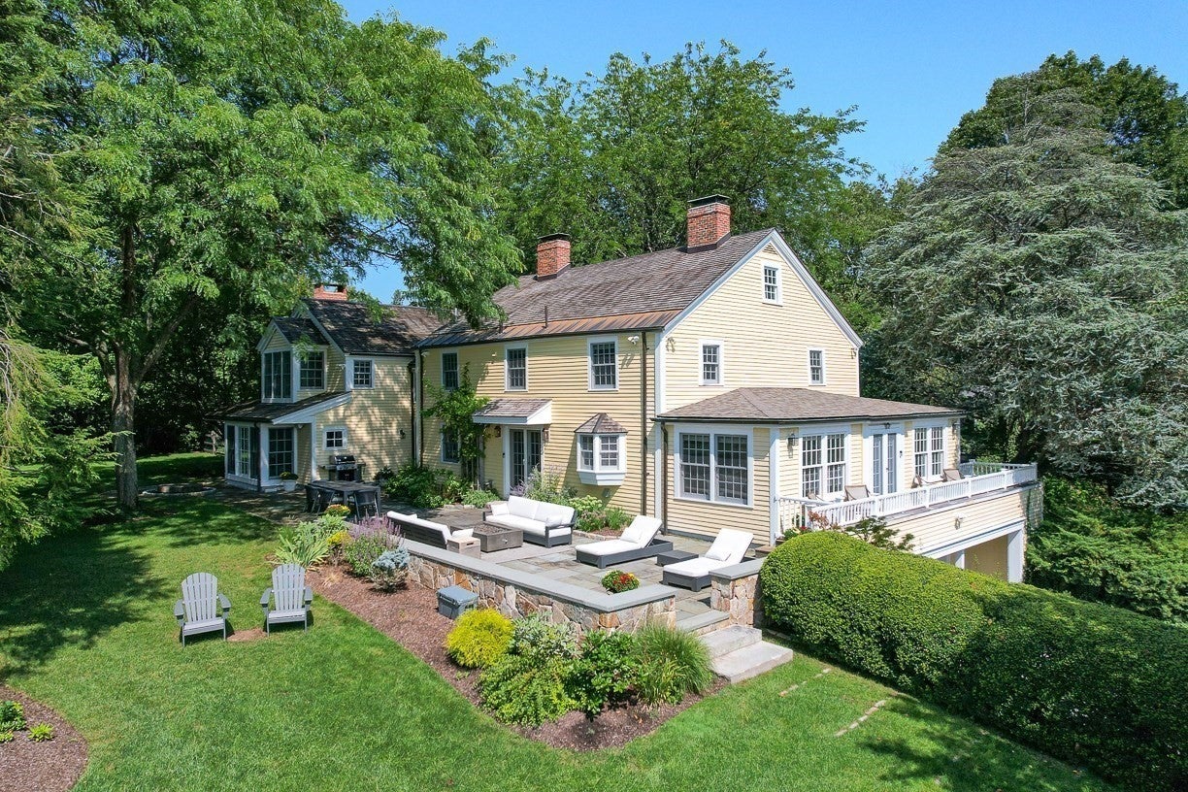
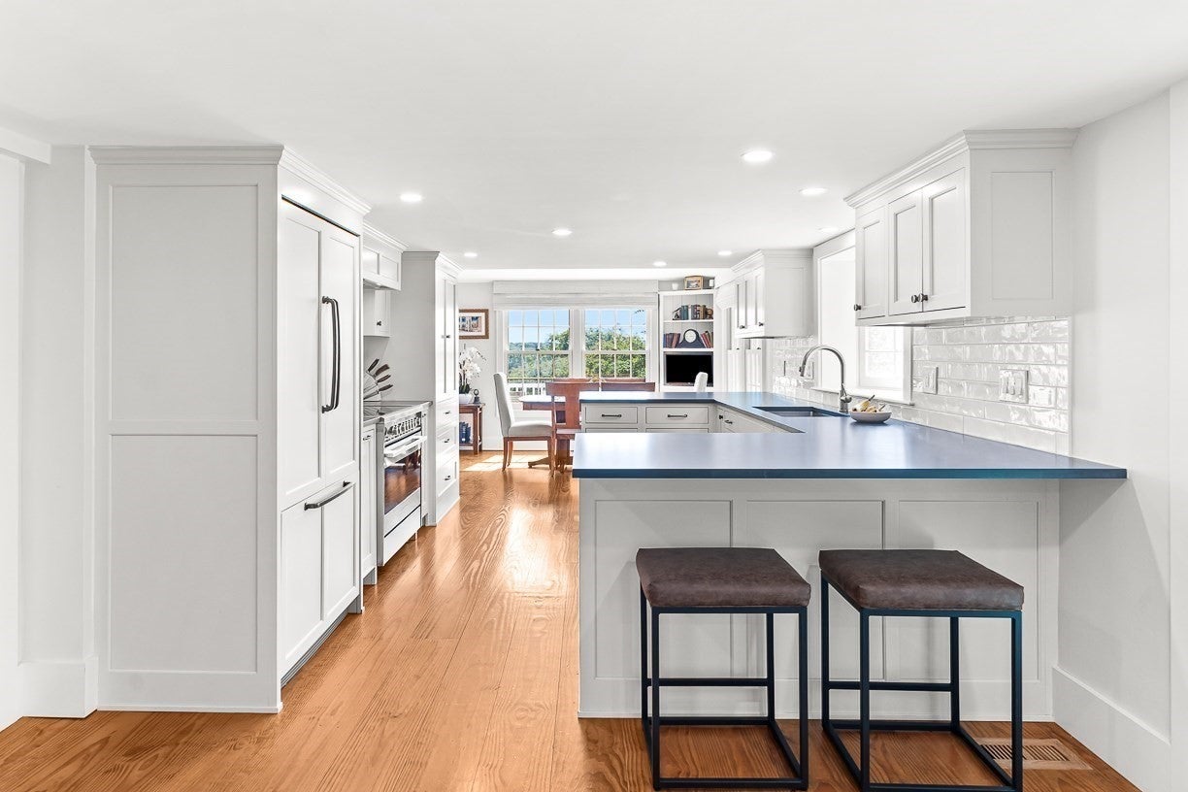
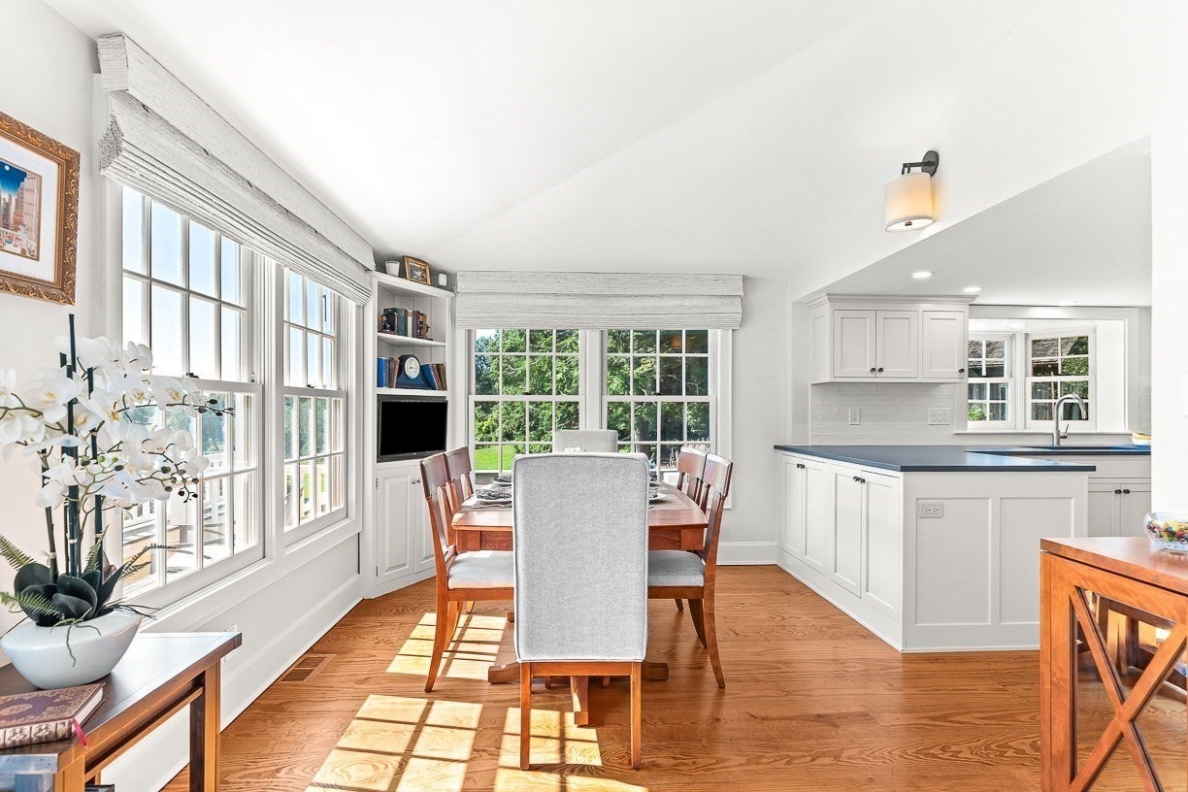
Exquisite renovation of this distinctive property blends historic architectural character with sophisticated luxury living. Set on picturesque grounds with beautiful views of gardens, patios, the historic barn, golf course, and skyline vistas. Gracious, light-filled interiors feature hardwood floors, fireplaces, architectural detail, and beautiful views throughout. The sunny kitchen opens to a family room with gas fireplace, wet bar, and french doors to patio while the adjoining breakfast room/sunroom opens to a deck with sunrise views. A spacious great room with beamed ceilings and fireplace provides exceptional entertaining space. A first-floor office with separate entrance and full bath offers potential for an in-law/nanny suite. A wood paneled library with built-ins and a well-appointed dining room round out the first floor. Upstairs are five bedrooms, a sitting room/nursery, and four renovated baths. The third floor features a game room. The expansive lower level includes a recreation room, exercise room, workshop, mudroom, storage, and access to the two-car garage. A historic barn with electricity and water adds character and offers potential for an ADU. Convenient to Wellesley Hills shops, restaurants, commuter rail, and major routes, this exceptional property combines privacy, character, style, and remarkable views.
| 2 weeks ago | Listing updated with changes from the MLS® | |
| 2 weeks ago | Status changed to Active Under Contract | |
| 4 weeks ago | Listing first seen on site |

The property listing data and information, or the Images, set forth herein were provided to MLS Property Information Network, Inc. from third party sources, including sellers, lessors, landlords, and public records, and were compiled by MLS Property Information Network, Inc. The property listing data and information, and the Images, are for the personal, non-commercial use of consumers having a good faith interest in purchasing, leasing or renting listed properties of the type displayed to them and may not be used for any purpose other than to identify prospective properties which such consumers may have a good faith interest in purchasing, leasing or renting. MLS Property Information Network, Inc. and its subscribers disclaim any and all representations and warranties as to the accuracy of the property listing data and information, or as to the accuracy of any of the Images, set forth herein.
Last checked 2026-09-22 04:23 AM UTC