
1100 Main StWoburn, MA 01801
Due to Coronavirus health concerns, we're offering personal 1-1 online video walkthrough tours where possible.
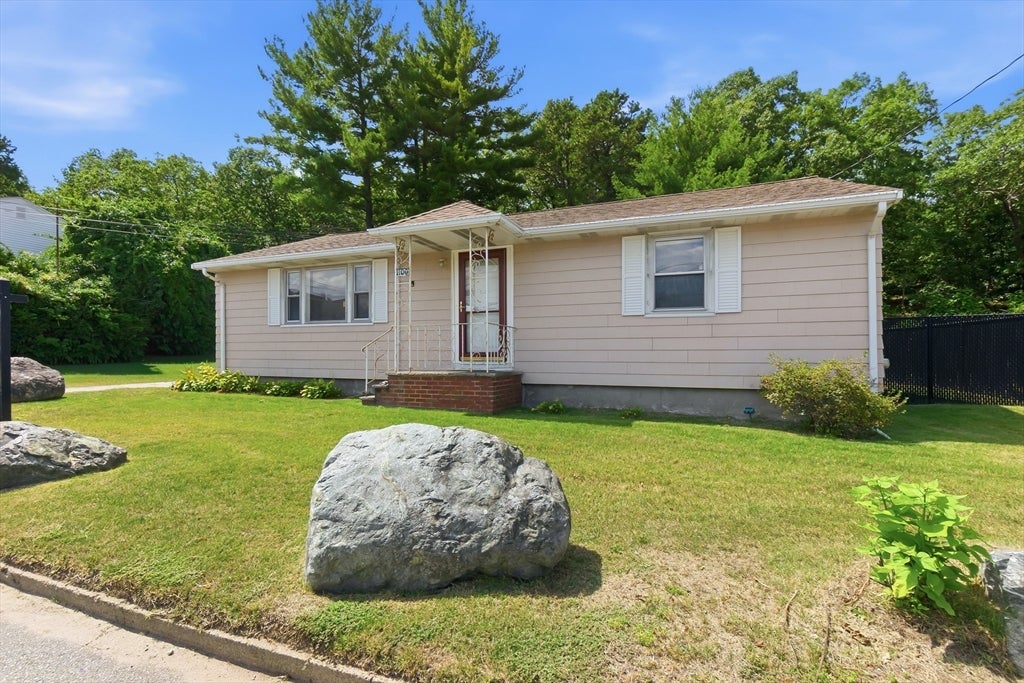
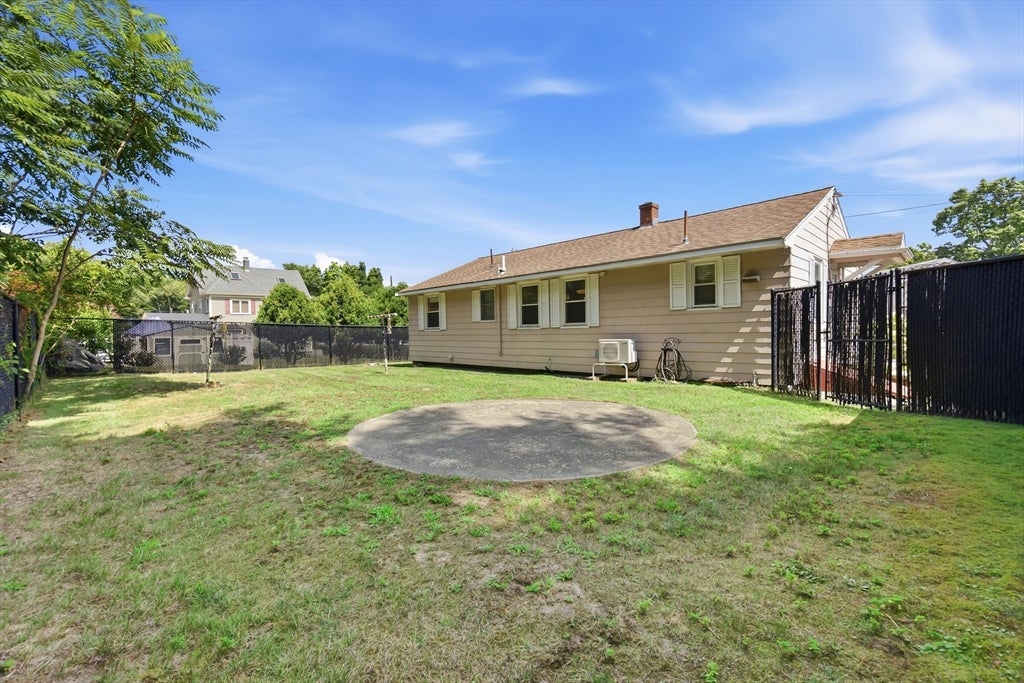
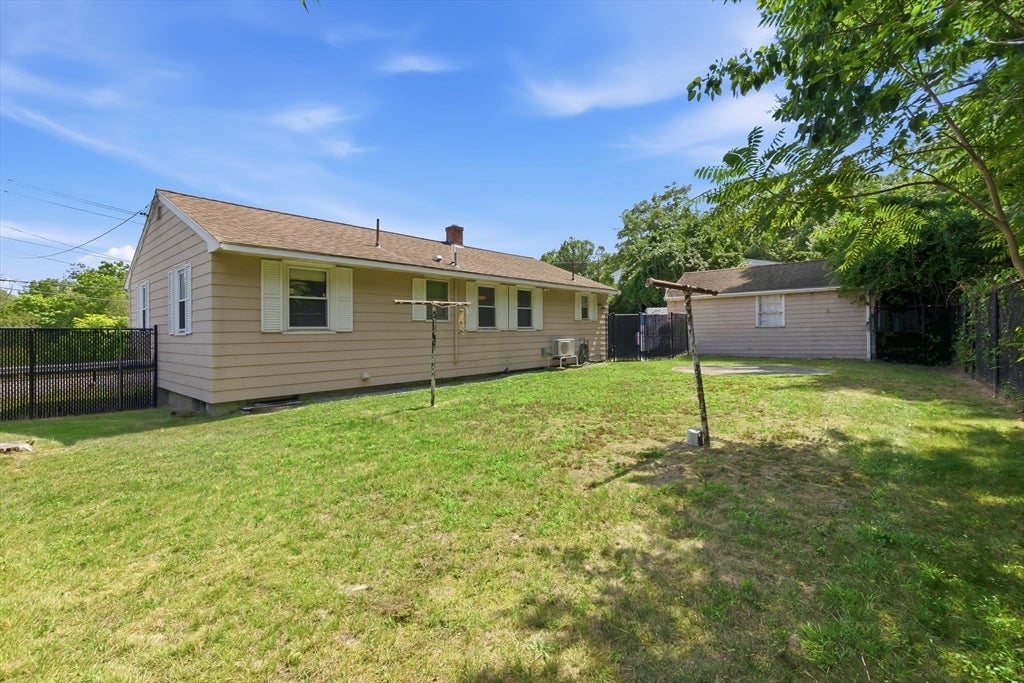
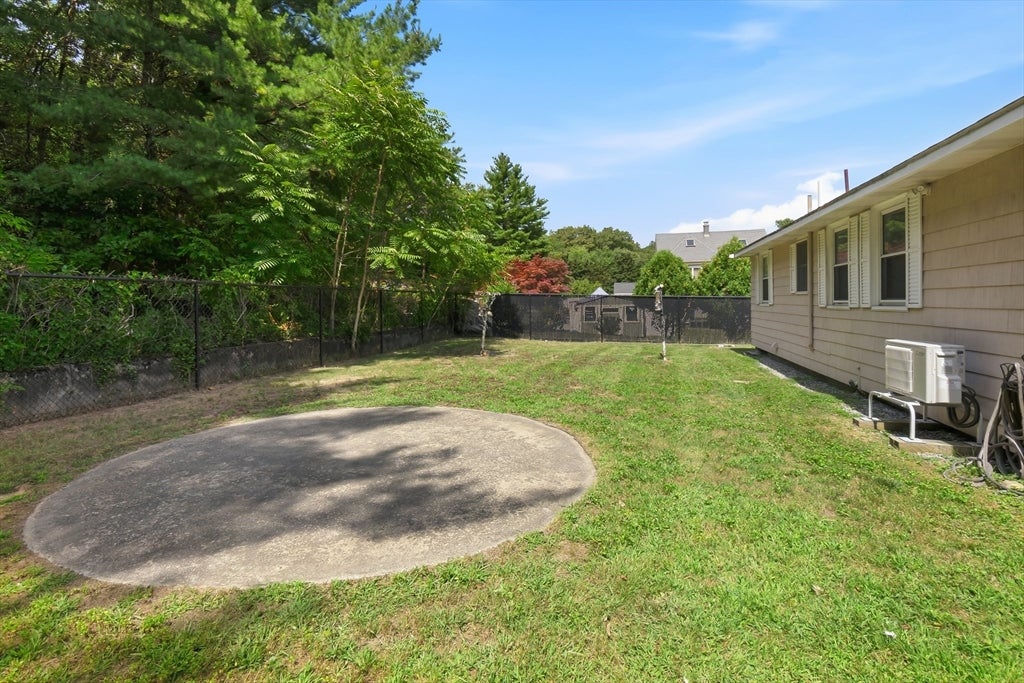
Lovingly cared for by the same family for 70 years, this special home is being offered for sale for the very first time. Enjoy easy one-level living in a convenient North Woburn location, right on the Wilmington line! This 2-bedroom, 2-bath home offers a comfortable and spacious layout, beginning with a sun-filled living room featuring a large picture window that brings in an abundance of natural light. The recently updated kitchen adds a fresh touch, while the generously sized primary bedroom offers plenty of space to unwind. Hardwood floors are tucked beneath the carpeting, just waiting to be uncovered. Downstairs, a bonus room offers exciting potential for future expansion, whether you envision a home office, gym, playroom, or additional living space. Outside, the fenced-in yard provides plenty of room for entertaining, gardening, pets, or relaxing, and a one-car garage with a spacious storage loft adds extra convenience and storage. With easy access to shopping, dining, major routes, and everyday amenities, this home offers comfort, convenience, and plenty of possibilities for the future! Schedule your private showing today!
| 20 hours ago | Listing updated with changes from the MLS® | |
| yesterday | Listing first seen on site |

The property listing data and information, or the Images, set forth herein were provided to MLS Property Information Network, Inc. from third party sources, including sellers, lessors, landlords, and public records, and were compiled by MLS Property Information Network, Inc. The property listing data and information, and the Images, are for the personal, non-commercial use of consumers having a good faith interest in purchasing, leasing or renting listed properties of the type displayed to them and may not be used for any purpose other than to identify prospective properties which such consumers may have a good faith interest in purchasing, leasing or renting. MLS Property Information Network, Inc. and its subscribers disclaim any and all representations and warranties as to the accuracy of the property listing data and information, or as to the accuracy of any of the Images, set forth herein.
Last checked 2026-08-30 03:53 AM UTC