
1747 Highland AvenueFall River, MA 02720
Due to Coronavirus health concerns, we're offering personal 1-1 online video walkthrough tours where possible.
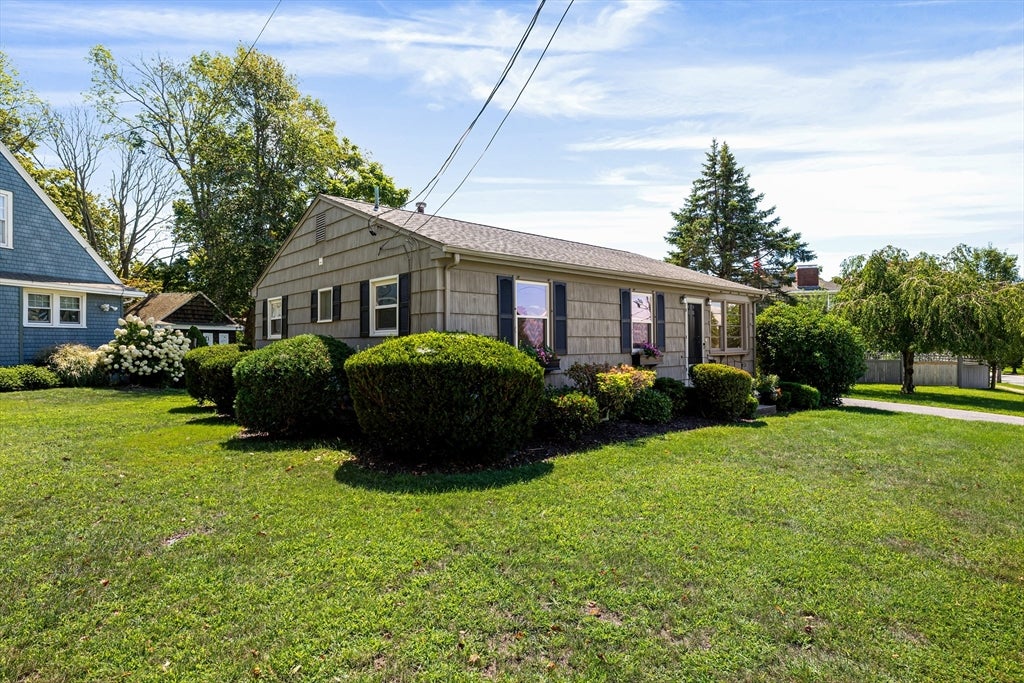
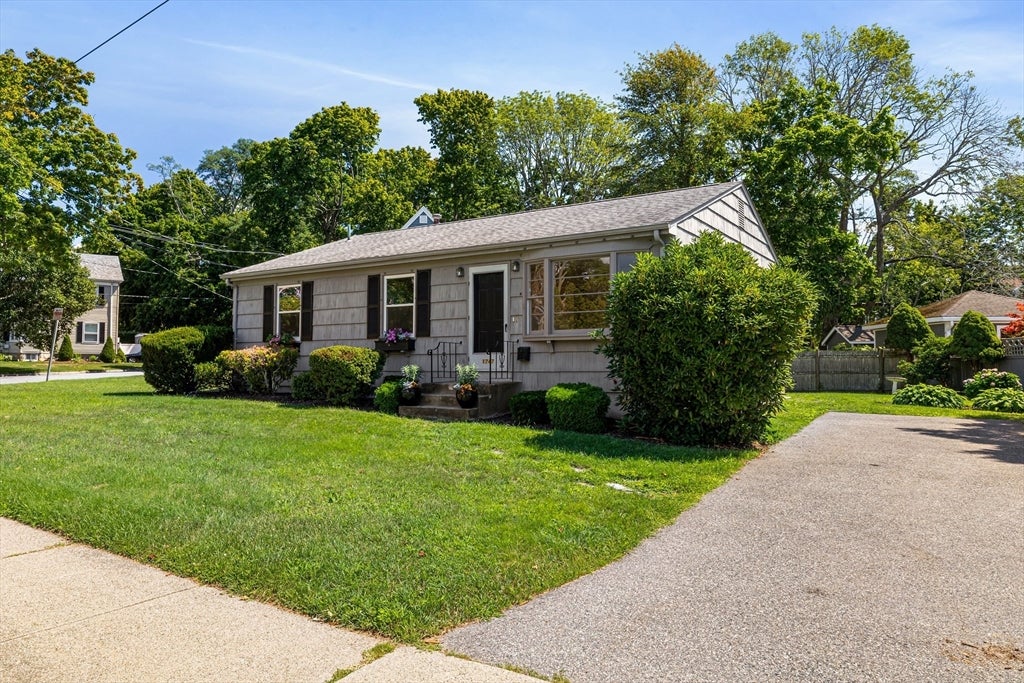
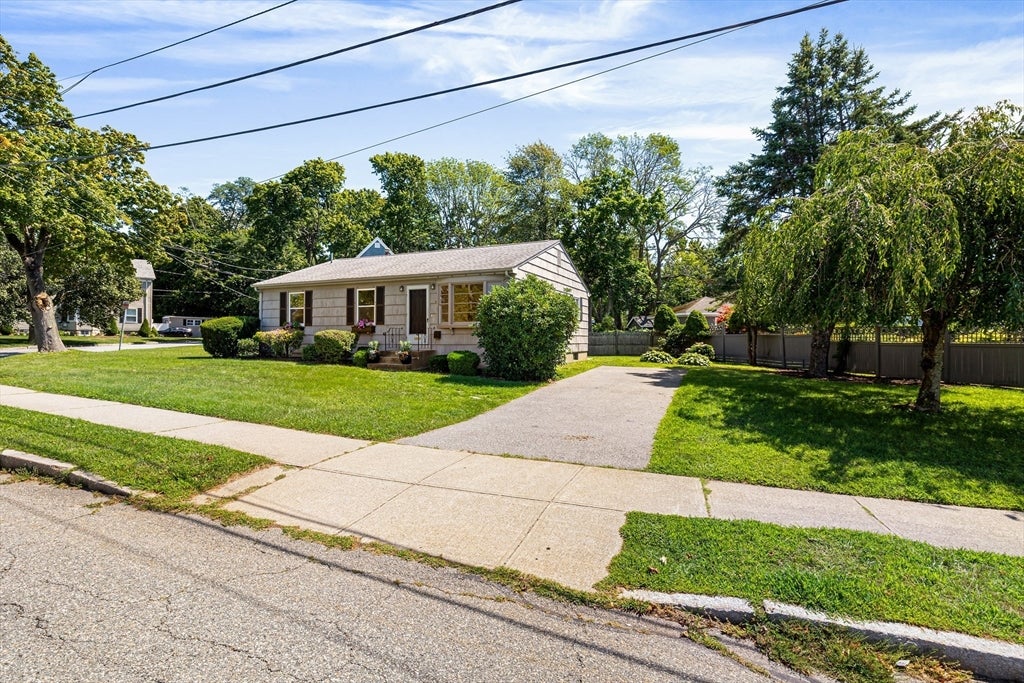
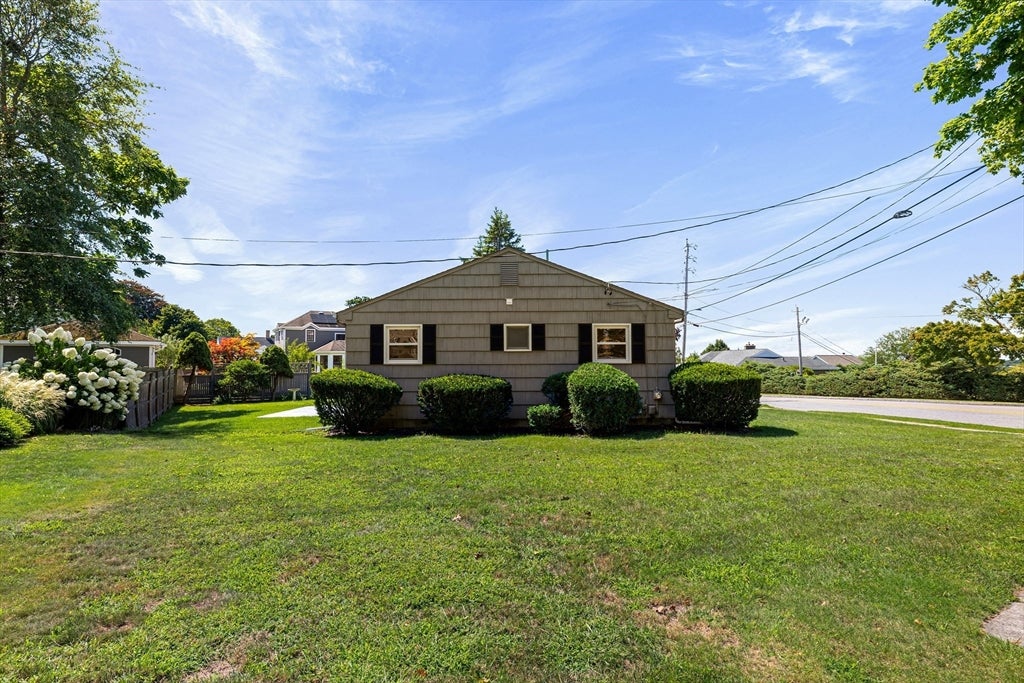
Located in the desirable Highlands area, this beautifully restored and refreshed ranch offers easy, one-level living in move-in-ready condition. The home features three bedrooms, a comfortable living room, dining area, well-appointed kitchen, and full bathroom. Hardwood floors throughout add warmth and character, while central air conditioning provides year-round comfort.The full basement houses the utilities and provides ample storage space. Outside, an inviting patio offers a wonderful spot for outdoor dining, entertaining, or simply relaxing.Conveniently located near highway access, parks, and a full range of supporting amenties, this home offers both comfort and convenience. Come see and be in for the holidays!
| an hour ago | Listing updated with changes from the MLS® | |
| yesterday | Listing first seen on site |

The property listing data and information, or the Images, set forth herein were provided to MLS Property Information Network, Inc. from third party sources, including sellers, lessors, landlords, and public records, and were compiled by MLS Property Information Network, Inc. The property listing data and information, and the Images, are for the personal, non-commercial use of consumers having a good faith interest in purchasing, leasing or renting listed properties of the type displayed to them and may not be used for any purpose other than to identify prospective properties which such consumers may have a good faith interest in purchasing, leasing or renting. MLS Property Information Network, Inc. and its subscribers disclaim any and all representations and warranties as to the accuracy of the property listing data and information, or as to the accuracy of any of the Images, set forth herein.
Last checked 2026-08-30 03:53 AM UTC