Save
Ask
Tour
Hide
Share
$634,900
1 Day On Site

55 Dorothy Ave
Holden, MA 01520

For Sale|Single Family Residence|Active
4
Beds
3
Total Baths
2
Full Baths
1
Partial Bath
2,278
SqFt
$279
/SqFt
1955
Built
County:
Worcester

Due to Coronavirus health concerns, we're offering personal 1-1 online video walkthrough tours where possible.
Upcoming Open Houses
Due to COVID-19, we recommend you verify Open Houses before attending.
Sun, Aug 30, 11:00 AM - 1:00 PM
55 Dorothy Ave55 Dorothy Ave55 Dorothy Ave55 Dorothy Ave
Save
Ask
Tour
Hide
Share

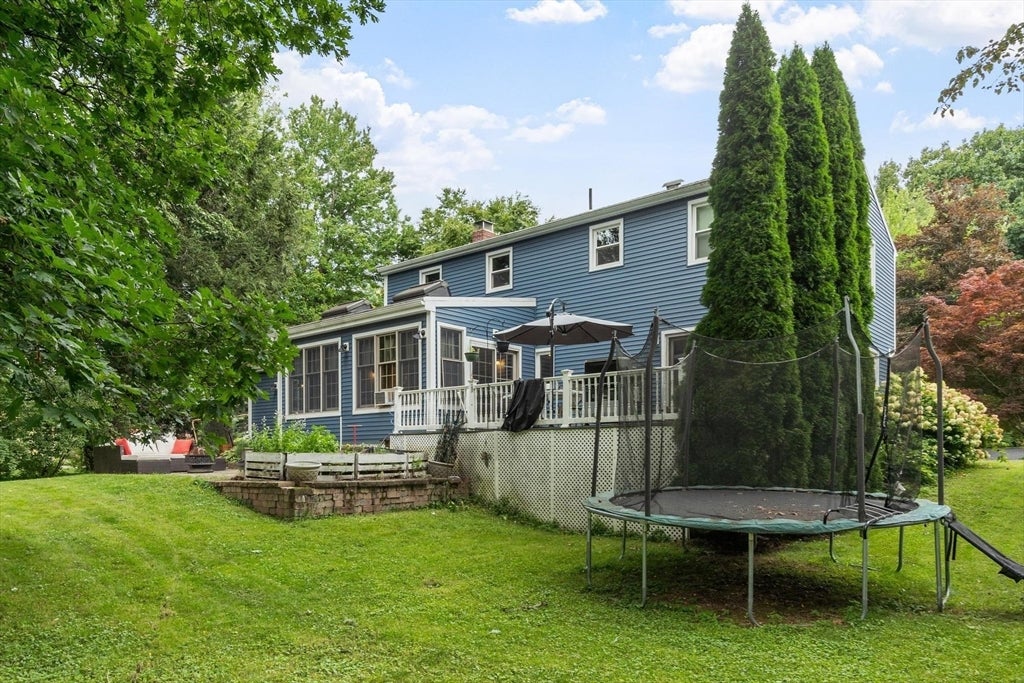
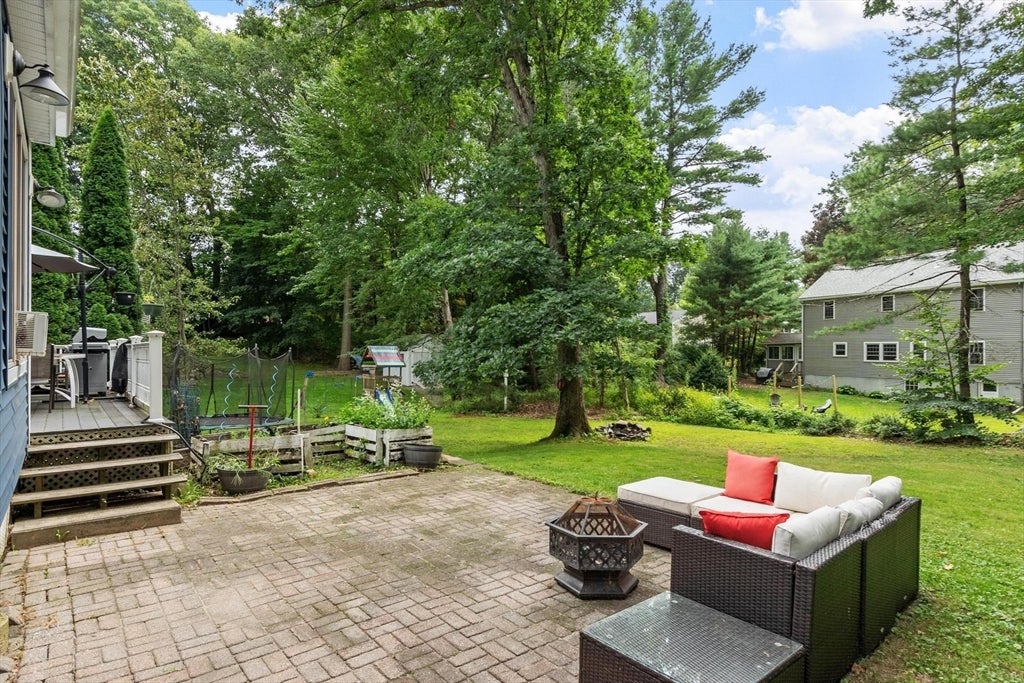
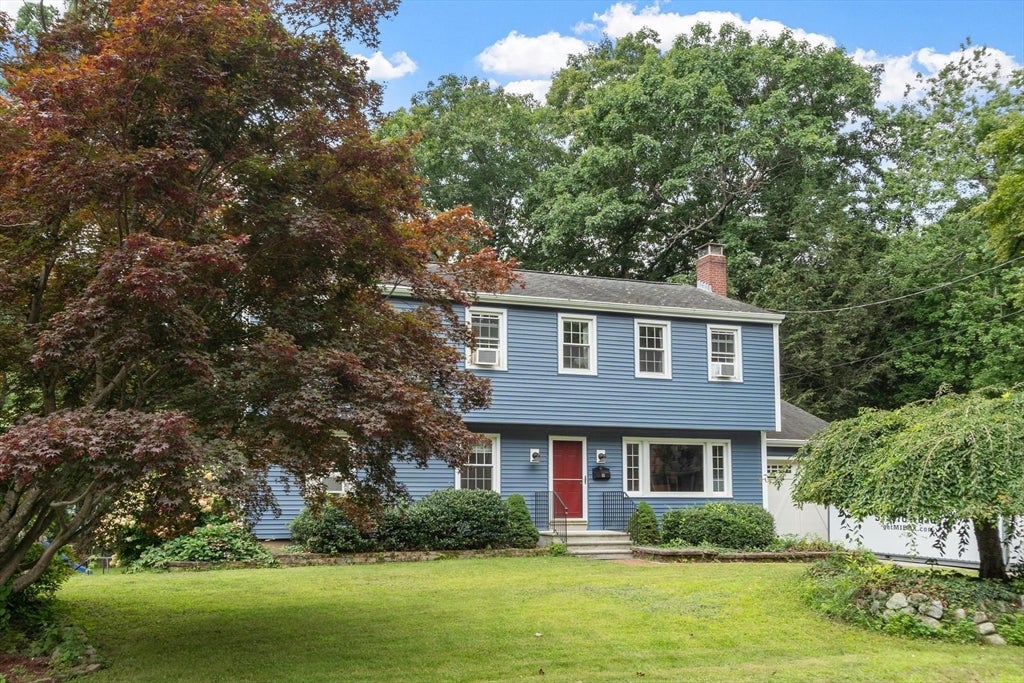
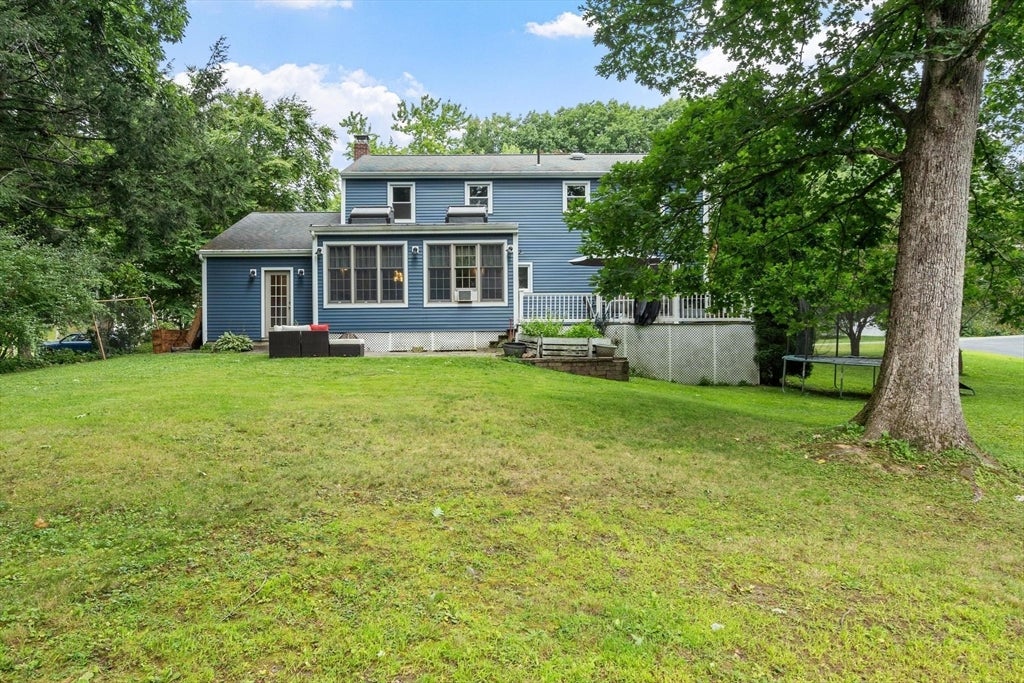
Welcome to this charming Garrison Colonial in one of Holden’s most desirable locations! Set on a quiet street just a short stroll from the town center, this inviting home offers the perfect blend of comfort, convenience, and versatility. The well-designed floor plan features 4 bedrooms and 2½ baths, with a first-floor laundry and flexible spaces that can easily adapt to your lifestyle—whether you need a home office, playroom, or additional living space. The updated kitchen provides a welcoming hub for everyday living and entertaining, while the renovated primary bathroom adds a fresh and stylish touch. Newer siding and windows provide peace of mind and enhance the home’s appeal. Ideally located within walking distance to Holden’s restaurants, shops, and town center, with Davis Hill Elementary School just ½ mile away and Wachusett Regional High School less than 1½ miles away. A wonderful opportunity to enjoy all that Holden has to offer in a highly sought-after neighborhood!

Save
Ask
Tour
Hide
Share
Listing Snapshot
Price 
$634,900
Days On Site 
1 Day
Bedrooms 
4
Inside Area (SqFt) 
2,278 sqft
Total Baths 
3
Full Baths 
2
Partial Baths 
1
Lot Size 
0.33 Acres
Year Built 
1955
MLS® Number 
73569617
Status 
Active
Property Tax 
$7,236
HOA/Condo/Coop Fees 
N/A
Sq Ft Source 
Public Records
Friends & Family
Recent Activity
20 hours agoListing updated with changes from the MLS®
yesterdayListing first seen on site
General Features
Acres 
0.33
Attached Garage 
Yes
Disclosures 
Deck repair/replacement not completed. Most materials available for completion.
Foundation 
Concrete Perimeter
Garage 
Yes
Garage Spaces 
1
Parking 
PavedAttachedOff StreetGarage
Parking Spaces 
3
Property Sub Type 
Single Family Residence
Sewer 
Public Sewer
SqFt Above 
2278
SqFt Total 
2278
Style 
ColonialGarrison
Water Source 
Public
Zoning 
R2
Interior Features
Appliances 
Water HeaterRangeDishwasherDisposalRefrigerator
Basement 
FullInterior EntrySump PumpConcreteUnfinished
Cooling 
Window Unit(s)Ceiling Fan(s)
Electric 
Circuit Breakers
Fireplace 
Yes
Fireplace Features 
Living Room
Fireplaces 
1
Flooring 
TileCarpetHardwood
Heating 
BaseboardOil
Interior 
Entrance FoyerCeiling Fan(s)Recessed LightingOpen Floorplan
Laundry Features 
Electric Dryer HookupWasher Hookup
Window Features 
Insulated Windows
Bathroom 1 
Dimensions - 9.3x5.1Level - FirstArea - 47
Bathroom 2 
Dimensions - 8.6x8.2Level - SecondArea - 70
Bathroom 3 
Dimensions - 7.2x5.8Level - SecondArea - 41
Bedroom 2 
Dimensions - 15.7x8.1Level - SecondArea - 127
Bedroom 3 
Dimensions - 12.5x10.6Level - SecondArea - 132
Bedroom 4 
Dimensions - 12.5x10.6Level - SecondArea - 132
Dining Room 
Dimensions - 12.8x9.6Level - FirstArea - 122
Family Room 
Dimensions - 23.6x12.1Level - FirstArea - 285
Kitchen 
Dimensions - 12.8x12Level - FirstArea - 153
Living Room 
Dimensions - 12.11x10.6Level - FirstArea - 128
Master Bedroom 
Dimensions - 25.2x12.4Level - SecondArea - 312
Save
Ask
Tour
Hide
Share
Exterior Features
Construction Details 
Frame
Frontage 
120.00
Lot Features 
Level
Patio And Porch 
DeckPatio
Roof 
Shingle
Windows/Doors 
Insulated Windows
Community Features
Community Features 
PoolTennis Court(s)ParkStable(s)Golf
Roads 
Paved
Schools
School District
Unknown
Elementary School
Davis Hill
Middle School
Mt View
High School
Wachusett Reg
Listing courtesy of Lauren Demerjian of OPEN DOOR Real Estate


The property listing data and information, or the Images, set forth herein were provided to MLS Property Information Network, Inc. from third party sources, including sellers, lessors, landlords, and public records, and were compiled by MLS Property Information Network, Inc. The property listing data and information, and the Images, are for the personal, non-commercial use of consumers having a good faith interest in purchasing, leasing or renting listed properties of the type displayed to them and may not be used for any purpose other than to identify prospective properties which such consumers may have a good faith interest in purchasing, leasing or renting. MLS Property Information Network, Inc. and its subscribers disclaim any and all representations and warranties as to the accuracy of the property listing data and information, or as to the accuracy of any of the Images, set forth herein.

Last checked 2026-08-30 03:53 AM UTC

Neighborhood & Commute
Source: Walkscore
Disclosure: Community information and market data powered by Constellation Data Labs. Information is deemed reliable but not guaranteed.
Save
Ask
Tour
Hide
Share