
3 Sleepy Hollow LnSandwich, MA 02563
Due to Coronavirus health concerns, we're offering personal 1-1 online video walkthrough tours where possible.
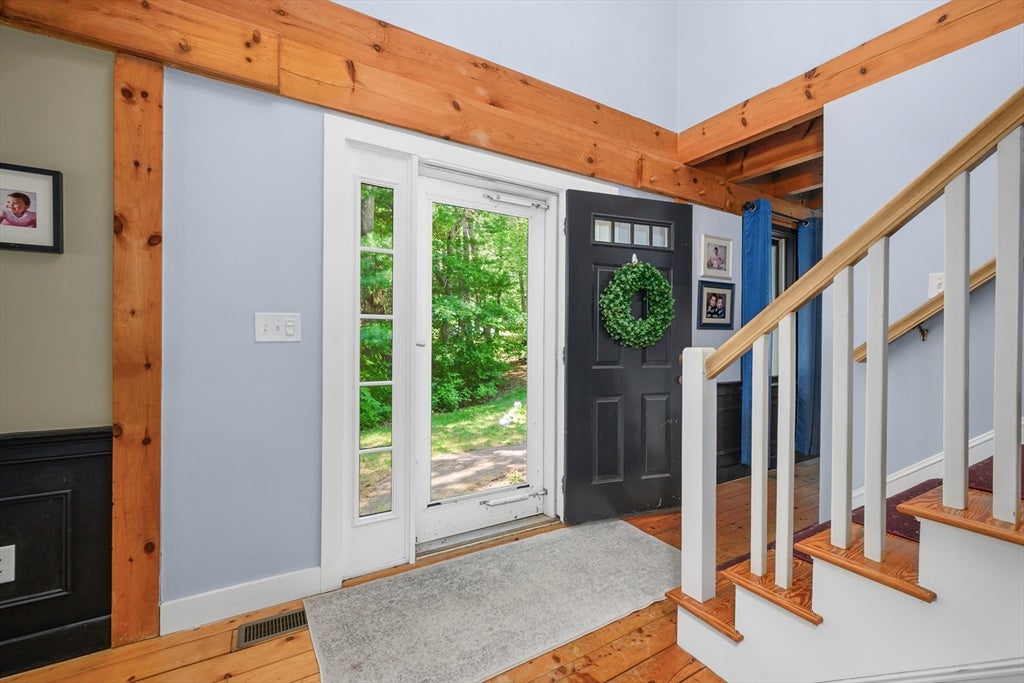
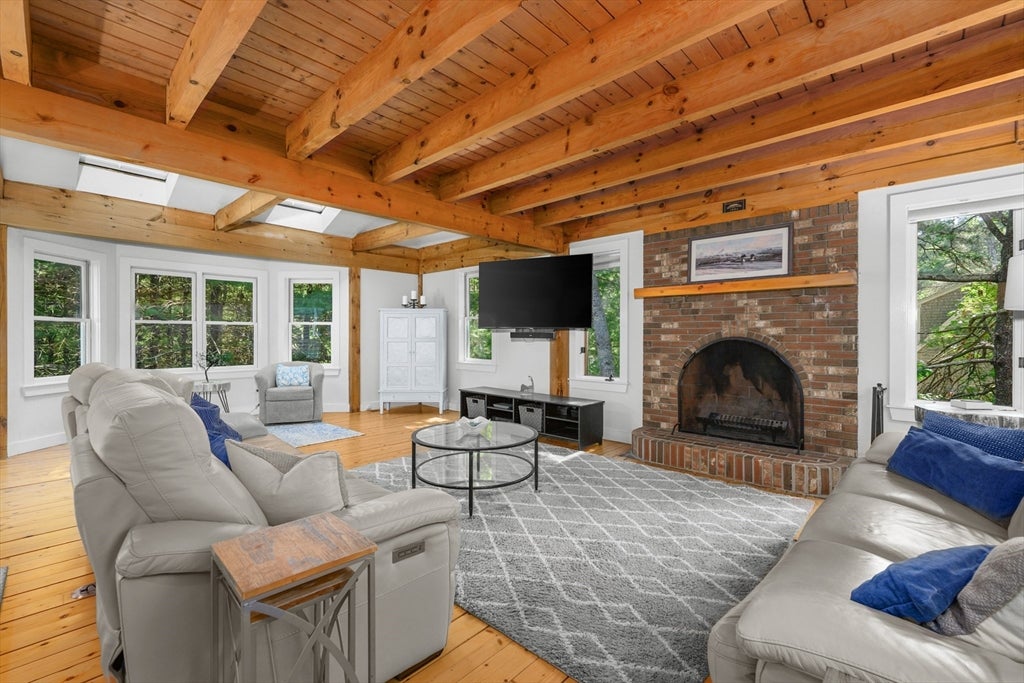
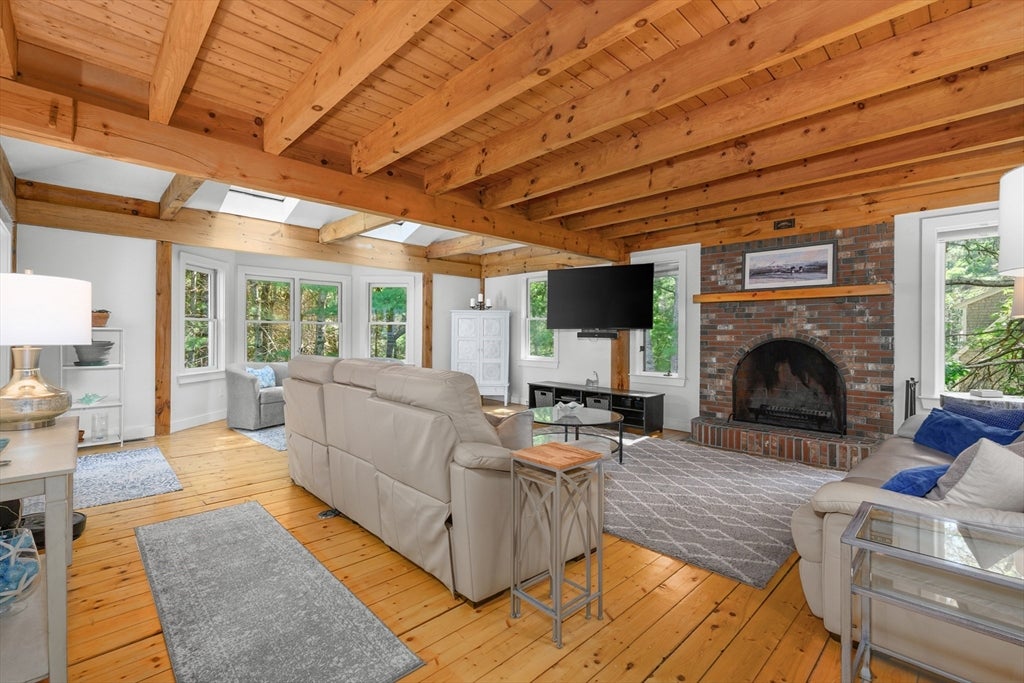
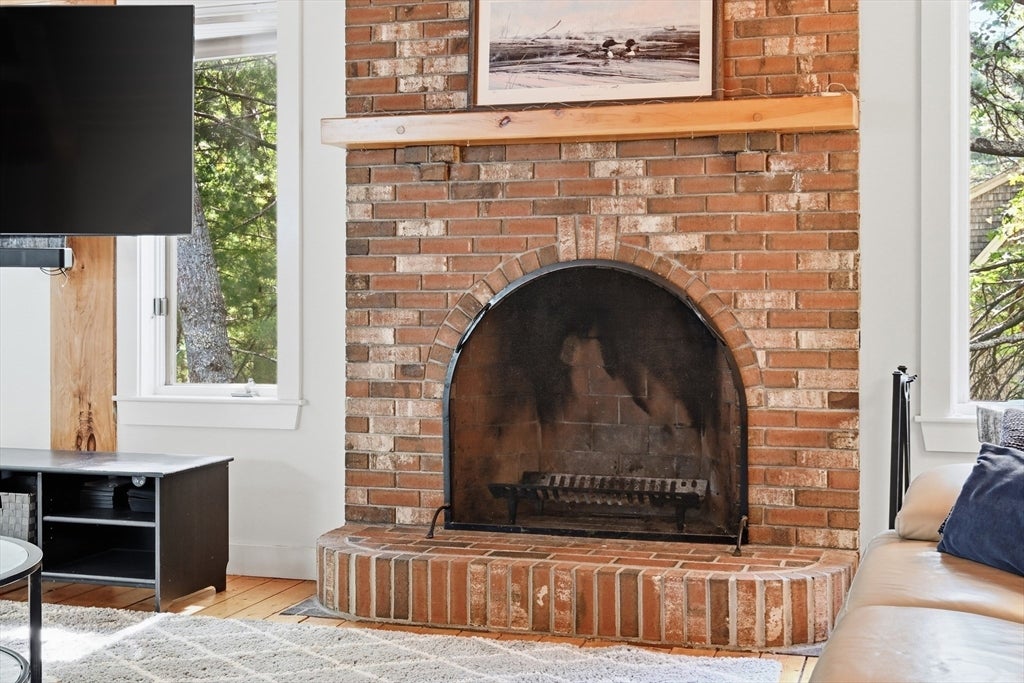
Popular Rolling Ridge Fams - Association recreation area - sandy beach on Lawrence Pond, kayak launch, picnic area and tennis courts! There is a feeling of comfort that comes from living in a Maine Post & Beam home that's hard to describe - high wood ceilings, warm wood patena on the floors, fireplace that welcomes space to gather, functional floor plan. The main level features open kitchen - living room with wood burning fireplace, slider to deck overlooking a private back yard - dining room - den with built-in bookcases - large mudroom, laundry room plus full bath and access to the two car attached garage. Upstairs features three bedrooms, full bath and an extraordinary primary suite with private bath, lots of closets and a study/office space. Amenities include central air conditioning, newer windows on the second level, newer roof and skylights, newer gas heating system, walkout lower level.
| yesterday | Listing updated with changes from the MLS® | |
| yesterday | Listing first seen on site |

The property listing data and information, or the Images, set forth herein were provided to MLS Property Information Network, Inc. from third party sources, including sellers, lessors, landlords, and public records, and were compiled by MLS Property Information Network, Inc. The property listing data and information, and the Images, are for the personal, non-commercial use of consumers having a good faith interest in purchasing, leasing or renting listed properties of the type displayed to them and may not be used for any purpose other than to identify prospective properties which such consumers may have a good faith interest in purchasing, leasing or renting. MLS Property Information Network, Inc. and its subscribers disclaim any and all representations and warranties as to the accuracy of the property listing data and information, or as to the accuracy of any of the Images, set forth herein.
Last checked 2026-08-30 03:53 AM UTC