
2 Fairmount AveBristol, RI 02809
Due to Coronavirus health concerns, we're offering personal 1-1 online video walkthrough tours where possible.
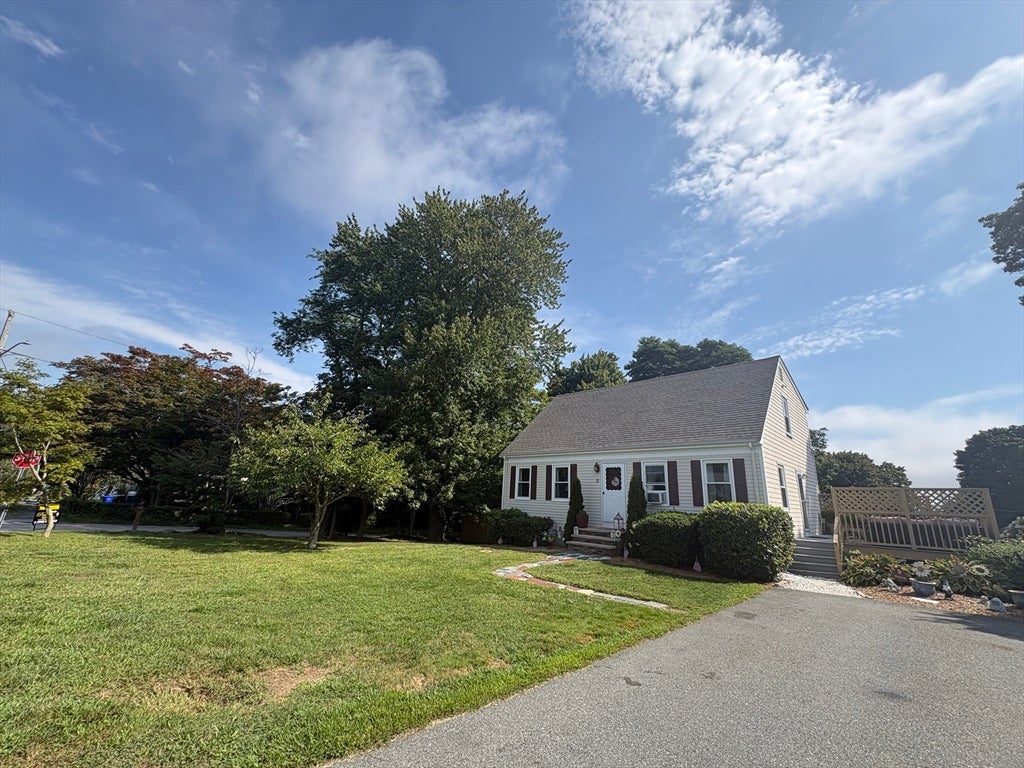
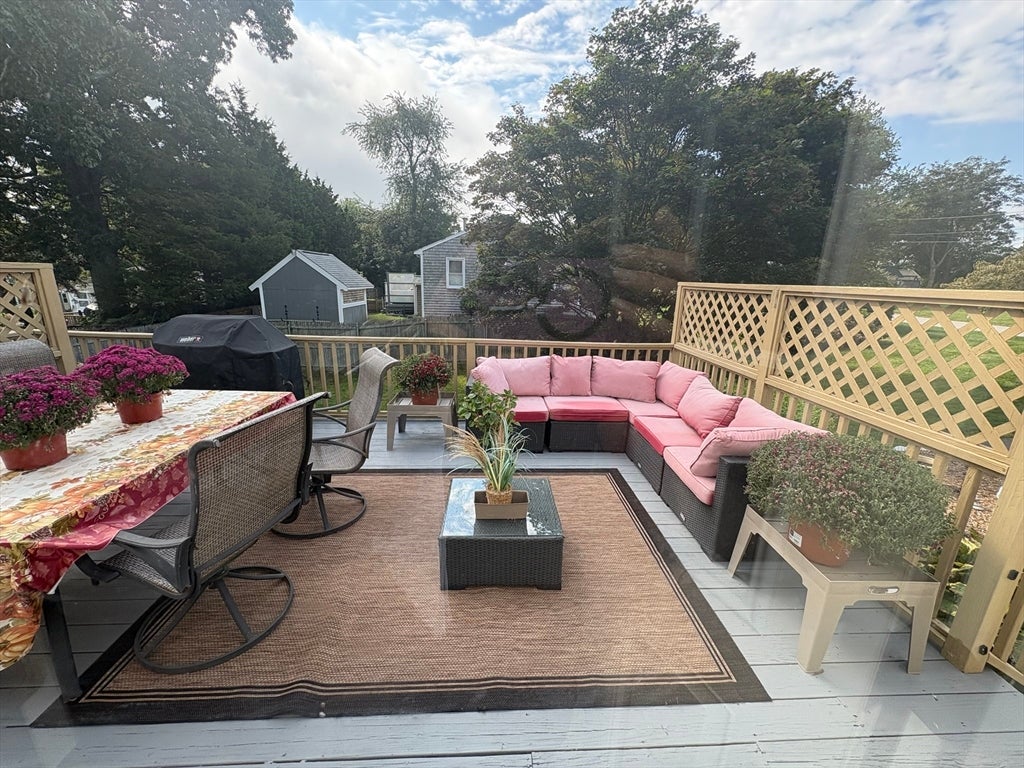
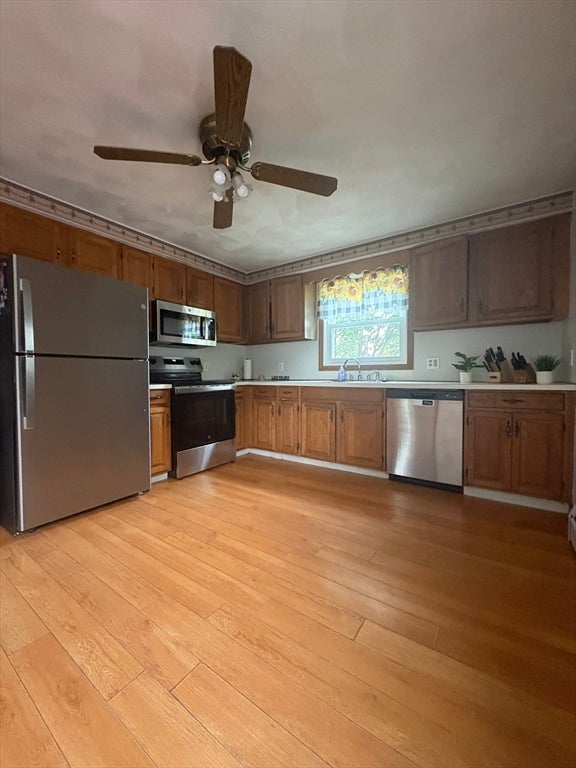
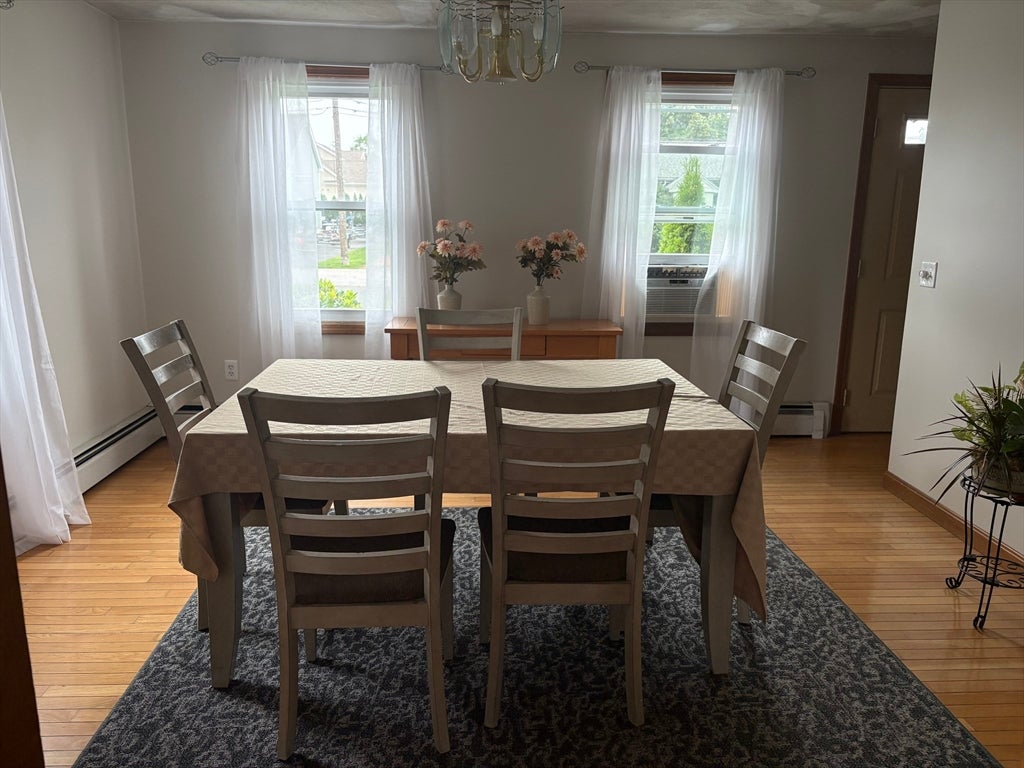
Location Location Location …..Would you love to live near the beach? Are you looking for great schools for your kids? Check out this large 5 bedroom 3 bathroom home in a sought after neighborhood right near the water(Kickemuit River ) perfect for a large or growing family. There is 5 designated rights of way to the Kickemuit River , 3 of which would allow you to trailer in a boat. You also have the possibility of joining the BAIA which is a private club with a beach, clubhouse, dock/boat ramp, kitchen & bathrooms. ( Subject to association membership requirements and fees ) Home features 3 floors of living space with a bathroom on each floor, fully finished walk out basement & the spacious deck is perfect for entertaining. There is also a large driveway that can fit 4-6 cars & the home is situated on a large corner lot. ( Designated rights of way to the beach areas are shown in the last few pics )
| 15 hours ago | Listing updated with changes from the MLS® | |
| yesterday | Listing first seen on site |

The property listing data and information, or the Images, set forth herein were provided to MLS Property Information Network, Inc. from third party sources, including sellers, lessors, landlords, and public records, and were compiled by MLS Property Information Network, Inc. The property listing data and information, and the Images, are for the personal, non-commercial use of consumers having a good faith interest in purchasing, leasing or renting listed properties of the type displayed to them and may not be used for any purpose other than to identify prospective properties which such consumers may have a good faith interest in purchasing, leasing or renting. MLS Property Information Network, Inc. and its subscribers disclaim any and all representations and warranties as to the accuracy of the property listing data and information, or as to the accuracy of any of the Images, set forth herein.
Last checked 2026-08-30 03:53 AM UTC