
7 Shore Road ExtensionHarwich, MA 02671
Due to Coronavirus health concerns, we're offering personal 1-1 online video walkthrough tours where possible.
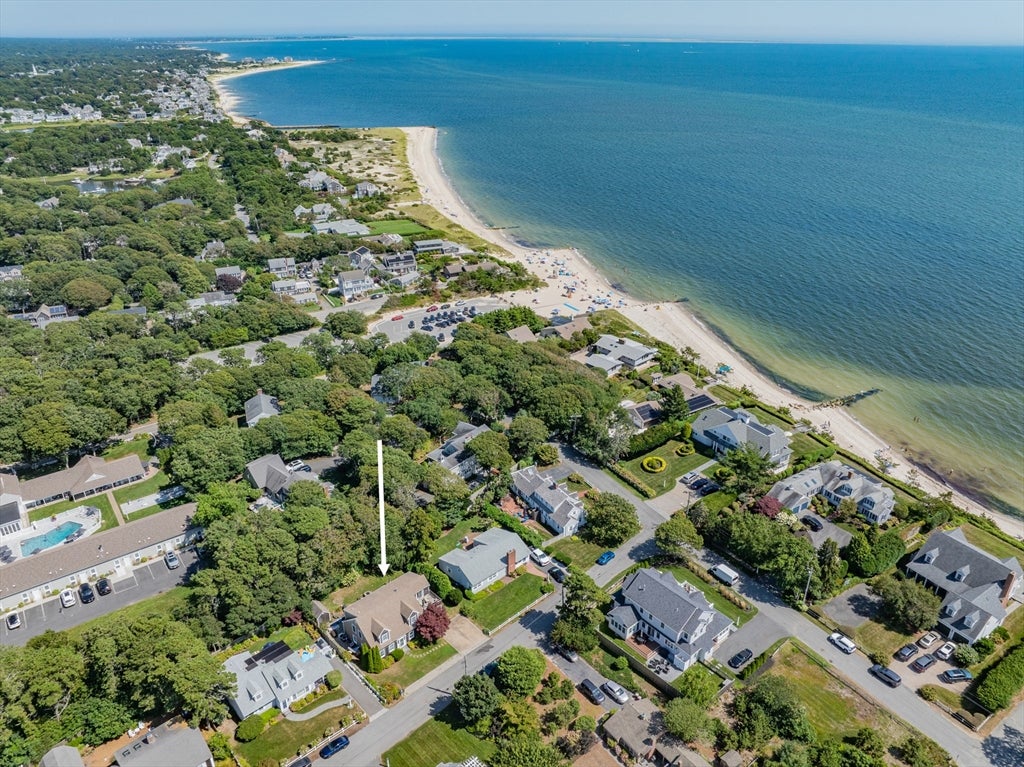
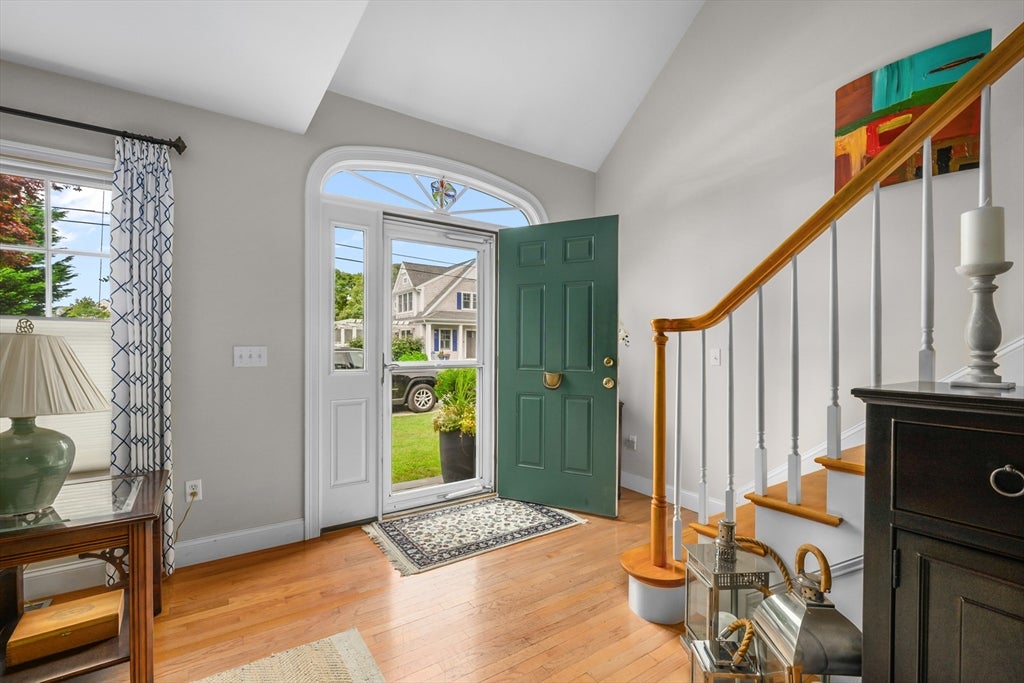
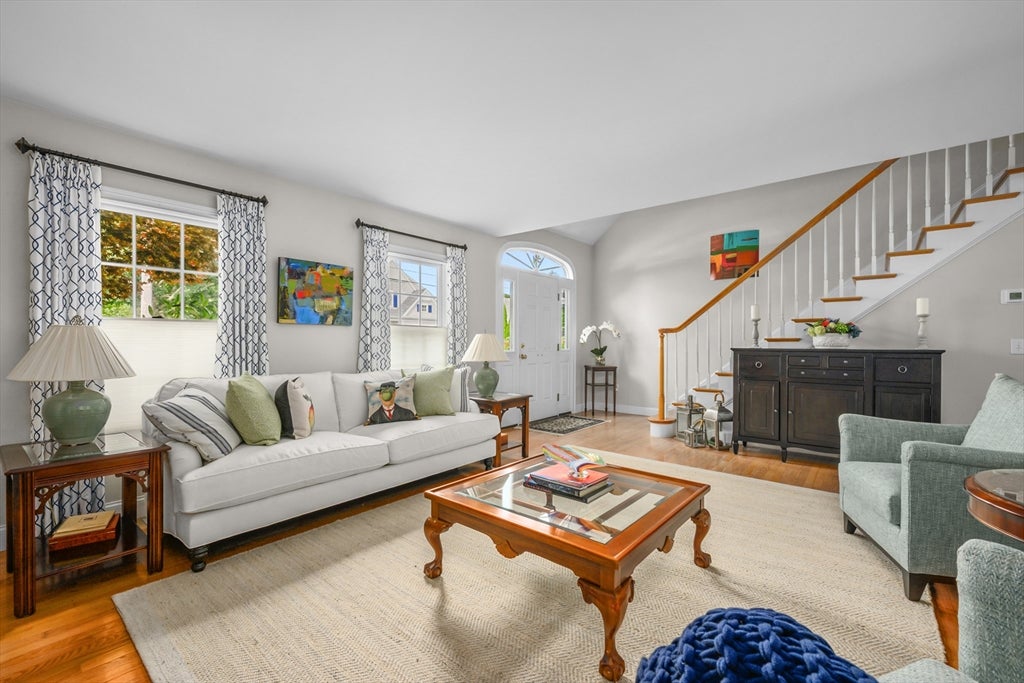
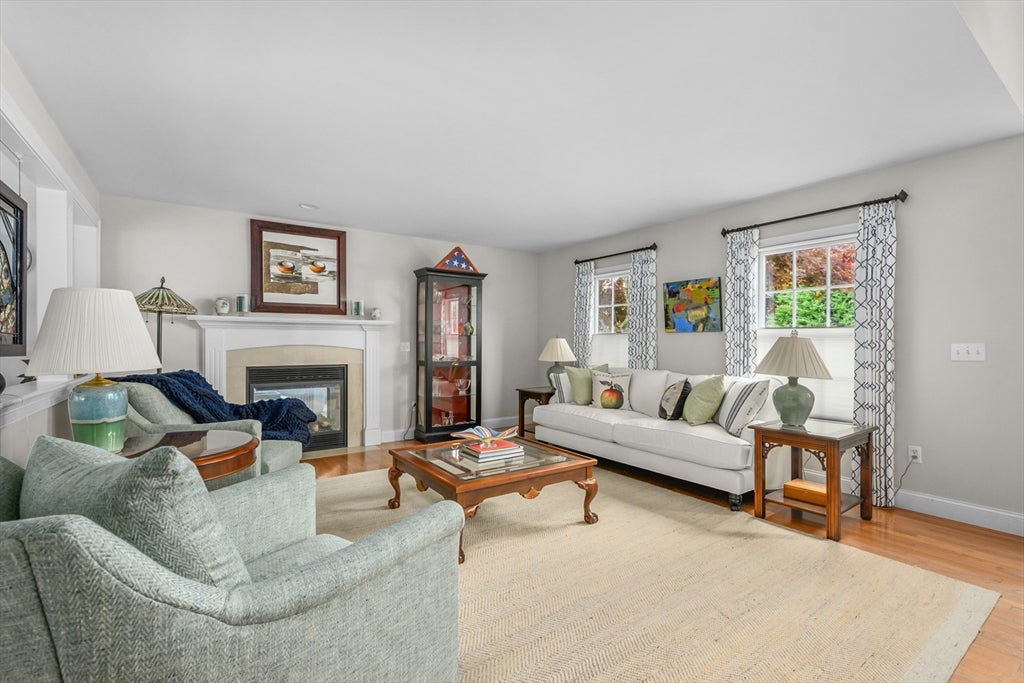
Experience the quintessential coastal lifestyle just a few homes from Nantucket Sound. Built in 2005, this Cape-style home offers deeded beach rights for sun-soaked days by the water. The heart of the residence is an expansive, open living space designed for effortless entertaining, where the main living room with a gas fireplace flows seamlessly into the kitchen, dining, and sitting area. For quieter moments, retreat to the cozy den to relax by the fireplace. The main level also features a bedroom, full bath, and laundry for convenience. Upstairs, the large primary suite serves as a sanctuary with a walk-in closet and a private balcony, while a guest ensuite provides comfort for everyone. The finished lower level adds incredible versatility, featuring a full bathroom, built-ins, and a wet bar complete with a beverage fridge. Outside, the nicely landscaped lot includes a spacious patio space with a firepit, a storage shed, and a refreshing outdoor shower. Soak in the salty breezes in this beautiful blend of comfort and charm. Your dream of coastal living awaits in West Harwich.
| yesterday | Listing updated with changes from the MLS® | |
| yesterday | Listing first seen on site |

The property listing data and information, or the Images, set forth herein were provided to MLS Property Information Network, Inc. from third party sources, including sellers, lessors, landlords, and public records, and were compiled by MLS Property Information Network, Inc. The property listing data and information, and the Images, are for the personal, non-commercial use of consumers having a good faith interest in purchasing, leasing or renting listed properties of the type displayed to them and may not be used for any purpose other than to identify prospective properties which such consumers may have a good faith interest in purchasing, leasing or renting. MLS Property Information Network, Inc. and its subscribers disclaim any and all representations and warranties as to the accuracy of the property listing data and information, or as to the accuracy of any of the Images, set forth herein.
Last checked 2026-08-30 03:53 AM UTC