Save
Ask
Tour
Hide
Share
$889,000
1 Day On Site

25 Glen Drive
Peabody, MA 01960

For Sale|Single Family Residence|Active
5
Beds
3
Total Baths
2
Full Baths
1
Partial Bath
2,064
SqFt
$431
/SqFt
1964
Built
County:
Essex

Due to Coronavirus health concerns, we're offering personal 1-1 online video walkthrough tours where possible.
25 Glen Drive25 Glen Drive25 Glen Drive25 Glen Drive
Save
Ask
Tour
Hide
Share

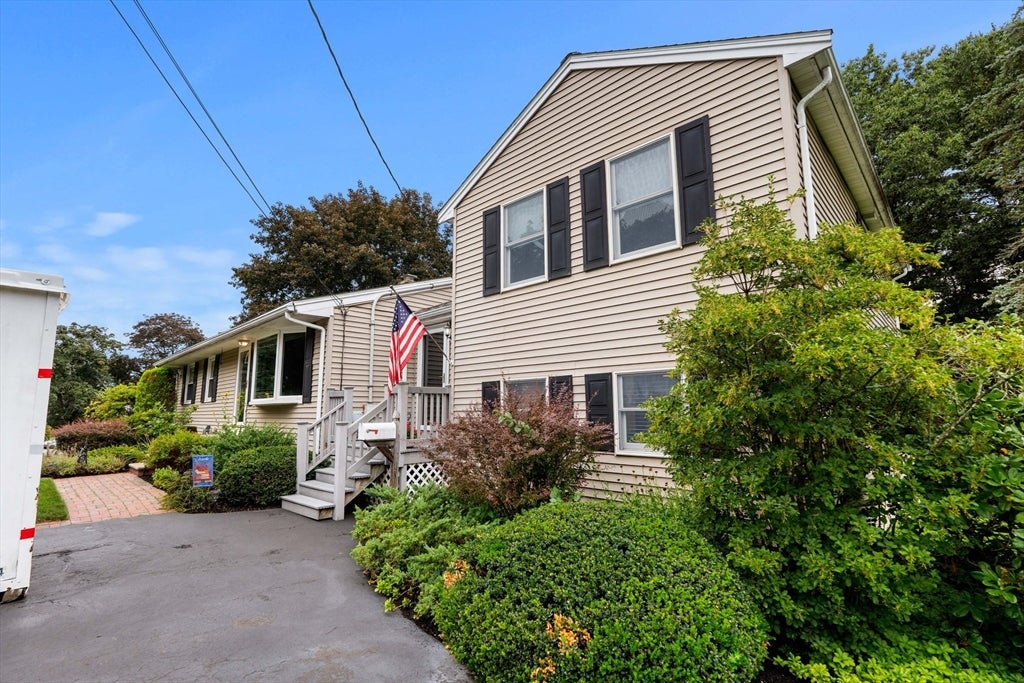
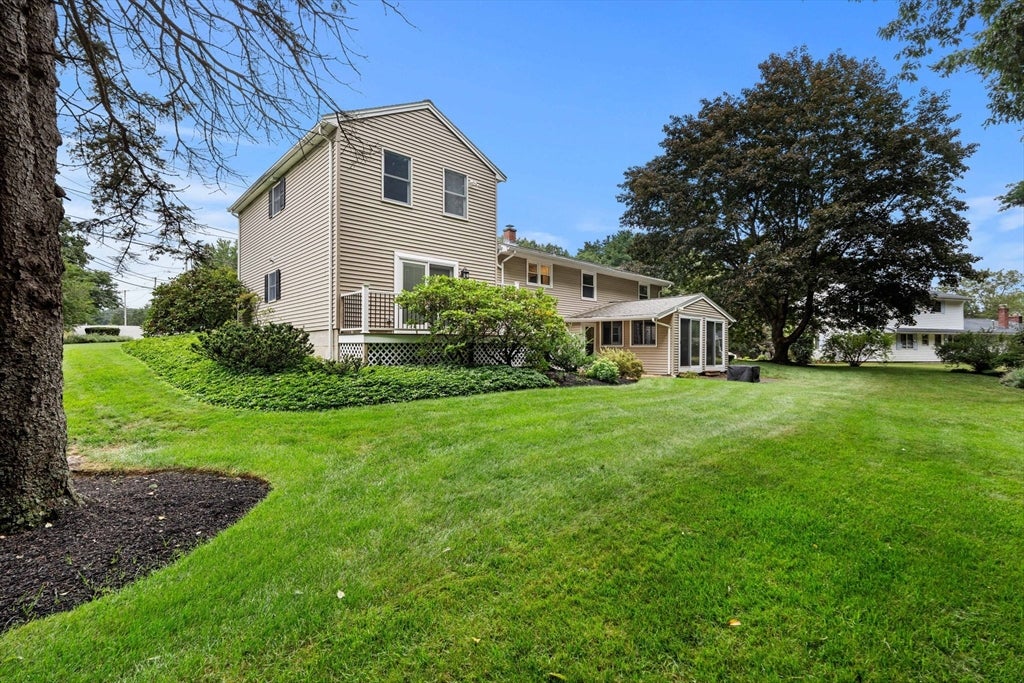
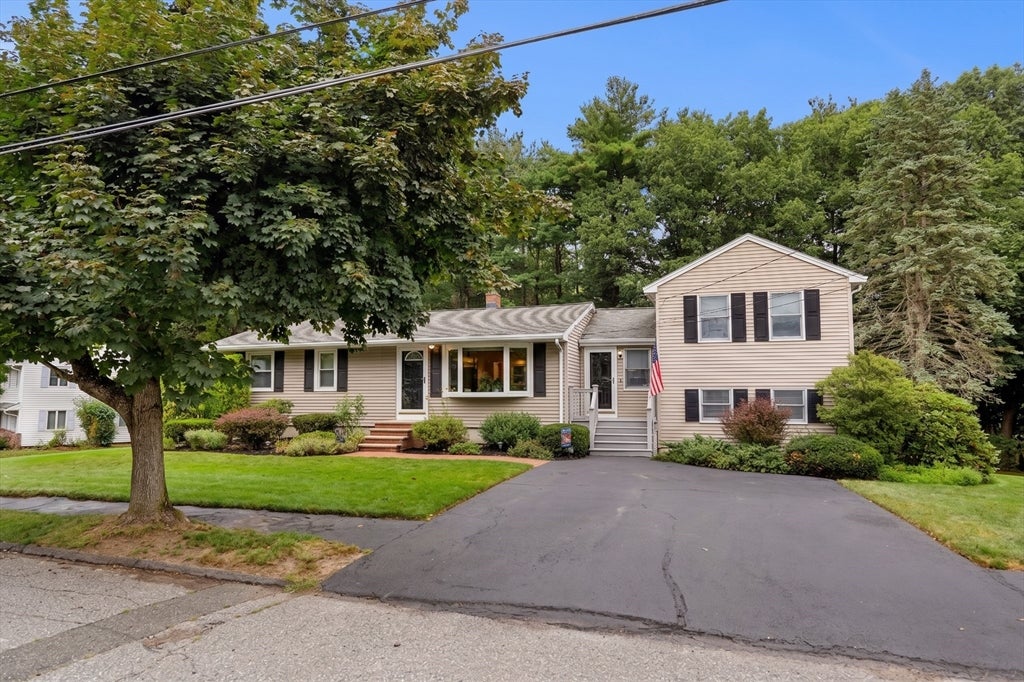
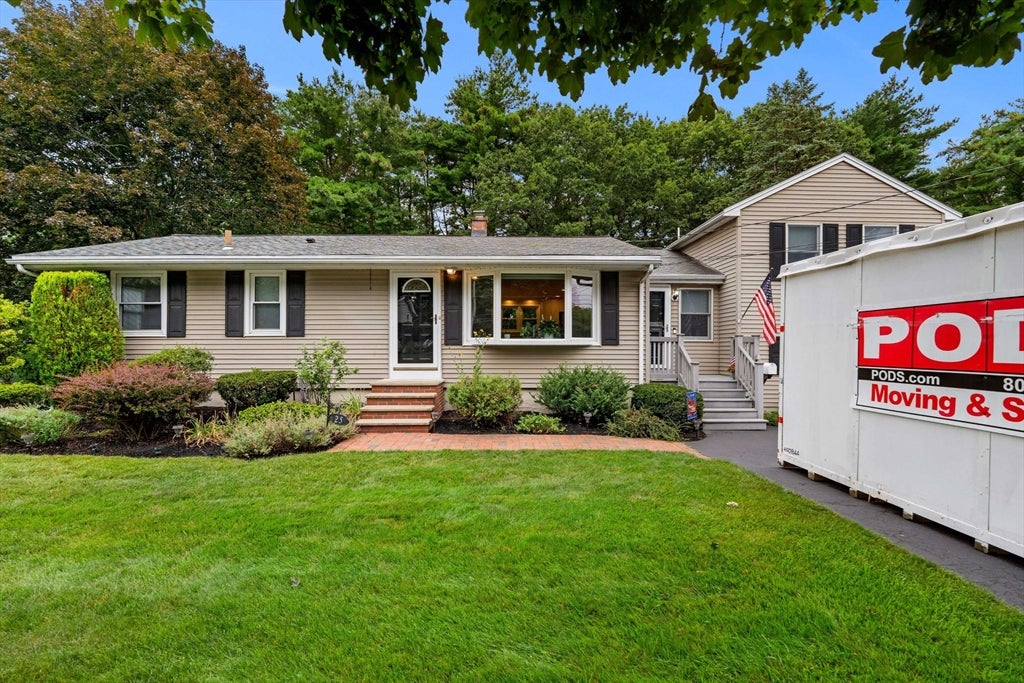
Abundant Curb appeal ! Beauty abounds on this spacious lot with loads of flower beds and a great shed! As "neat as a pin" expanded ranch affords multi-generational living! The ranch side has 3 bedrooms / 1 bath, kitchen, living room, full clean basement and fantastic 3 season enclosed room allows lots of natural light and has back yard access. The 1995 addition has 2 bedrooms, 1 and a 1/2 baths, kitchen/dining and living room! Please read the firm remarks containing information directly from the Building Inspection Dept. This home has it all and is located in the Burke Elementary School district. No open Houses will be scheduled for this property24 hr. notice to schedule a 45 minute private showing SHOWINGS BEGIN ON MONDAY 8/31

Save
Ask
Tour
Hide
Share
Listing Snapshot
Price 
$889,000
Days On Site 
1 Day
Bedrooms 
5
Inside Area (SqFt) 
2,064 sqft
Total Baths 
3
Full Baths 
2
Partial Baths 
1
Lot Size 
0.34 Acres
Year Built 
1964
MLS® Number 
73569638
Status 
Active
Property Tax 
$7,451
HOA/Condo/Coop Fees 
N/A
Sq Ft Source 
Public Records
Friends & Family
Recent Activity
20 hours agoListing updated with changes from the MLS®
yesterdayListing first seen on site
General Features
Acres 
0.34
Disclosures 
large enclosed 3-season room 15'4" x 14'6" with immense natural light off of unfinished basement and overlooking spectacular back yard is unheated.RING DOORBELL at one entrance which records video. No Audio or Video Recording devices within home.
Foundation 
Concrete Perimeter
Green Energy Efficient 
Thermostat
Levels 
Multi/Split
Parking 
Off StreetPaved
Parking Spaces 
4
Property Sub Type 
Single Family Residence
Sewer 
Public Sewer
SqFt Above 
2064
SqFt Total 
2064
Style 
Ranch
Water Source 
Public
Zoning 
R1
Interior Features
Appliances 
RangeDishwasherDisposalRefrigeratorWasherDryer
Basement 
PartialWalk-Out AccessInterior EntryConcrete
Cooling 
Central Air
Electric 
Circuit Breakers
Flooring 
TileVinylCarpet
Heating 
Natural GasCentralForced Air
Interior 
Master Downstairs
Laundry Features 
Washer Hookup
Window Features 
Insulated Windows
Bathroom 1 
Dimensions - 8.5x8.333333333Level - FirstArea - 70
Bathroom 2 
Dimensions - 7.083333333x7.666666666Level - FirstArea - 54
Bathroom 3 
Dimensions - 7.833333333x7.25Level - SecondArea - 56
Bedroom 2 
Dimensions - 12.583333333x10.75Level - FirstArea - 135
Bedroom 3 
Dimensions - 10.416666666x11.666666666Level - FirstArea - 121
Bedroom 4 
Dimensions - 12.333333333x11.833333333Level - SecondArea - 145
Bedroom 5 
Dimensions - 12.333333333x10.083333333Level - SecondArea - 124
Kitchen 
Dimensions - 12.75x10.833333333Level - FirstArea - 138
Living Room 
Dimensions - 17.166666666x11.666666666Level - FirstArea - 200
Master Bedroom 
Dimensions - 14.083333333x10.75Level - FirstArea - 151
Save
Ask
Tour
Hide
Share
Exterior Features
Lot Features 
Level
Patio And Porch 
PorchEnclosed
Roof 
Shingle
Windows/Doors 
Insulated Windows
Community Features
Financing Terms Available 
Contract
Roads 
Paved
Schools
School District
Unknown
Elementary School
John E. Burke School
Middle School
Higgins Junior High School
High School
Peabody Veteran's Memorial Hs
Listing courtesy of Beth Miller of Churchill Properties


The property listing data and information, or the Images, set forth herein were provided to MLS Property Information Network, Inc. from third party sources, including sellers, lessors, landlords, and public records, and were compiled by MLS Property Information Network, Inc. The property listing data and information, and the Images, are for the personal, non-commercial use of consumers having a good faith interest in purchasing, leasing or renting listed properties of the type displayed to them and may not be used for any purpose other than to identify prospective properties which such consumers may have a good faith interest in purchasing, leasing or renting. MLS Property Information Network, Inc. and its subscribers disclaim any and all representations and warranties as to the accuracy of the property listing data and information, or as to the accuracy of any of the Images, set forth herein.

Last checked 2026-08-30 03:53 AM UTC

Neighborhood & Commute
Source: Walkscore
Disclosure: Community information and market data powered by Constellation Data Labs. Information is deemed reliable but not guaranteed.
Save
Ask
Tour
Hide
Share