Save
Ask
Tour
Hide
Share
$449,000
1 Day On Site

Ironwood On The Green
38 Village Road #614
Middleton, MA 01949

For Sale|Condominium|Active
1
Bed
1
Total Bath
1
Full Bath
853
SqFt
$526
/SqFt
2003
Built
County:
Essex

Due to Coronavirus health concerns, we're offering personal 1-1 online video walkthrough tours where possible.
38 Village Road #61438 Village Road #61438 Village Road #61438 Village Road #614
Save
Ask
Tour
Hide
Share

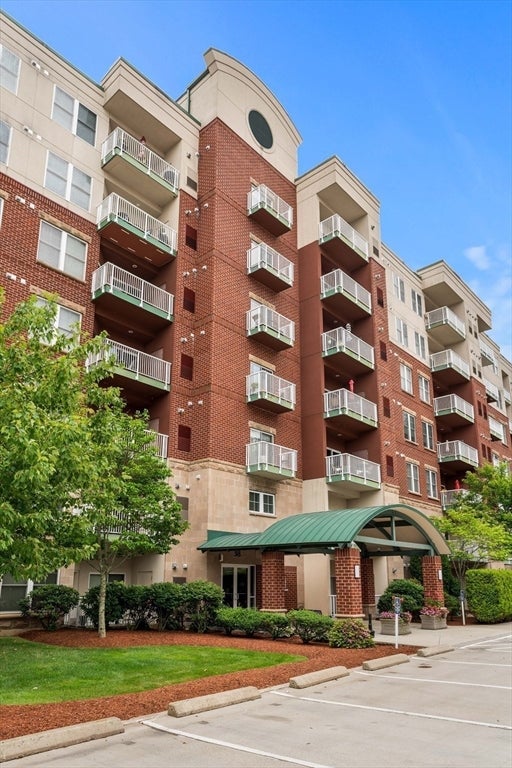
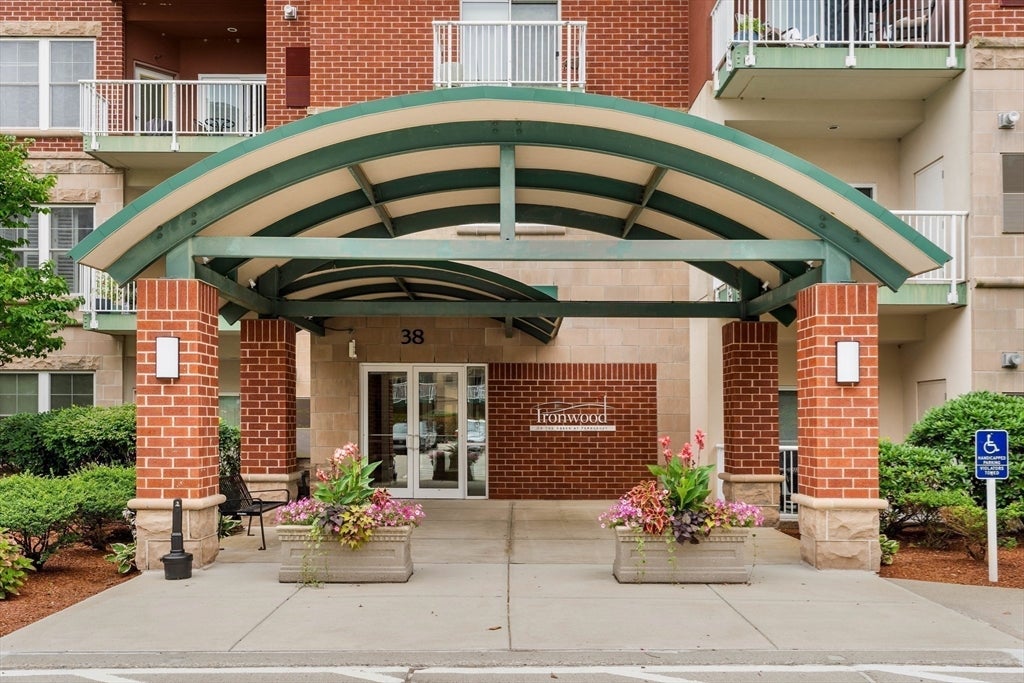
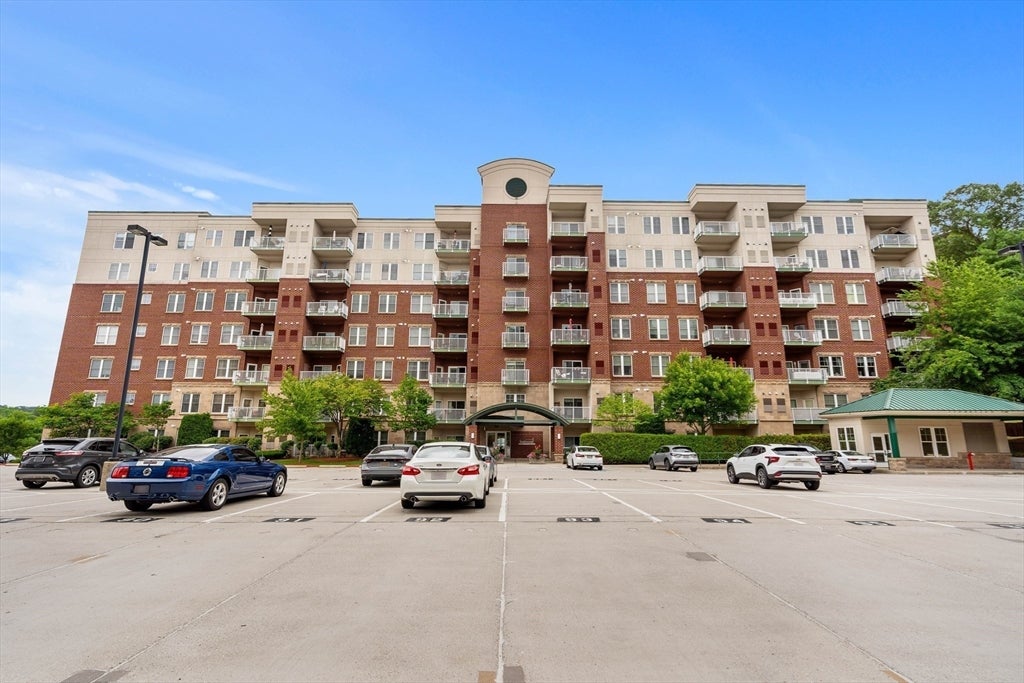
Private showings only. Come see this pristine Bedroom + Den unit (use the den "your way") ! This property is conveniently located at the junction of routes 1 and 95 abutting the famed and breathtakingly beautiful Ferncroft Golf Course. Enjoy resort style living which includes, an outdoor heated pool with expansive patio space and furnishings, a grand foyer, Celebration Room with kitchen (can be rented for personal occasions) a game / sharing library room, pick-up, drop-off drycleaning service, package delivery room, pet relief park and SO MUCH MORE! Unit 614 has green space views from it's private balcony, and is in move-in condition! Deeded garage parking and an assigned space outdoors for your guests! Please see Disclosure: This is an Estate Sale and will require Court approval which is not expected to be protracted. Seller is going to pre- pay the Assessment for Balcony Project be done 2027. 45 MINUTE PRIVATE SHOWINGS BEGIN ON MONDAY 8/31. BUYERS AGENT NOTE: please call with 24 hours of notice for showings.

Save
Ask
Tour
Hide
Share
Listing Snapshot
Price 
$449,000
Days On Site 
1 Day
Bedrooms 
1
Inside Area (SqFt) 
853 sqft
Total Baths 
1
Full Baths 
1
Partial Baths 
N/A
Lot Size 
N/A
Year Built 
2003
MLS® Number 
73569642
Status 
Active
Property Tax 
$4,831
HOA/Condo/Coop Fees 
$541.08 monthly
Sq Ft Source 
Public Records
Friends & Family
Recent Activity
10 hours agoListing updated with changes from the MLS®
yesterdayListing first seen on site
General Features
Attached Garage 
Yes
Disclosures 
This is an Estate SaleSeller has never lived in property. This conveyance will require "License to Sell" approval which is not anticipated to be protracted.
Garage 
Yes
Garage Spaces 
1
Green Energy Efficient 
Thermostat
Number Of Stories 
1
Parking 
Garage Door OpenerAssignedOff StreetDeededGuestDrivewayPavedAttachedGarage
Parking Spaces 
2
Pets 
Breed RestrictionsCats OKDogs OKSize LimitYes
Property Sub Type 
Condominium
Sewer 
Public Sewer
SqFt Above 
853
SqFt Total 
853
Water Source 
Public
Zoning 
IH
Interior Features
Appliances 
DishwasherMicrowaveRefrigeratorWasher/Dryer
Cooling 
Central Air
Electric 
Circuit Breakers
Flooring 
TileCarpet
Heating 
Natural GasForced AirElectric
Interior 
Master DownstairsOpen Floorplan
Laundry Features 
In Unit
Window Features 
Insulated Windows
Dining Room 
Level - First
Kitchen 
Level - First
Living Room 
Level - First
Master Bedroom 
Level - First
Save
Ask
Tour
Hide
Share
Exterior Features
Exterior 
BalconyGardenLighting
Lot Features 
Landscaped
Pool Features 
AssociationIn GroundHeated
Roof 
Tar/GravelRubber
Windows/Doors 
Insulated Windows
Community Features
Association Amenities 
Elevator(s)Fitness CenterClubhousePool
Association Dues 
541.08
Building Access 
Unit Placement(Upper)
Community Features 
PoolTennis Court(s)Golf
Financing Terms Available 
Contract
HOA Fee Frequency 
Monthly
Listing courtesy of Beth Miller of Churchill Properties


The property listing data and information, or the Images, set forth herein were provided to MLS Property Information Network, Inc. from third party sources, including sellers, lessors, landlords, and public records, and were compiled by MLS Property Information Network, Inc. The property listing data and information, and the Images, are for the personal, non-commercial use of consumers having a good faith interest in purchasing, leasing or renting listed properties of the type displayed to them and may not be used for any purpose other than to identify prospective properties which such consumers may have a good faith interest in purchasing, leasing or renting. MLS Property Information Network, Inc. and its subscribers disclaim any and all representations and warranties as to the accuracy of the property listing data and information, or as to the accuracy of any of the Images, set forth herein.

Last checked 2026-08-30 03:53 AM UTC

Neighborhood & Commute
Source: Walkscore
Disclosure: Community information and market data powered by Constellation Data Labs. Information is deemed reliable but not guaranteed.
Save
Ask
Tour
Hide
Share