
76 Morse AveBrockton, MA 02301
Due to Coronavirus health concerns, we're offering personal 1-1 online video walkthrough tours where possible.
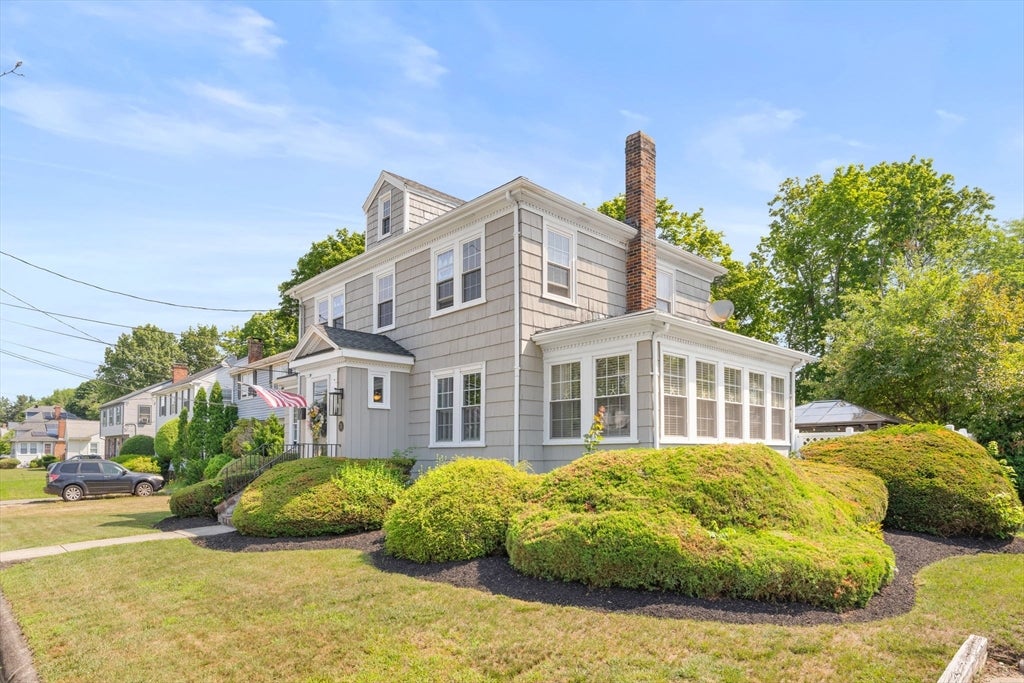
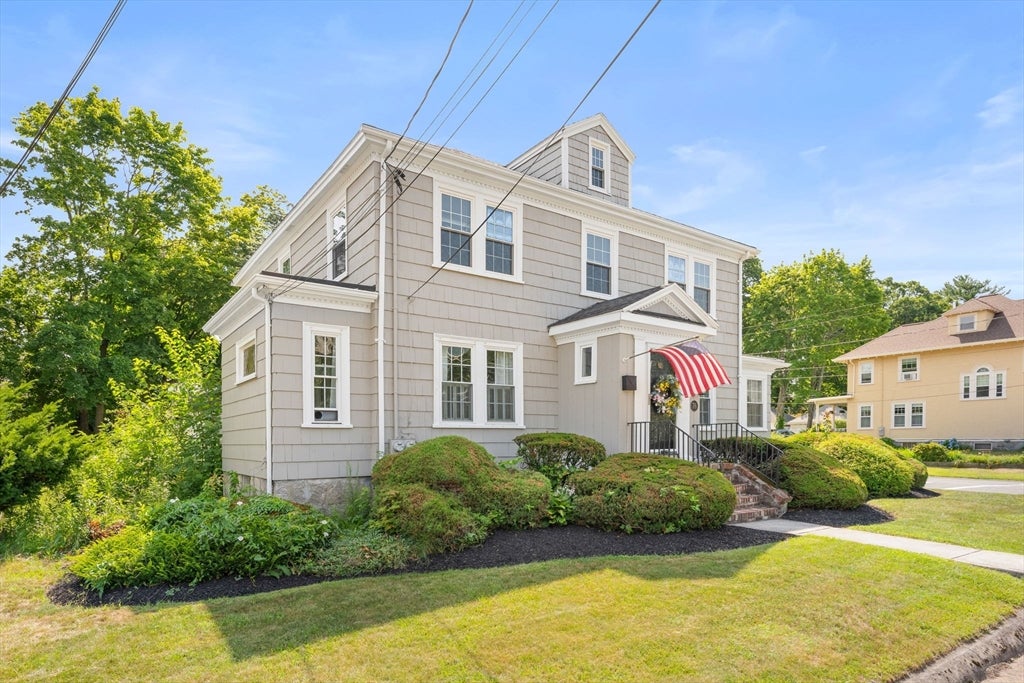
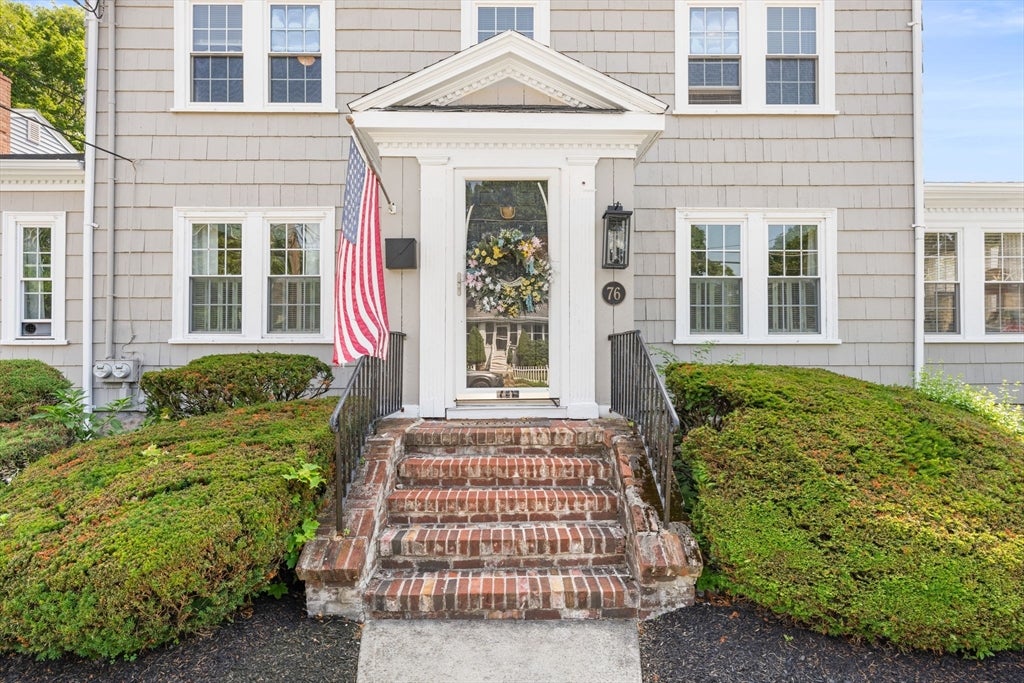
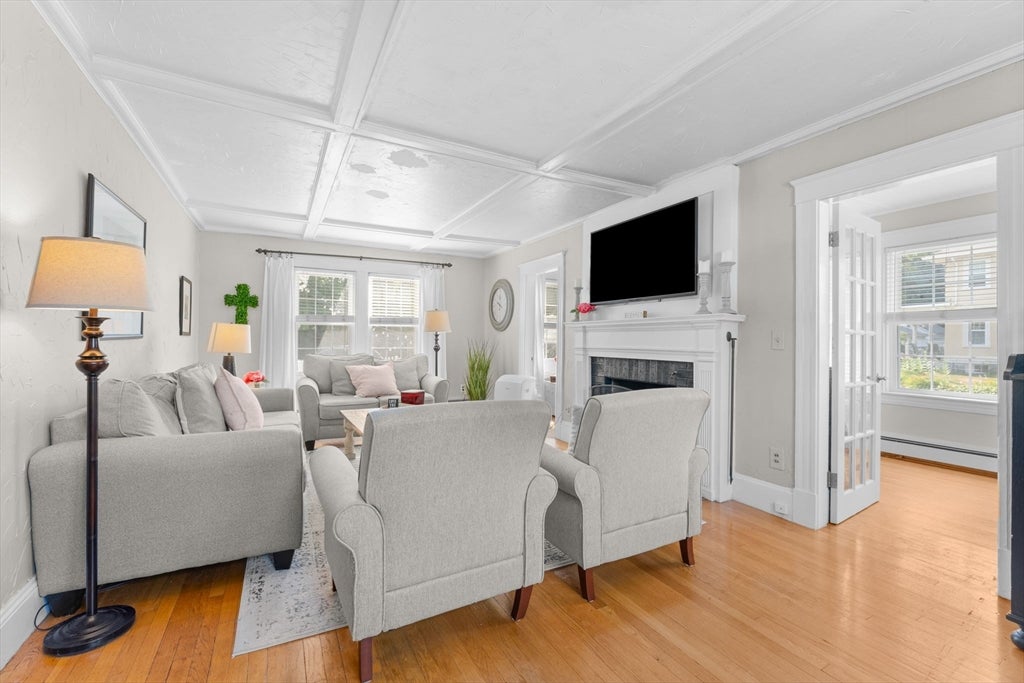
Welcome to 76 Morse Avenue, a home that truly stands out. Nestled on one of Brockton's most charming streets, this neighborhood feels more like a close-knit community than a bustling city on the westside of Brockton, offering the perfect place to relax, unwind, and feel right at home. Lovingly maintained and beautifully cared for, this elegant two-family home offers warmth, character, and pride of ownership throughout. Featuring two levels of living with a large white kitchen, dining area, stainless steel appliances, a generous living room centered around a traditional fireplace, and timeless hardwood floors that add warmth a, longevity, and charm. Step outside and enjoy your own private retreat. The beautifully landscaped lawn, gorgeous corner lot, and detached two-car garage create the perfect setting for entertaining, gardening, or simply relaxing after a long day. The home also features an updated high-efficiency combination heating and hot water system, providing modern comfort and energy efficiency. The spacious basement offers excellent potential to be finished into additional recreational or living space, with the updated heating system thoughtfully positioned to maximize the space. Some homes simply feel right the moment you walk through the door, and 76 Morse Avenue is one of them. Whether you're looking for a beautiful owner-occupied home with rental income or a smart investment in one of Brockton's most desirable neighborhoods, this is an opportunity you won't want to miss. Come experience everything this has to offer and make it your next home YOURS,Property has been used as a single-family home; however, The lot is an R-2 (Two-Family Residential) zoning district, and the Certificate of Legal Use recognizes the property as a legal two-family dwelling. Public records, and assessors office has it as a two family. The home is equipped with two separate electrical meters and one heating system that serves both levels. The second-floor kitchen was removed, and the second means of egress from the upper level is no longer in place. This property is best suited for a cash buyer or a buyer using a renovation loan to restore it to its legal two-family use, if desired. Buyers are encouraged to perform their own due diligence regarding the property's current condition and any requirements for future use.
| an hour ago | Listing updated with changes from the MLS® | |
| yesterday | Listing first seen on site |

The property listing data and information, or the Images, set forth herein were provided to MLS Property Information Network, Inc. from third party sources, including sellers, lessors, landlords, and public records, and were compiled by MLS Property Information Network, Inc. The property listing data and information, and the Images, are for the personal, non-commercial use of consumers having a good faith interest in purchasing, leasing or renting listed properties of the type displayed to them and may not be used for any purpose other than to identify prospective properties which such consumers may have a good faith interest in purchasing, leasing or renting. MLS Property Information Network, Inc. and its subscribers disclaim any and all representations and warranties as to the accuracy of the property listing data and information, or as to the accuracy of any of the Images, set forth herein.
Last checked 2026-08-30 03:53 AM UTC