
3 Ellisville DrivePlymouth, MA 02360
Due to Coronavirus health concerns, we're offering personal 1-1 online video walkthrough tours where possible.
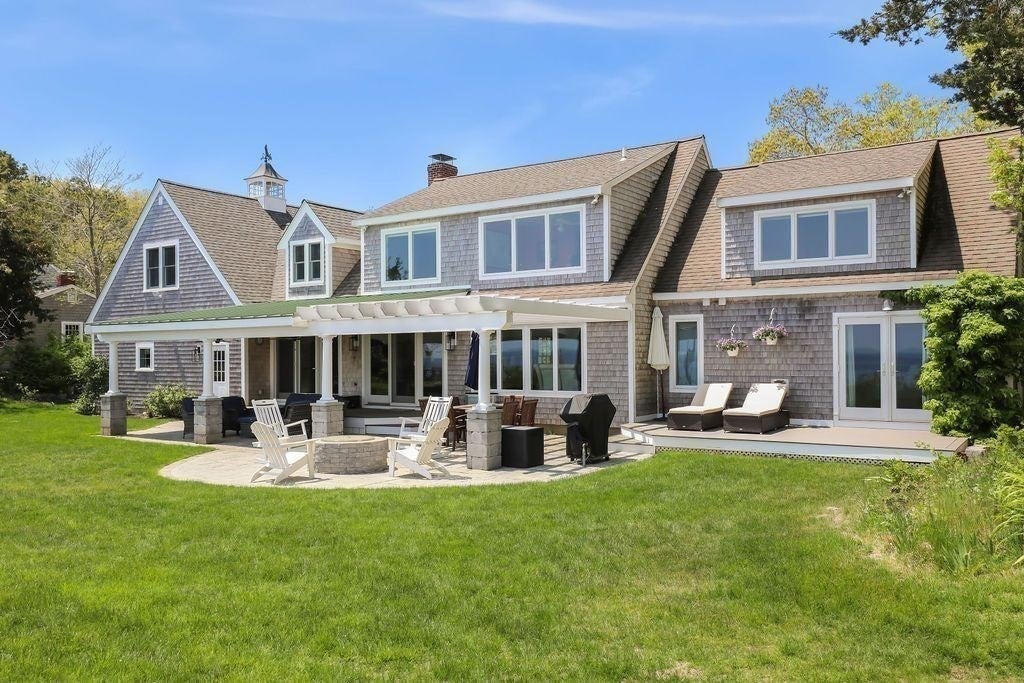
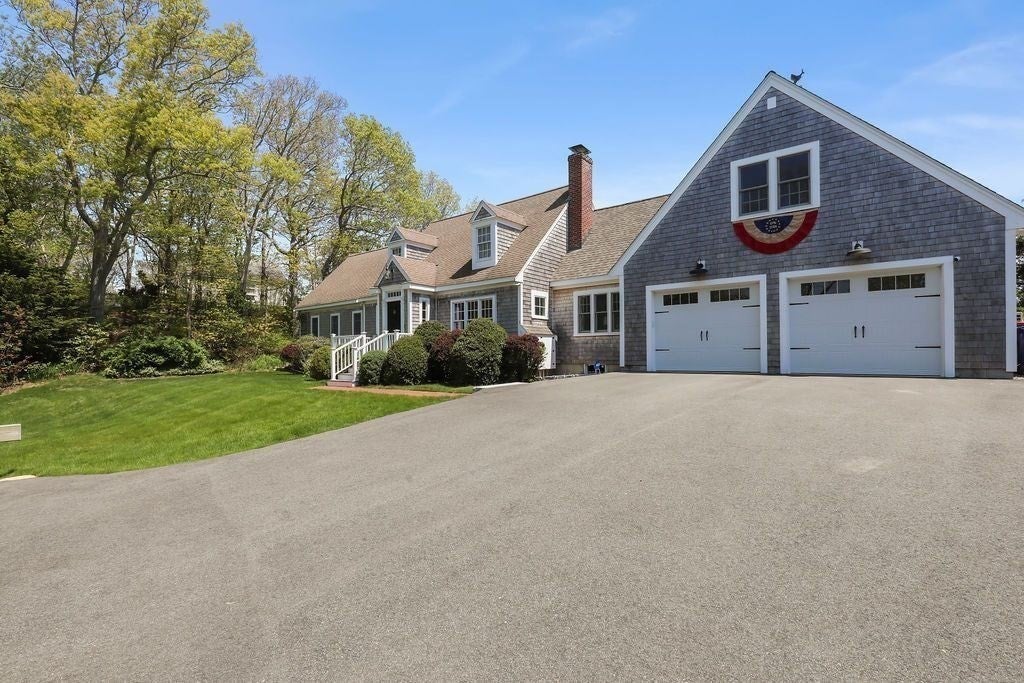
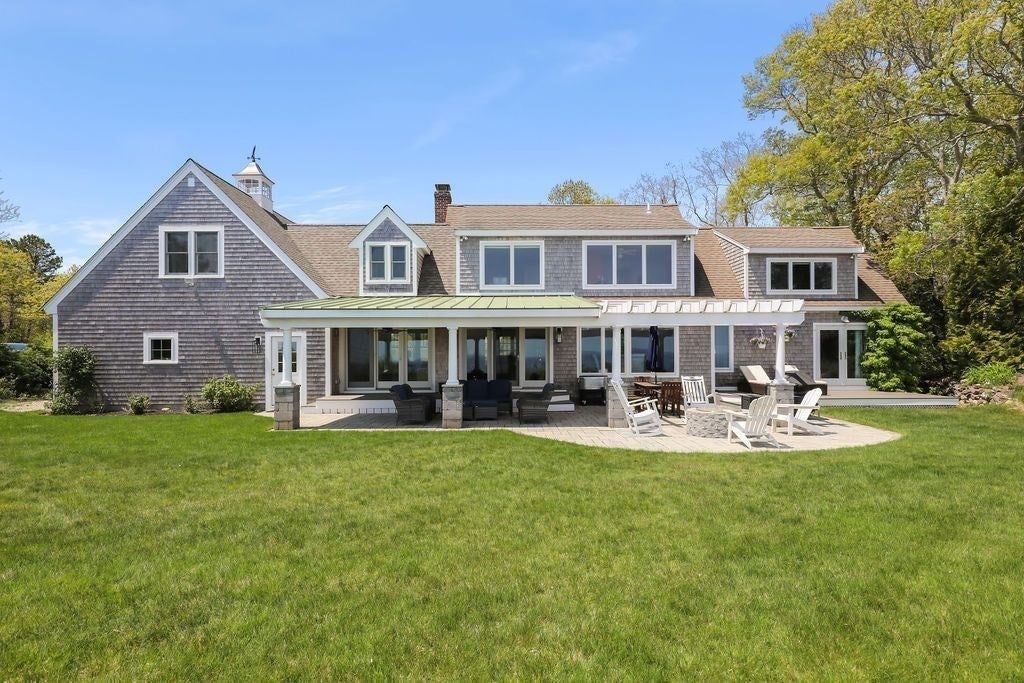
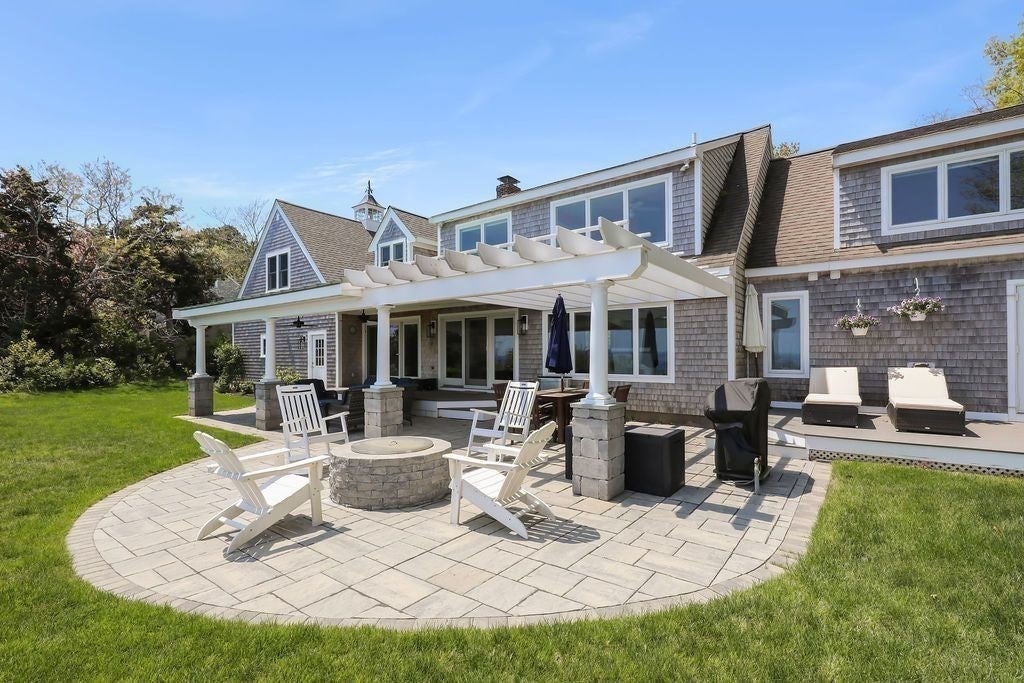
A rare oceanfront offering, this beautifully remodeled Nantucket-style Cape is privately positioned at the end of a cul-de-sac on a premier 1.05-acre lot—the largest oceanfront lot in Plymouth’s Indian Brook Association. Set high on a thickly vegetated bluff above a seawall extending more than 1,000 feet along the shoreline, this secluded nine-room home offers extraordinary panoramic views across Cape Cod Bay. On clear days, the coastline can be seen all the way to Provincetown.Two spacious additions enhance the home’s open, airy floor plan and capture sweeping water views from every room. The remodeled kitchen features abundant custom cabinetry, Fantasy Brown granite countertops with a full-height backsplash, a breakfast-bar peninsula, and a luxury Italian ZLINE range with an electric oven and gas cooktop. The kitchen flows naturally into the dining area and expansive main living space, creating a comfortable setting for everyday living and entertaining.Large, double, full-glass Andersen swing doors open the interior to an exceptional collection of oceanfront decks and patios. Outdoor amenities include both covered and open-air gathering areas, a metal-roofed shelter, a large pergola, a built-in natural-gas fire pit, and a piped natural-gas grill. Multiple outdoor seating and dining areas—accommodating Adirondack and rocking chairs, outdoor sofa and lounge chairs, dining furniture, and chaise lounges—provide numerous places to relax, entertain, and enjoy the salt air and ocean breeze.The spacious primary suite also opens directly through double glass doors to the deck and patio areas, offering elevated views of the brilliant blue waters of Cape Cod Bay. From the back of the home, enjoy unforgettable sunrises and moon-rises over the water; from the front, take in magnificent evening sunsets.Offering uncommon privacy, generous outdoor space, and dramatic ocean vistas, this exceptional waterfront property provides a peaceful retreat away from neighboring homes and urban noise. All of this is located less than an hour from Boston and approximately 30 minutes from downtown Hyannis—an ideal setting for enjoying both Plymouth and Cape Cod.
| yesterday | Listing updated with changes from the MLS® | |
| yesterday | Listing first seen on site |

The property listing data and information, or the Images, set forth herein were provided to MLS Property Information Network, Inc. from third party sources, including sellers, lessors, landlords, and public records, and were compiled by MLS Property Information Network, Inc. The property listing data and information, and the Images, are for the personal, non-commercial use of consumers having a good faith interest in purchasing, leasing or renting listed properties of the type displayed to them and may not be used for any purpose other than to identify prospective properties which such consumers may have a good faith interest in purchasing, leasing or renting. MLS Property Information Network, Inc. and its subscribers disclaim any and all representations and warranties as to the accuracy of the property listing data and information, or as to the accuracy of any of the Images, set forth herein.
Last checked 2026-08-30 03:53 AM UTC