Save
Ask
Tour
Hide
Share
$849,900
1 Day On Site

370 Sunnyhill Rd
Lunenburg, MA 01462

For Sale|Single Family Residence|Active
4
Beds
4
Total Baths
4
Full Baths
4,000
SqFt
$212
/SqFt
2001
Built
County:
Worcester

Due to Coronavirus health concerns, we're offering personal 1-1 online video walkthrough tours where possible.
Upcoming Open Houses
Due to COVID-19, we recommend you verify Open Houses before attending.
Thu, Sep 3, 4:30 PM - 6:00 PM
370 Sunnyhill Rd370 Sunnyhill Rd370 Sunnyhill Rd370 Sunnyhill Rd
Save
Ask
Tour
Hide
Share

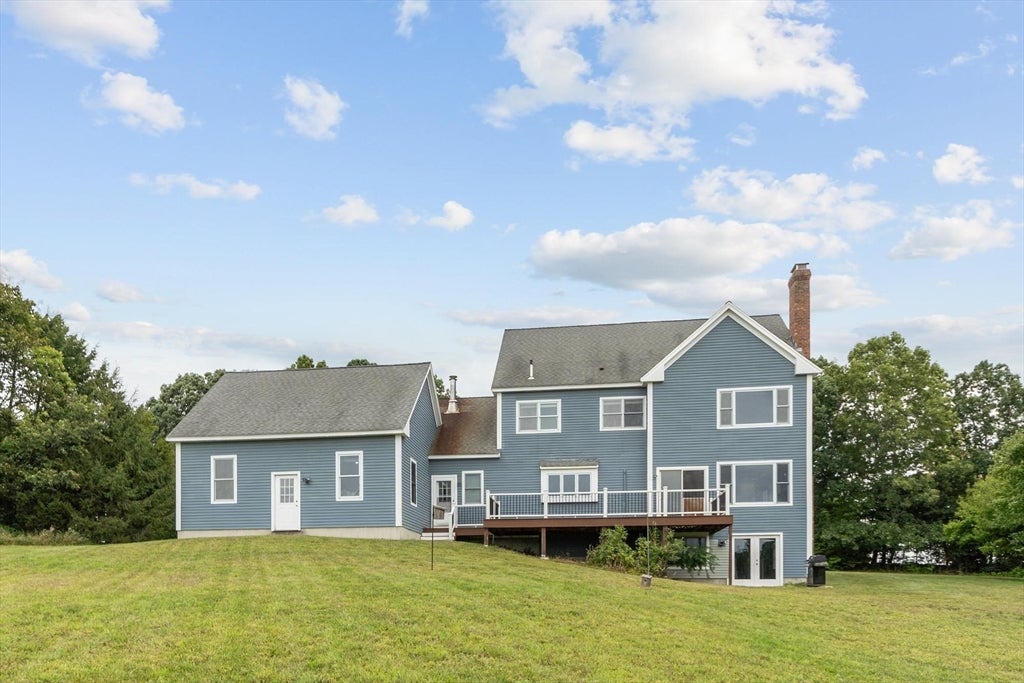
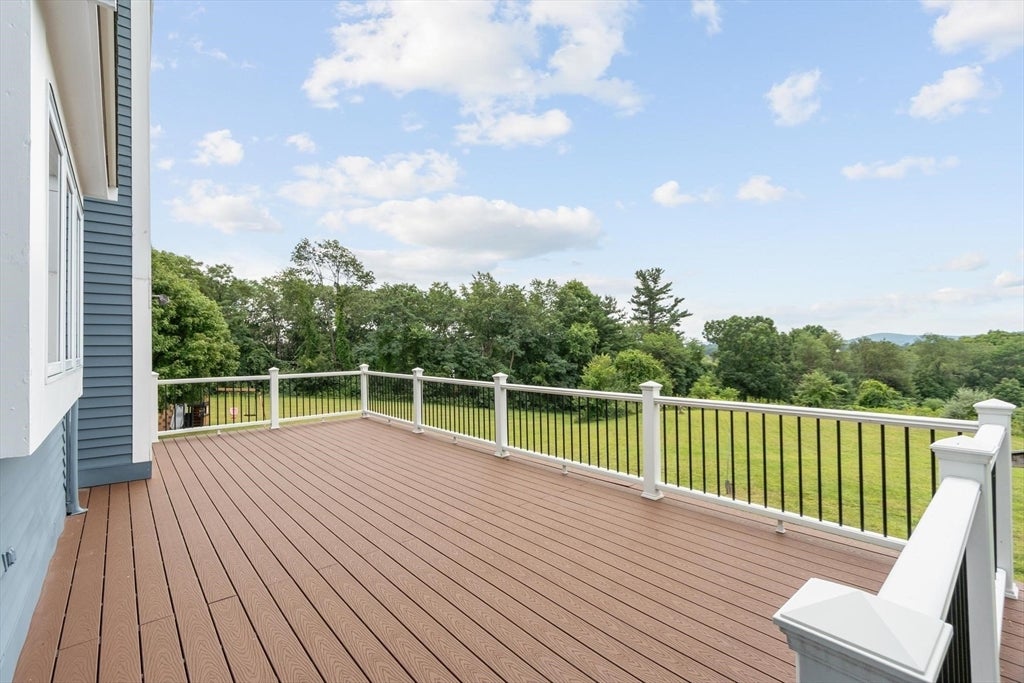
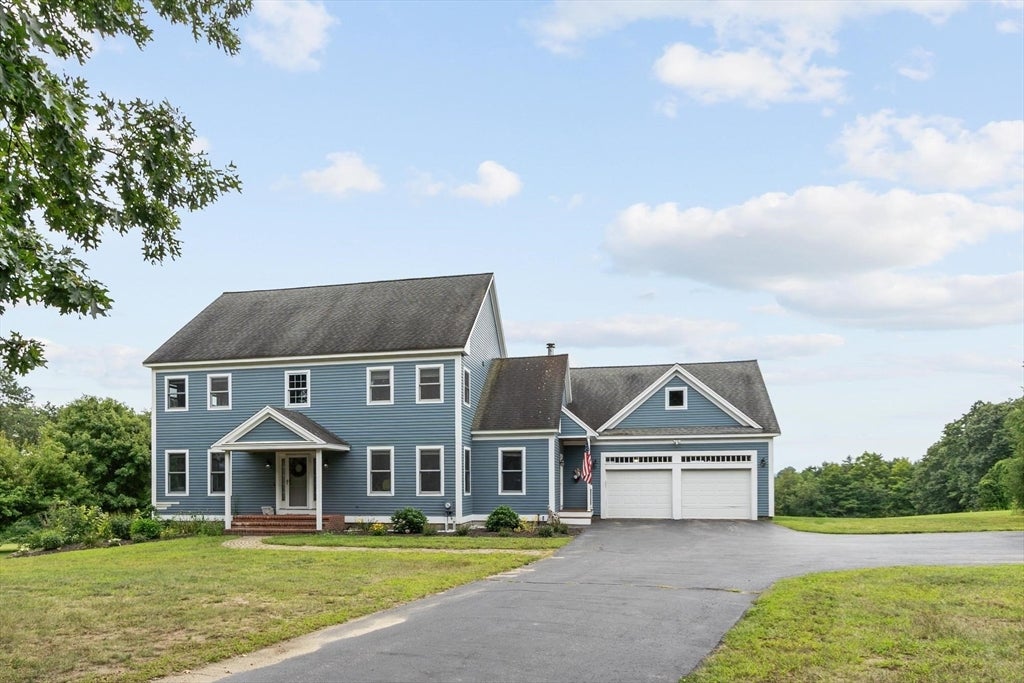
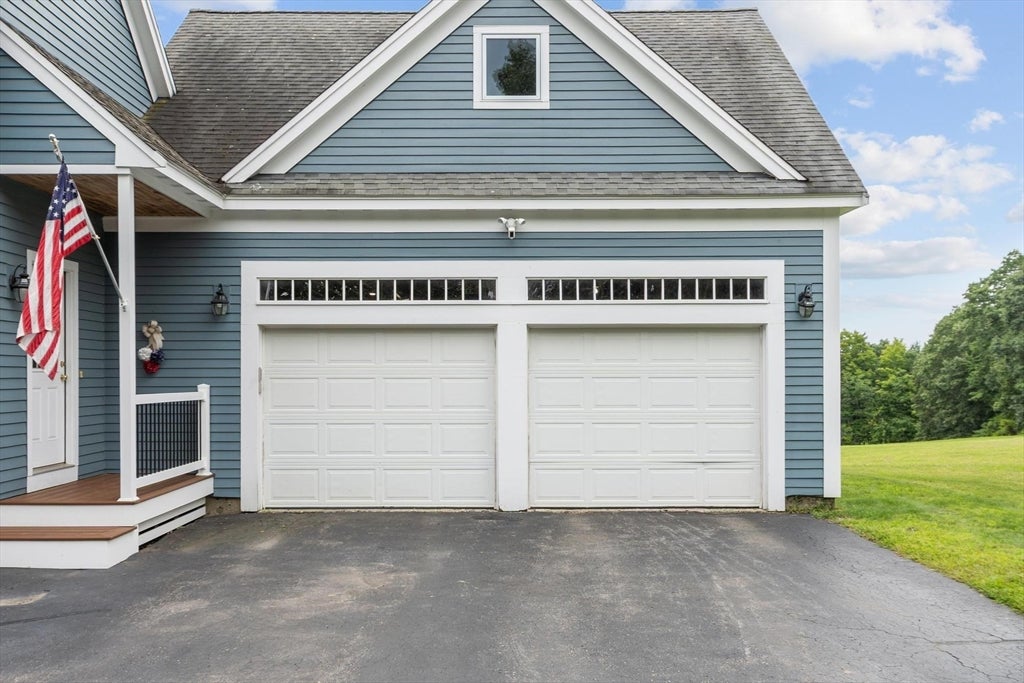
Perched on a beautiful hilltop setting, this spacious 4-bedroom Colonial offers bright, inviting living spaces and stunning western views from the expansive composite deck—perfect for taking in colorful sunsets. The main level features hardwood floors, a formal living room, dedicated home office, and a beautifully appointed kitchen with newer appliances that opens to the dining area and fireplaced family room. An oversized mudroom and convenient laundry area complete the first floor.Upstairs, you’ll find four generous bedrooms, including a spacious primary with cathedral ceiling and picture window. The walkout lower level offers even more living space with a finished great room, brick-hearth wood stove, full bath, and new exterior door leading directly to the backyard. An oversized 2-car garage features a bright work area plus a large unfinished room above, offering exciting potential for future finished space. Outside, enjoy spacious grounds, handsome stone walls, blueberry and blackberry bushes, and a large composite deck positioned to showcase the spectacular Mount Wachusett views. Convenient to shopping, commuter rail, schools, and town amenities—this special property combines space, character, versatility, and an unforgettable setting.

Save
Ask
Tour
Hide
Share
Listing Snapshot
Price 
$849,900
Days On Site 
1 Day
Bedrooms 
4
Inside Area (SqFt) 
4,000 sqft
Total Baths 
4
Full Baths 
4
Partial Baths 
N/A
Lot Size 
2.66 Acres
Year Built 
2001
MLS® Number 
73569671
Status 
Active
Property Tax 
$9,857
HOA/Condo/Coop Fees 
N/A
Sq Ft Source 
Public Records
Friends & Family
Recent Activity
yesterdayListing updated with changes from the MLS®
yesterdayListing first seen on site
General Features
Acres 
2.66
Attached Garage 
Yes
Disclosures 
Some photos have been virtually staged and enhanced.
Foundation 
Concrete Perimeter
Garage 
Yes
Garage Spaces 
2
Green Energy Efficient 
Thermostat
Parking 
PavedAttachedGarage Door OpenerStorageWorkshop in GarageGarage Faces SideOff StreetGarage
Parking Spaces 
8
Property Sub Type 
Single Family Residence
Sewer 
Private Sewer
SqFt Above 
3000
SqFt Below 
1000
SqFt Total 
4000
Style 
Colonial
Water Source 
Public
Zoning 
RB
Interior Features
Appliances 
RangeDishwasherMicrowaveRefrigerator
Basement 
FullFinishedWalk-Out AccessInterior Entry
Cooling 
Central AirDuctlessZoned
Fireplace 
Yes
Fireplace Features 
Family Room
Fireplaces 
1
Flooring 
Laminate
Heating 
Forced AirBaseboardOilWood StoveZoned
Interior 
Open FloorplanRecessed LightingStorageCentral VacuumPantryWalk-In Closet(s)Ceiling Fan(s)
Laundry Features 
Main LevelElectric Dryer Hookup
Window Features 
Insulated Windows
Bathroom 1 
Dimensions - 9x7Level - MainArea - 63
Bathroom 2 
Dimensions - 11x5Level - SecondArea - 55
Bathroom 3 
Dimensions - 11x9Level - SecondArea - 99
Bedroom 2 
Dimensions - 15x11Level - SecondArea - 165
Bedroom 3 
Dimensions - 15x10Level - SecondArea - 150
Bedroom 4 
Dimensions - 15x10Level - SecondArea - 150
Dining Room 
Dimensions - 23x17Level - MainArea - 391
Family Room 
Dimensions - 23x17Level - MainArea - 391
Kitchen 
Dimensions - 20x15Level - MainArea - 300
Living Room 
Dimensions - 15x15Level - MainArea - 225
Master Bedroom 
Dimensions - 13x17Level - SecondArea - 221
Office 
Dimensions - 15x10Level - MainArea - 150
Save
Ask
Tour
Hide
Share
Exterior Features
Construction Details 
Frame
Exterior 
Garden
Fencing 
Stone
Patio And Porch 
Deck
Roof 
Shingle
Windows/Doors 
Insulated Windows
Community Features
Accessibility Features 
Accessible Entrance
Community Features 
Tennis Court(s)ParkStable(s)Golf
Roads 
Paved
Schools
School District
Unknown
Elementary School
Primary
Middle School
Turkey Hill
High School
Lunenburg
Listing courtesy of Lynn Walsh of Coldwell Banker Realty - Leominster


The property listing data and information, or the Images, set forth herein were provided to MLS Property Information Network, Inc. from third party sources, including sellers, lessors, landlords, and public records, and were compiled by MLS Property Information Network, Inc. The property listing data and information, and the Images, are for the personal, non-commercial use of consumers having a good faith interest in purchasing, leasing or renting listed properties of the type displayed to them and may not be used for any purpose other than to identify prospective properties which such consumers may have a good faith interest in purchasing, leasing or renting. MLS Property Information Network, Inc. and its subscribers disclaim any and all representations and warranties as to the accuracy of the property listing data and information, or as to the accuracy of any of the Images, set forth herein.

Last checked 2026-08-30 03:48 AM UTC

Neighborhood & Commute
Source: Walkscore
Disclosure: Community information and market data powered by Constellation Data Labs. Information is deemed reliable but not guaranteed.
Save
Ask
Tour
Hide
Share