
70 CrestwoodChicopee, MA 01020
Due to Coronavirus health concerns, we're offering personal 1-1 online video walkthrough tours where possible.
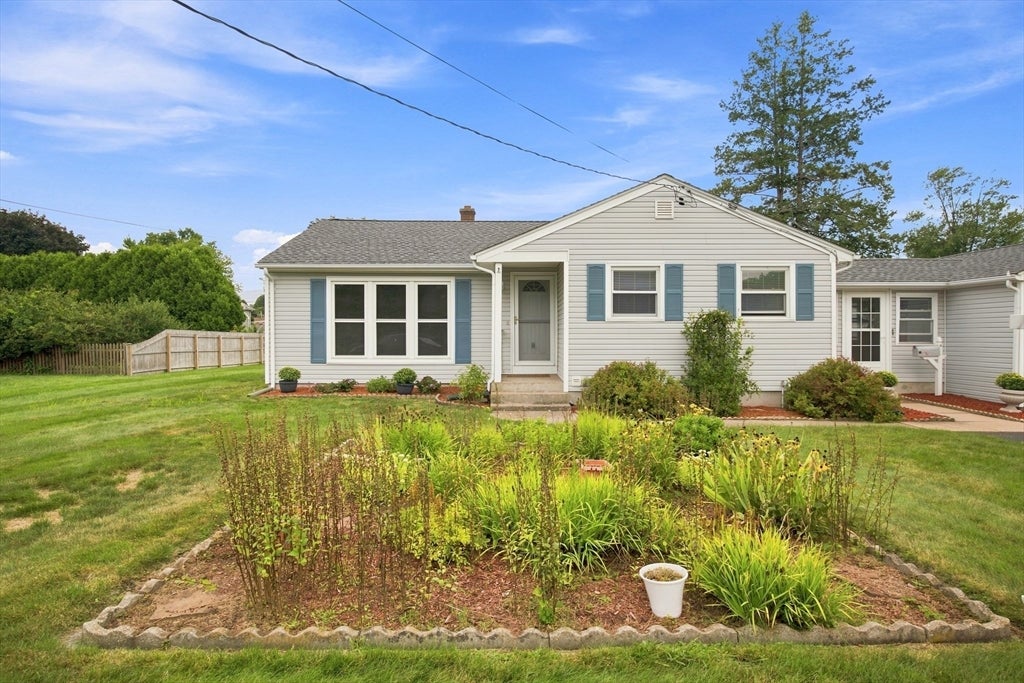
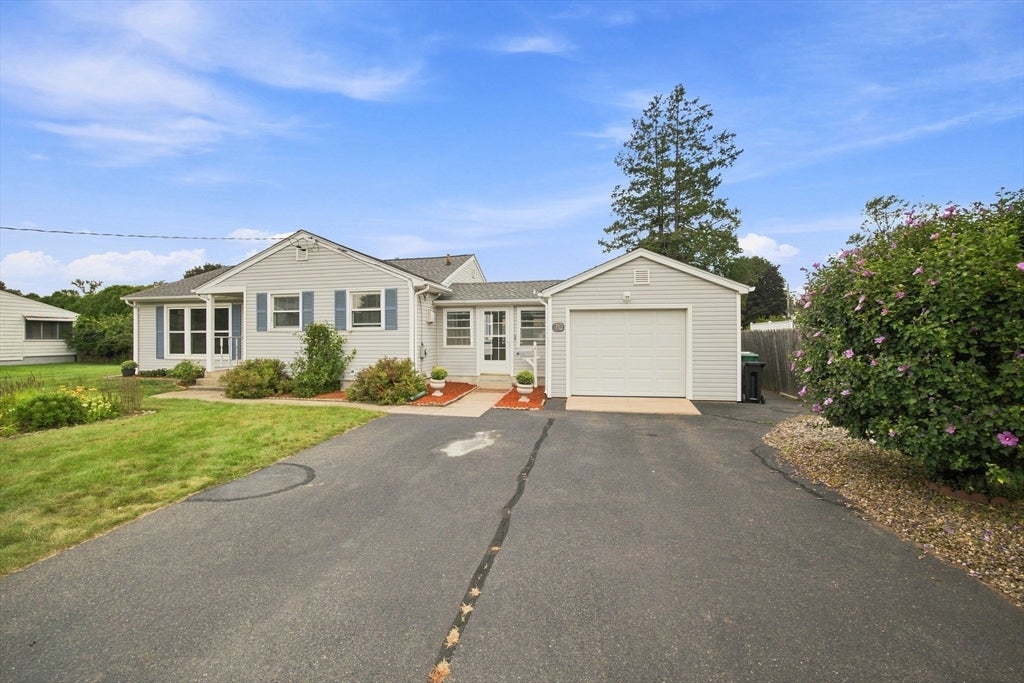
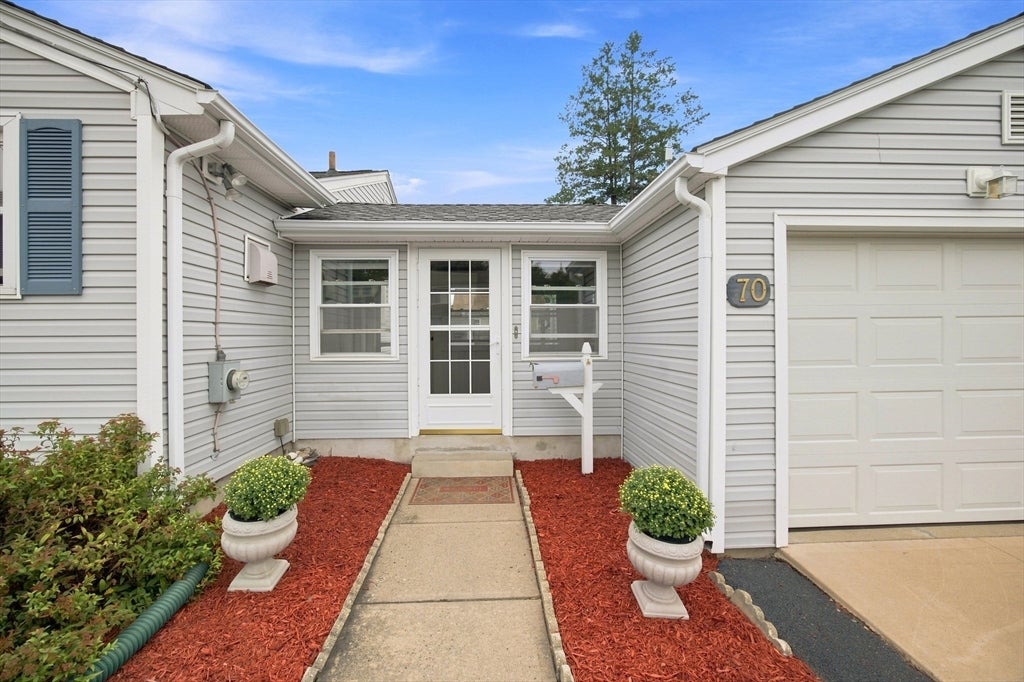
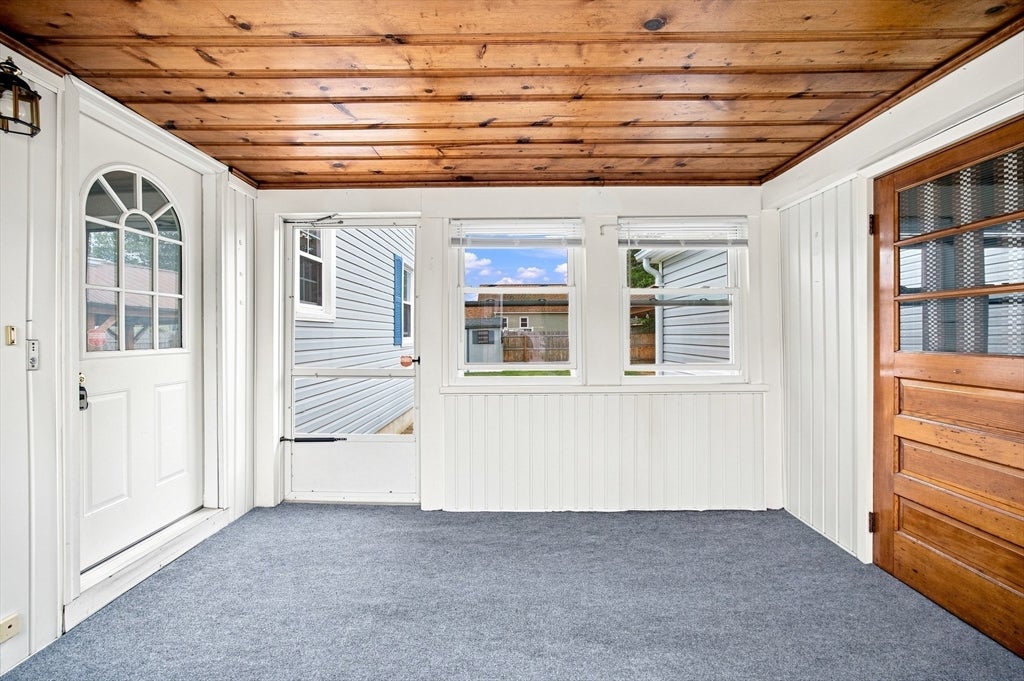
Welcome home to this charming Ranch offering effortless, one-level living! Refreshed in a sought after neighborhood this home features: Newer roofing, newer siding, newer "window world" windows, a home security system, lawn sprinklers, and brand new kitchen appliances. Step inside to refinished hardwood floors, new carpeting, and a comfortable layout. First floor laundry and closets galore including a cedar closet, all on the first floor for ultimate convenience. The finished 500+ sqft basement with full bathroom expands your living space significantly- imagine a home office, living room, additional bedroom or whatever fits your needs! The spacious and private yard is perfect for entertaining. Enjoy an oversized patio and gazebo, garden areas, and a flat open lot. Nestled in a quiet, established neighborhood, you're just minutes from local parks, shopping, dining, and easy access to major commuter routes. Whether you are a first-time homebuyer looking to build immediate equity or searching for a low-maintenance single-story layout, this versatile property is ready for its next chapter!
| 14 hours ago | Listing updated with changes from the MLS® | |
| 14 hours ago | Listing first seen on site |

The property listing data and information, or the Images, set forth herein were provided to MLS Property Information Network, Inc. from third party sources, including sellers, lessors, landlords, and public records, and were compiled by MLS Property Information Network, Inc. The property listing data and information, and the Images, are for the personal, non-commercial use of consumers having a good faith interest in purchasing, leasing or renting listed properties of the type displayed to them and may not be used for any purpose other than to identify prospective properties which such consumers may have a good faith interest in purchasing, leasing or renting. MLS Property Information Network, Inc. and its subscribers disclaim any and all representations and warranties as to the accuracy of the property listing data and information, or as to the accuracy of any of the Images, set forth herein.
Last checked 2026-08-30 12:18 AM UTC