
12 Pond St.Brewster, MA 02631
Due to Coronavirus health concerns, we're offering personal 1-1 online video walkthrough tours where possible.
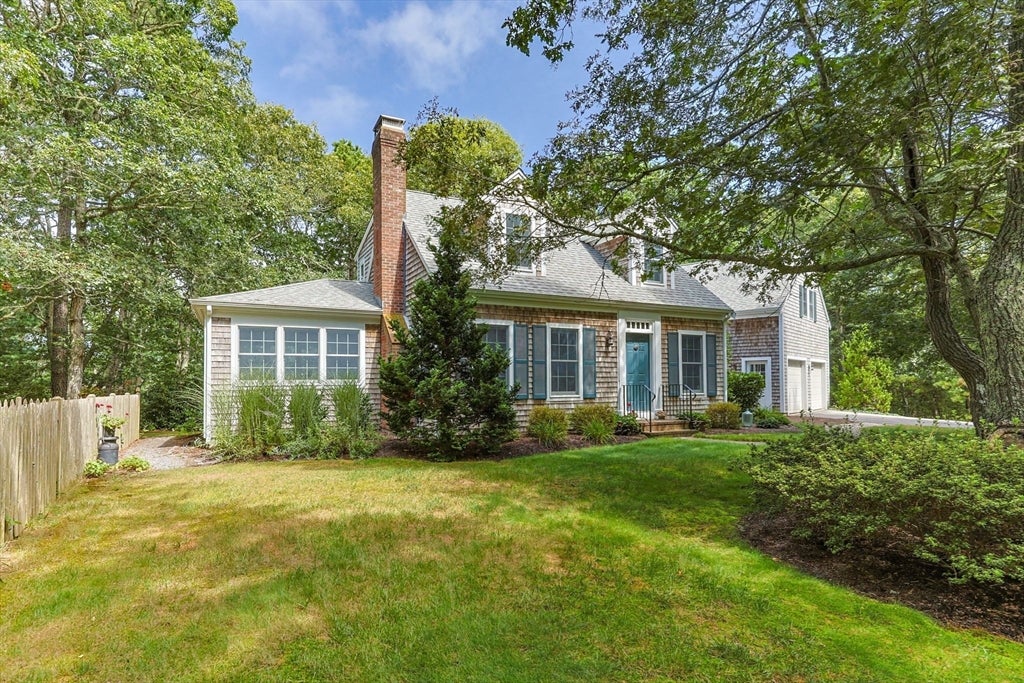
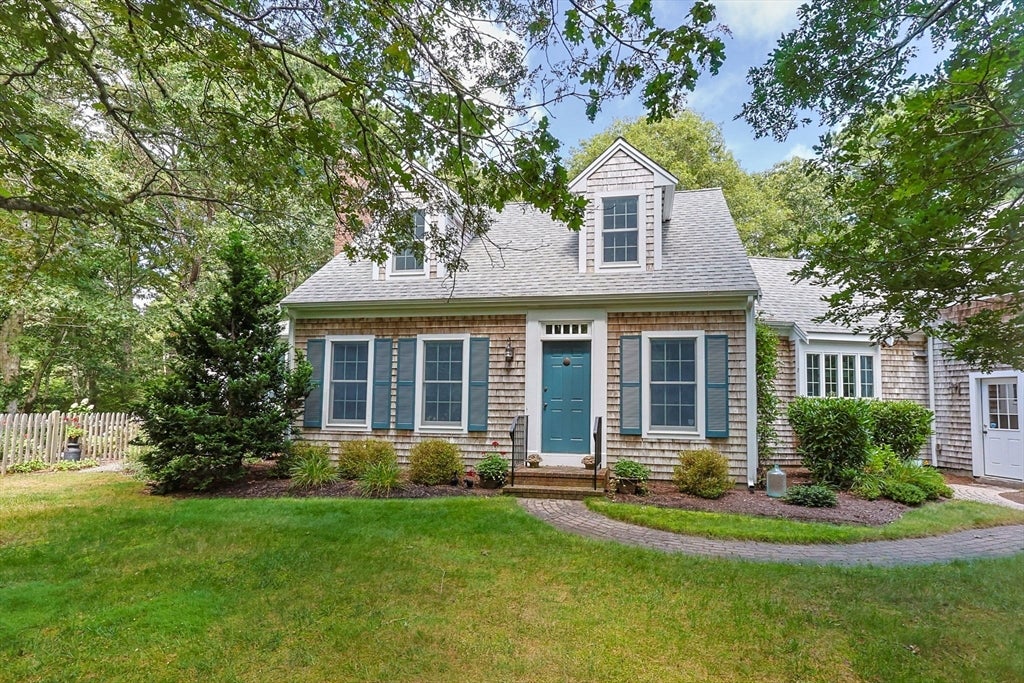
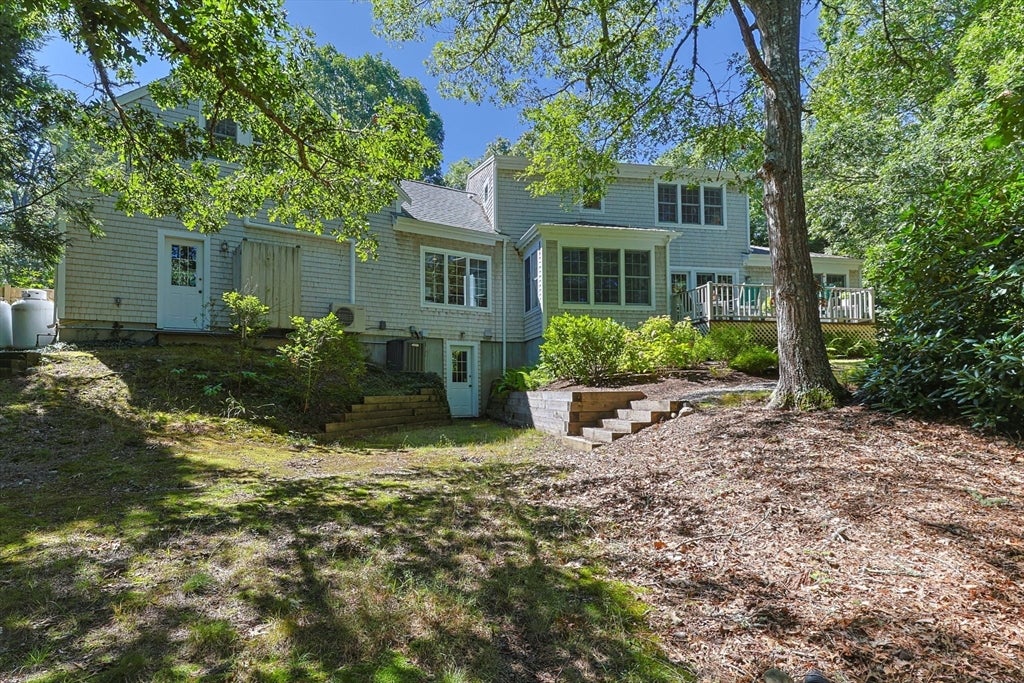
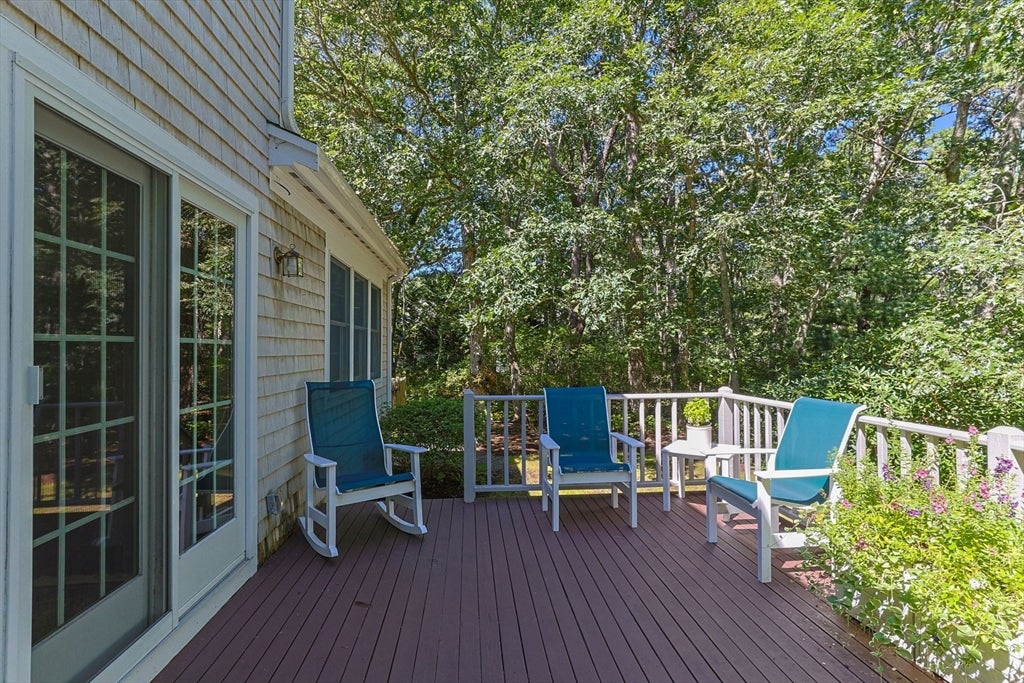
Privacy & nature surround this beautifully renovated & meticulously maintained 2,384 SF Cape in Deerfield Estates, set on nearly 2 acres with frontage on Tuckers Pond & close to the 800-acre Punkhorn Parklands. This stunning 3-BR, 3-BA home invites relaxation w/an open design, multiple living areas & bedrooms on opposite ends for extra privacy. Gleaming hardwood floors throughout. The chef's kitchen features a center island, custom cabinetry & walk-in pantry, with easy access from the 2-car garage. Walls of glass in the dining area frame the private yard & seasonal peeks of the pond. The lovely great room has abundant windows & a wall of custom built-ins, while the living room offers a cozy fireplace. Primary suite features a walk-in closet, new shower in 2025 & an office & laundry nearby. A secluded 2nd-floor wing offers 2 bedrooms, a bath & lg storage room. Back deck, outdoor shower & garden add to outdoor enjoyment. Many improvements have been made over the years; list is available. Central Air, mini split HVAC system & generator provide comfort & peace of mind. Close proximity to beaches, ponds & trails make this a rare chance to enjoy comfort & nature in a special location.
| 13 hours ago | Listing updated with changes from the MLS® | |
| 13 hours ago | Listing first seen on site |

The property listing data and information, or the Images, set forth herein were provided to MLS Property Information Network, Inc. from third party sources, including sellers, lessors, landlords, and public records, and were compiled by MLS Property Information Network, Inc. The property listing data and information, and the Images, are for the personal, non-commercial use of consumers having a good faith interest in purchasing, leasing or renting listed properties of the type displayed to them and may not be used for any purpose other than to identify prospective properties which such consumers may have a good faith interest in purchasing, leasing or renting. MLS Property Information Network, Inc. and its subscribers disclaim any and all representations and warranties as to the accuracy of the property listing data and information, or as to the accuracy of any of the Images, set forth herein.
Last checked 2026-08-30 12:18 AM UTC