
111 Gleason AveEast Brookfield, MA 01515
Due to Coronavirus health concerns, we're offering personal 1-1 online video walkthrough tours where possible.
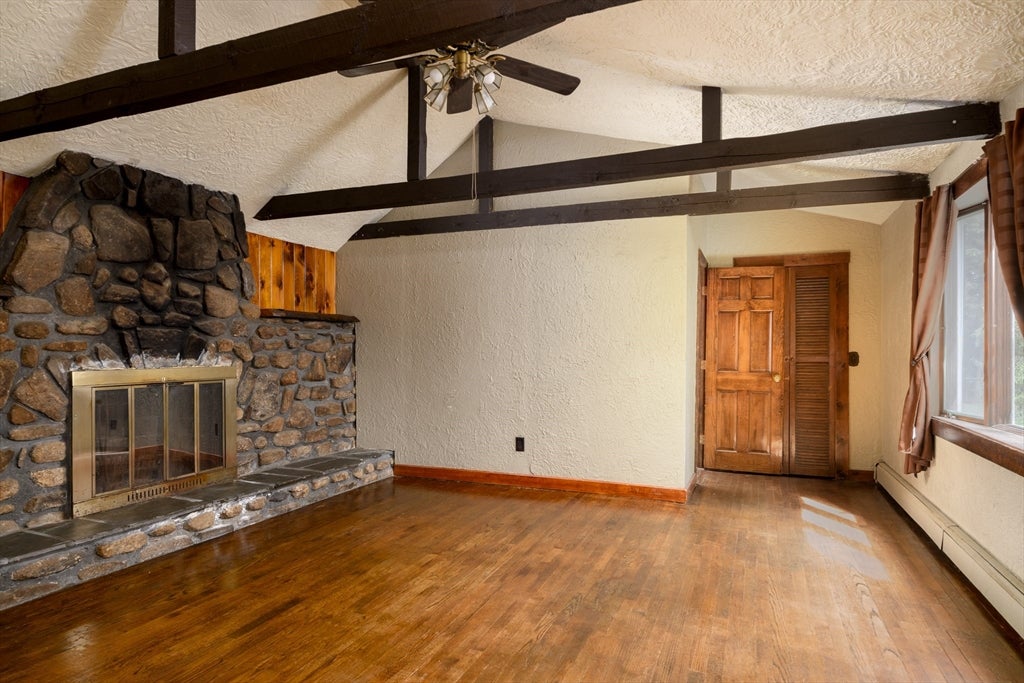
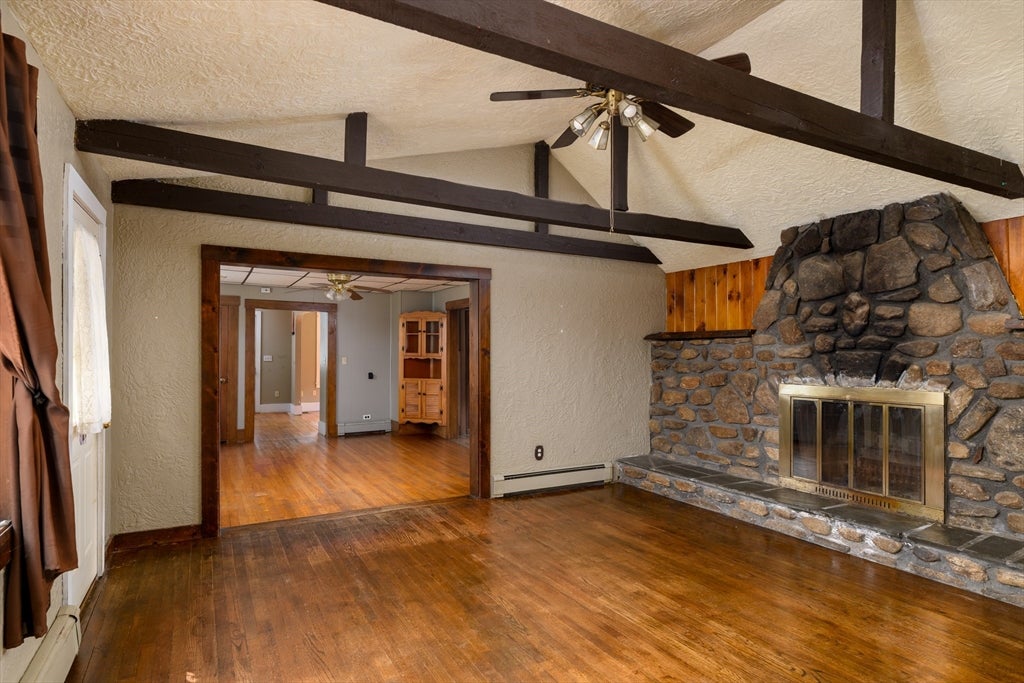
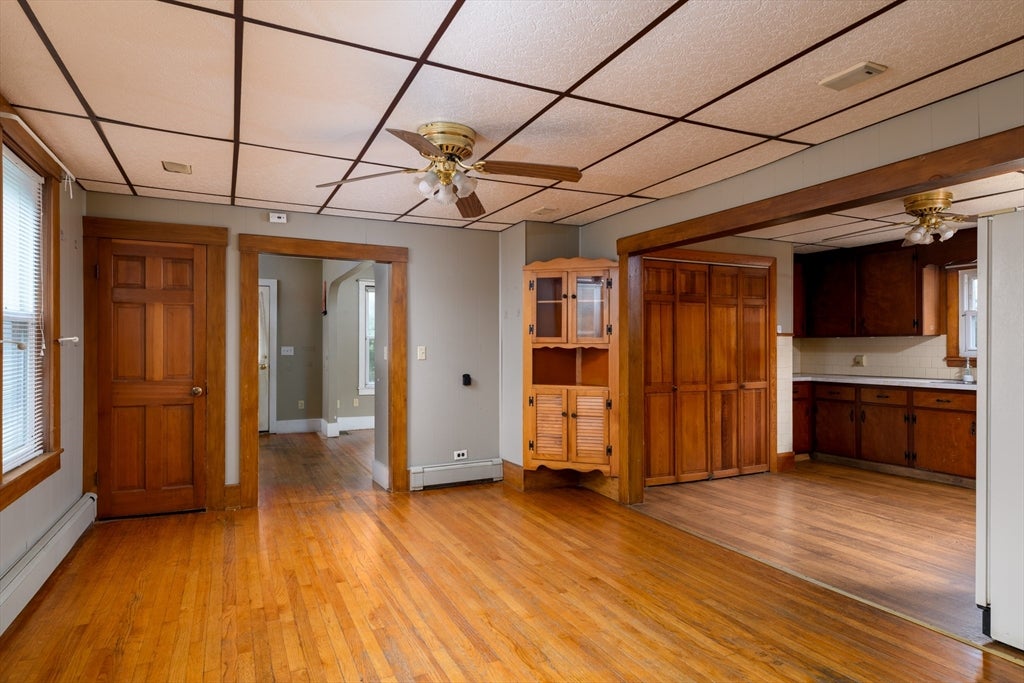
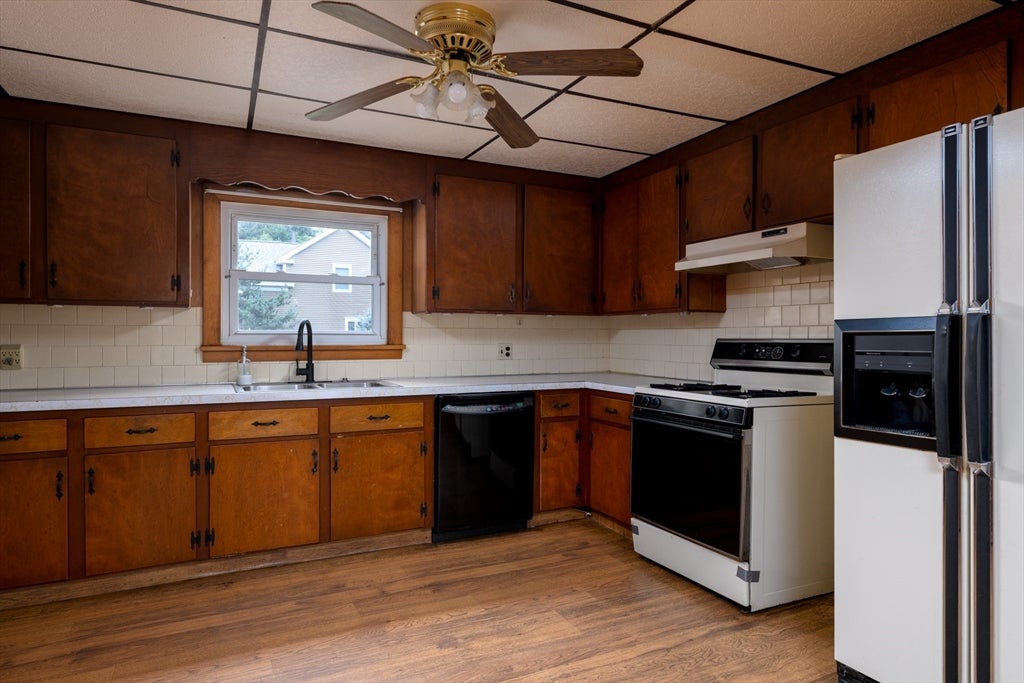
Nicely located near Lake Lashaway offering seasonal water views. This antique style colonial offers a spacious main level with front den or play room with arched entry and hdwd floors , leading to dining room with corner built in china closet open to fully appliances kitchen offering plenty of counter and cabinet space as well as pantry closet. My favorite part is the family room with cathedral ceilings, beam accent and a stone fireplace that makes this space special. Full bath and laundry combo continue with the cathedral ceilings and accented with wood details. 2nd floor offers 3 bedrooms two of which are interconnected perfect for a two room primary or to be used separately. Yard space is nice and level with deck and 2 car detached garage. This home combines neighborhood setting and easy access to local business and restaurants and public beach access thru the town of East Brookfield
| 12 hours ago | Listing updated with changes from the MLS® | |
| 12 hours ago | Listing first seen on site |

The property listing data and information, or the Images, set forth herein were provided to MLS Property Information Network, Inc. from third party sources, including sellers, lessors, landlords, and public records, and were compiled by MLS Property Information Network, Inc. The property listing data and information, and the Images, are for the personal, non-commercial use of consumers having a good faith interest in purchasing, leasing or renting listed properties of the type displayed to them and may not be used for any purpose other than to identify prospective properties which such consumers may have a good faith interest in purchasing, leasing or renting. MLS Property Information Network, Inc. and its subscribers disclaim any and all representations and warranties as to the accuracy of the property listing data and information, or as to the accuracy of any of the Images, set forth herein.
Last checked 2026-08-30 12:23 AM UTC