
20-22 Beacon St Condominium20 Beacon St 20Shrewsbury, MA 01545
Due to Coronavirus health concerns, we're offering personal 1-1 online video walkthrough tours where possible.
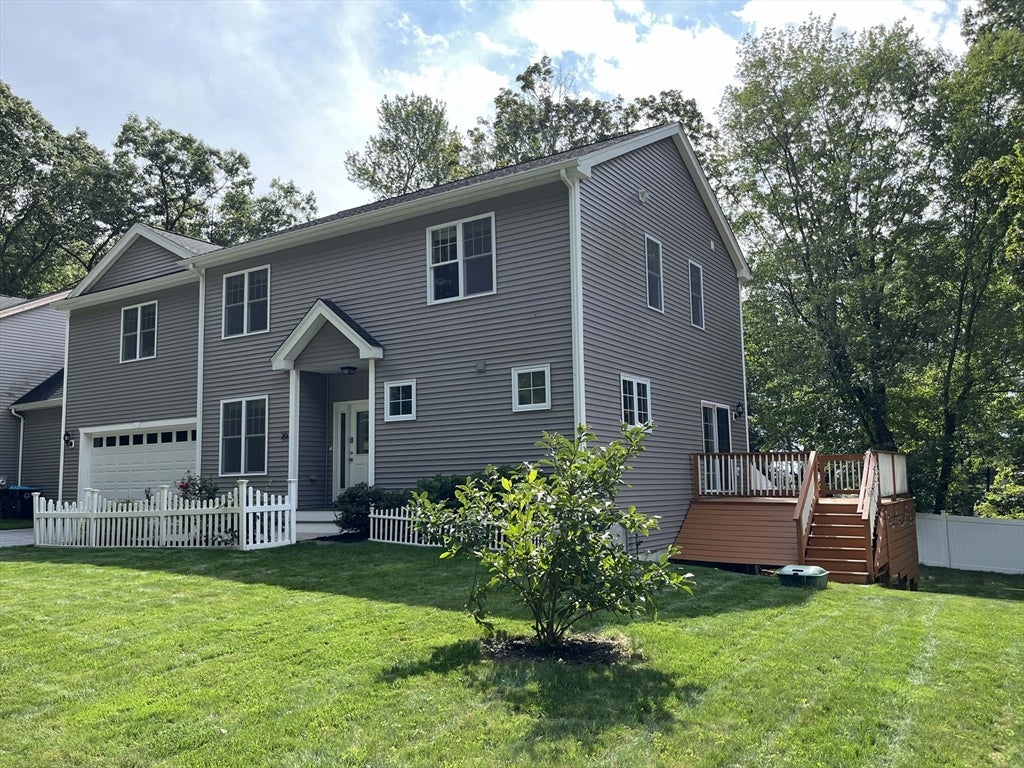
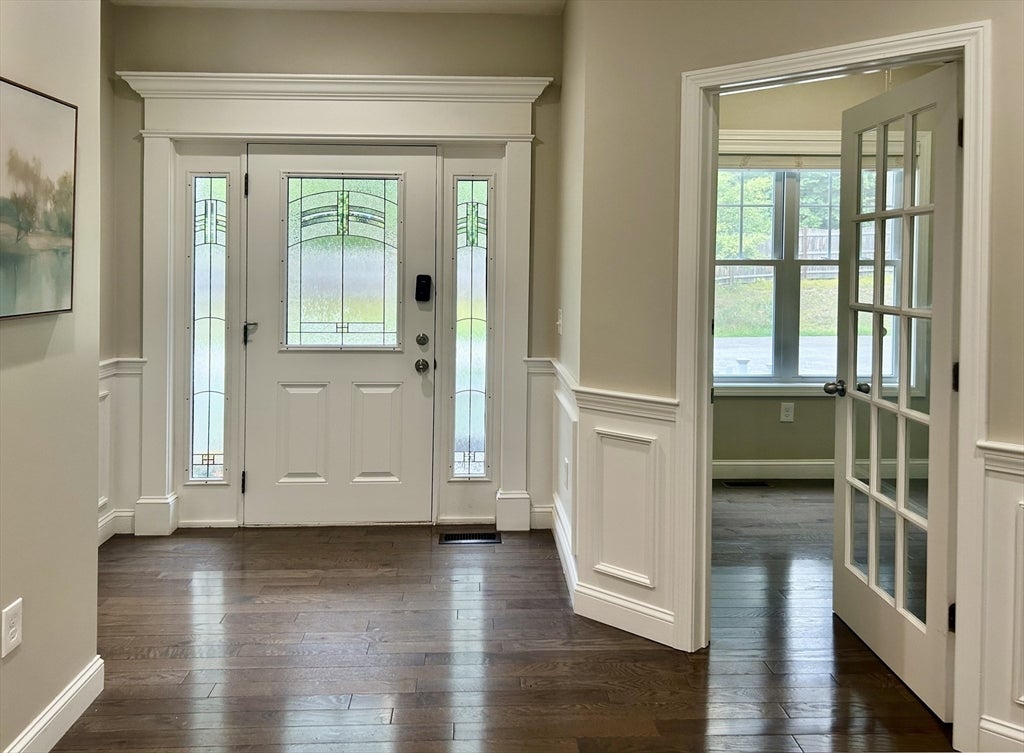
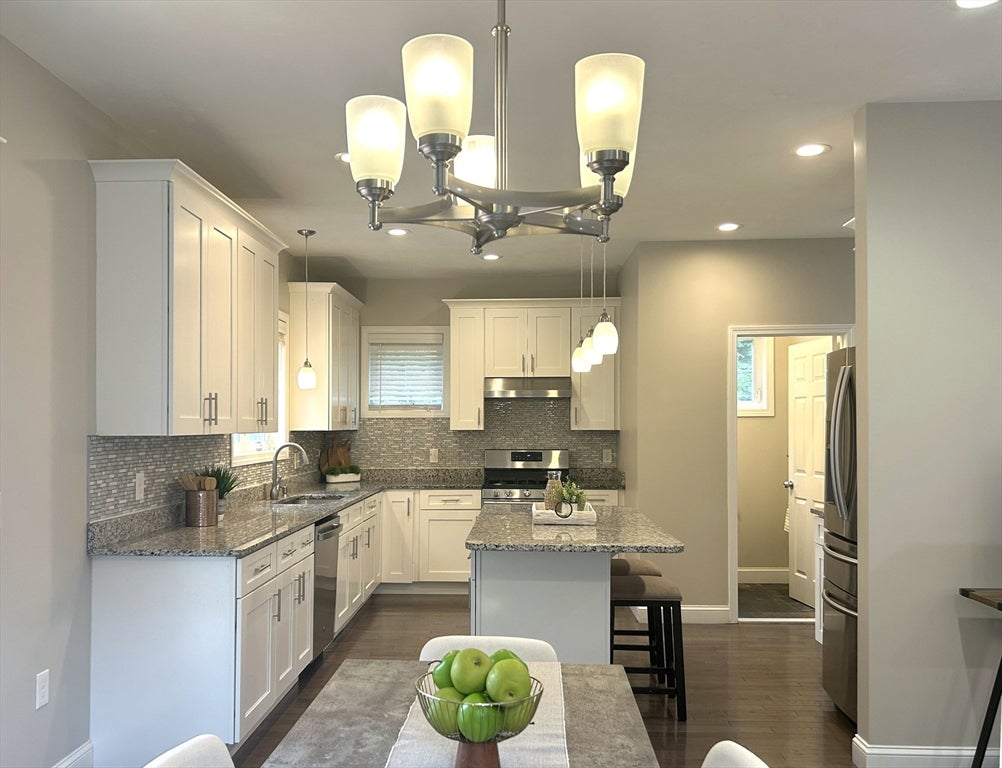
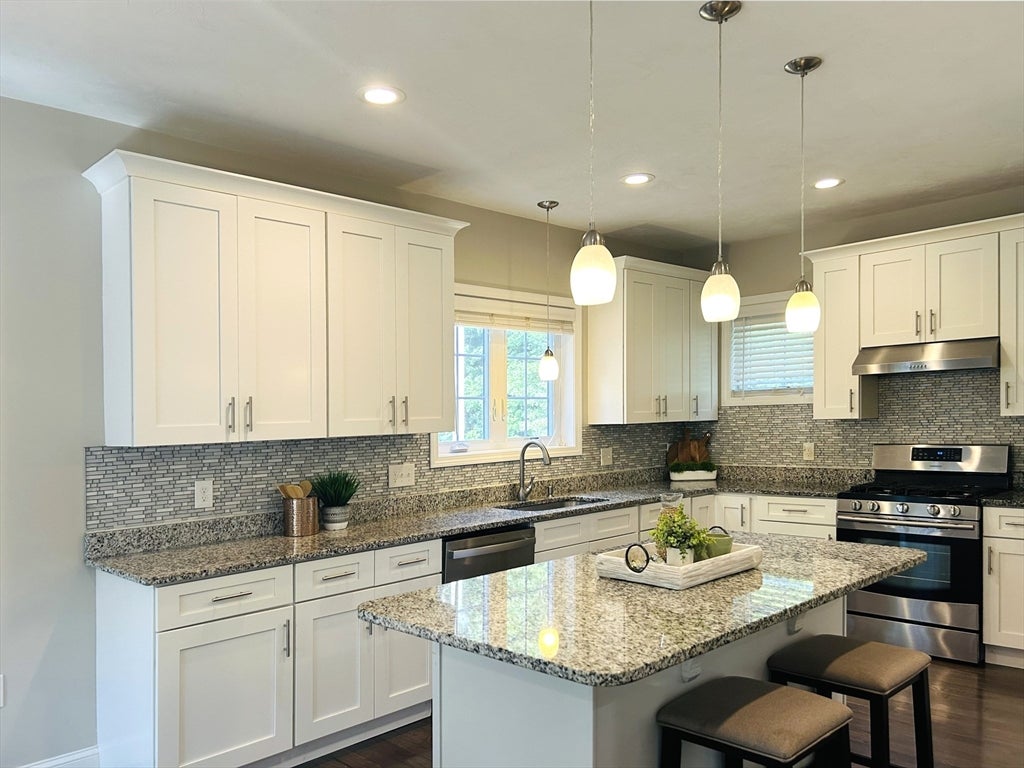
Built in 2017, this meticulously maintained, single-family style, East-facing home offers an ideal balance of privacy and everyday convenience, situated at the end of a peaceful dead-end street while remaining just minutes from shopping, dining, and major routes. Step inside to an open, airy main level featuring 9-foot ceilings and a beautiful, spacious kitchen with granite countertops. Upstairs, enjoy a large primary suite with two walk-in closets and the convenience of second-floor laundry. Outdoors, enjoy a deck with additional storage underneath, and a private backyard with a patio and vinyl fencing—perfect for relaxing or entertaining. The home also features an additional walk-out lower level (about 600 sq ft) that is finished and climate-controlled, providing excellent bonus living space for a play area, home gym, or entertainment room. With $0 HOA fees and a turn-key layout, this home is ready for its next owner!
| 4 hours ago | Listing updated with changes from the MLS® | |
| 12 hours ago | Listing first seen on site |

The property listing data and information, or the Images, set forth herein were provided to MLS Property Information Network, Inc. from third party sources, including sellers, lessors, landlords, and public records, and were compiled by MLS Property Information Network, Inc. The property listing data and information, and the Images, are for the personal, non-commercial use of consumers having a good faith interest in purchasing, leasing or renting listed properties of the type displayed to them and may not be used for any purpose other than to identify prospective properties which such consumers may have a good faith interest in purchasing, leasing or renting. MLS Property Information Network, Inc. and its subscribers disclaim any and all representations and warranties as to the accuracy of the property listing data and information, or as to the accuracy of any of the Images, set forth herein.
Last checked 2026-08-30 12:23 AM UTC