
Village At Patriots Landing29 Tea Party Dr 29Uxbridge, MA 01569
Due to Coronavirus health concerns, we're offering personal 1-1 online video walkthrough tours where possible.
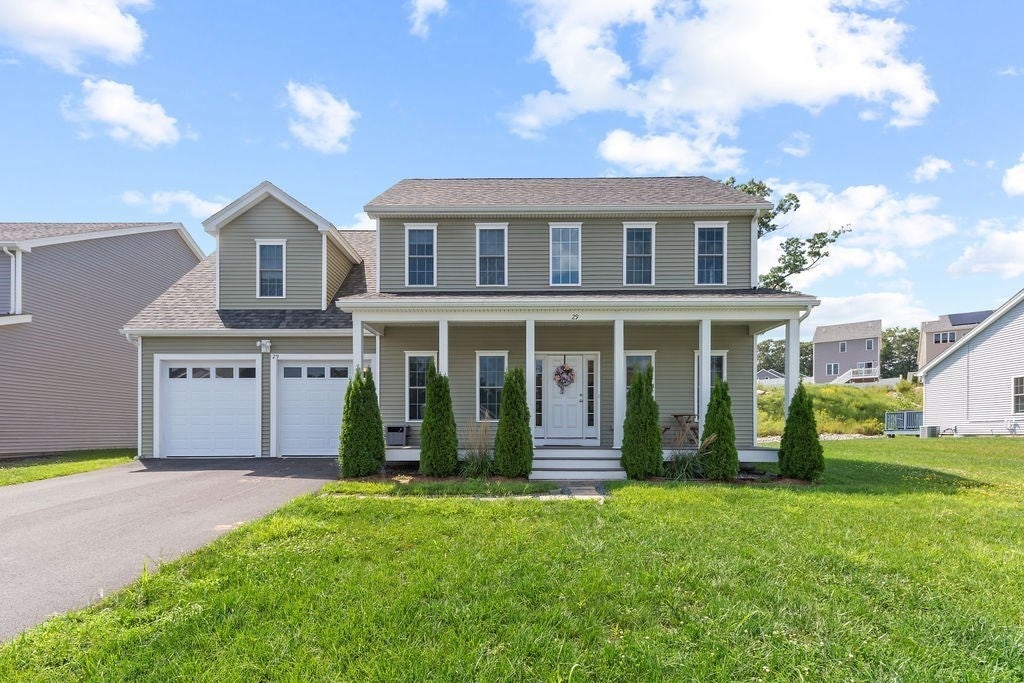
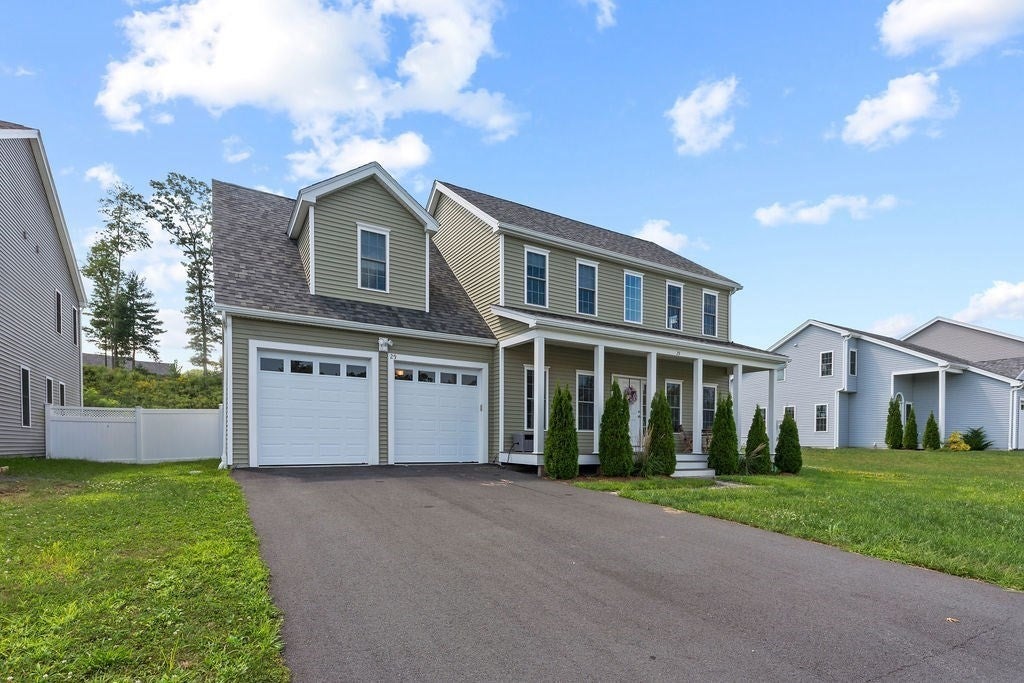
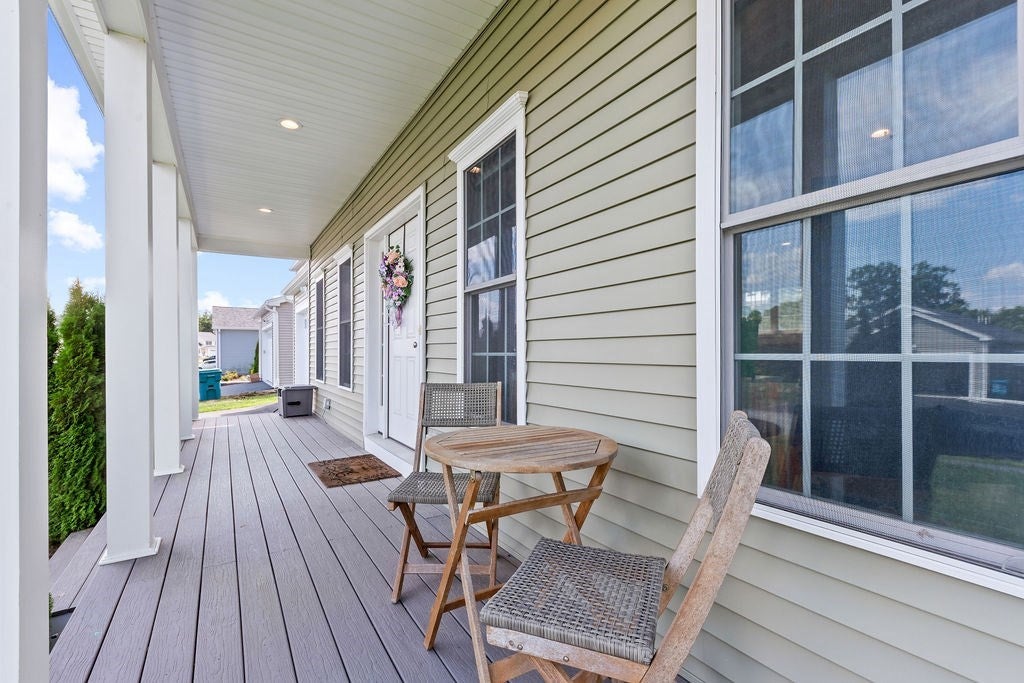
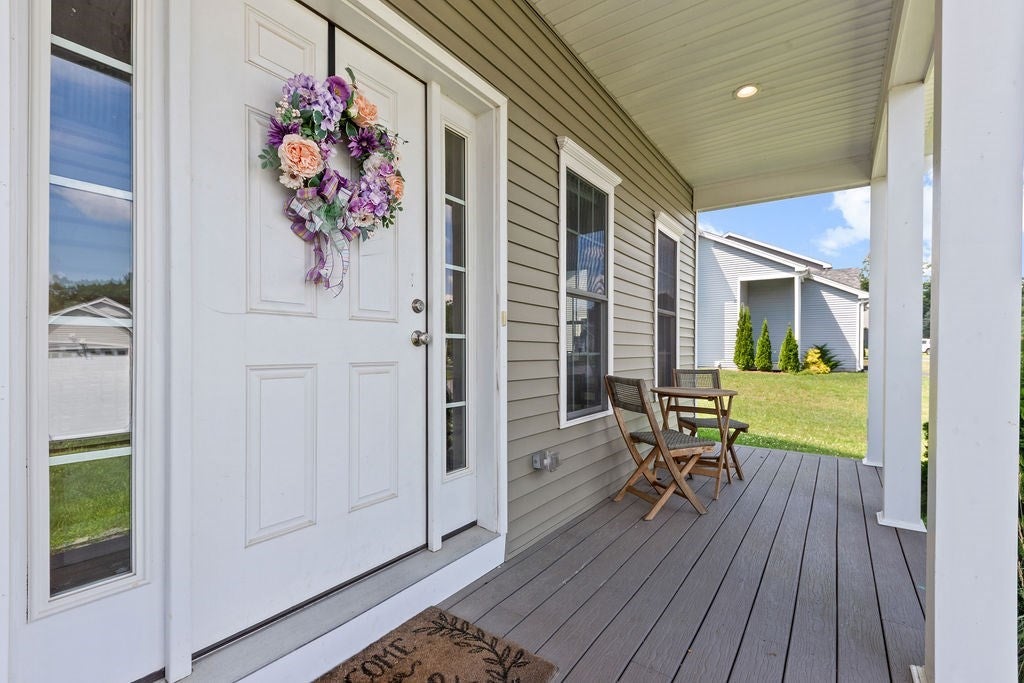
Welcome to this stunning contemporary Colonial, built in 2021 and beautifully maintained. Ideally situated in the desirable Villages at Patriot Landing, this home offers modern style, comfortable living, and a thoughtfully designed floor plan. A charming wraparound veranda creates a welcoming first impression and leads into a bright, open interior filled with natural light. The spacious eat-in kitchen features a new dishwasher (2025), new refrigerator (2025), and newly added countertop bar, along with abundant cabinetry, granite countertops, and plenty of room for seating. The kitchen flows seamlessly into the inviting family room with a gas fireplace, while the generously sized dining room is perfect for entertaining. Upstairs, the impressive primary suite features a private bath and oversized walk-in closet. Two additional bedrooms, a full bath, and a versatile loft with laundry complete the second floor. Additional highlights include central air, gas heat, composite decking, a fenced yard, and attached two-car garage. Showings begin Tuesday, September 9/1.
| 11 hours ago | Listing updated with changes from the MLS® | |
| 11 hours ago | Listing first seen on site |

The property listing data and information, or the Images, set forth herein were provided to MLS Property Information Network, Inc. from third party sources, including sellers, lessors, landlords, and public records, and were compiled by MLS Property Information Network, Inc. The property listing data and information, and the Images, are for the personal, non-commercial use of consumers having a good faith interest in purchasing, leasing or renting listed properties of the type displayed to them and may not be used for any purpose other than to identify prospective properties which such consumers may have a good faith interest in purchasing, leasing or renting. MLS Property Information Network, Inc. and its subscribers disclaim any and all representations and warranties as to the accuracy of the property listing data and information, or as to the accuracy of any of the Images, set forth herein.
Last checked 2026-08-30 12:18 AM UTC