
223 Elsie RdBrockton, MA 02302
Due to Coronavirus health concerns, we're offering personal 1-1 online video walkthrough tours where possible.
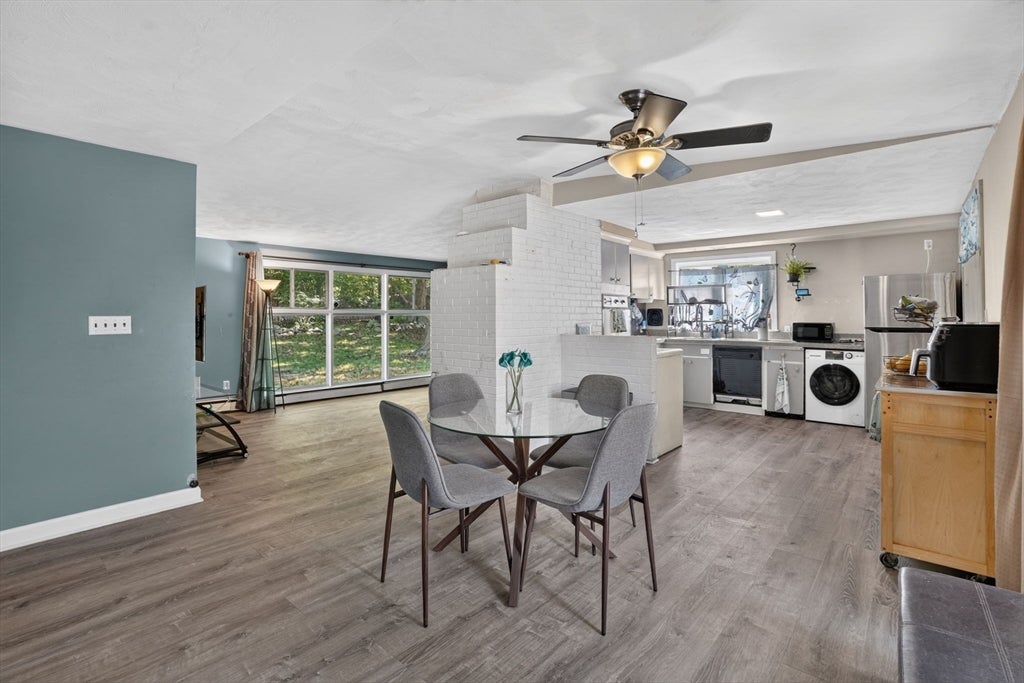
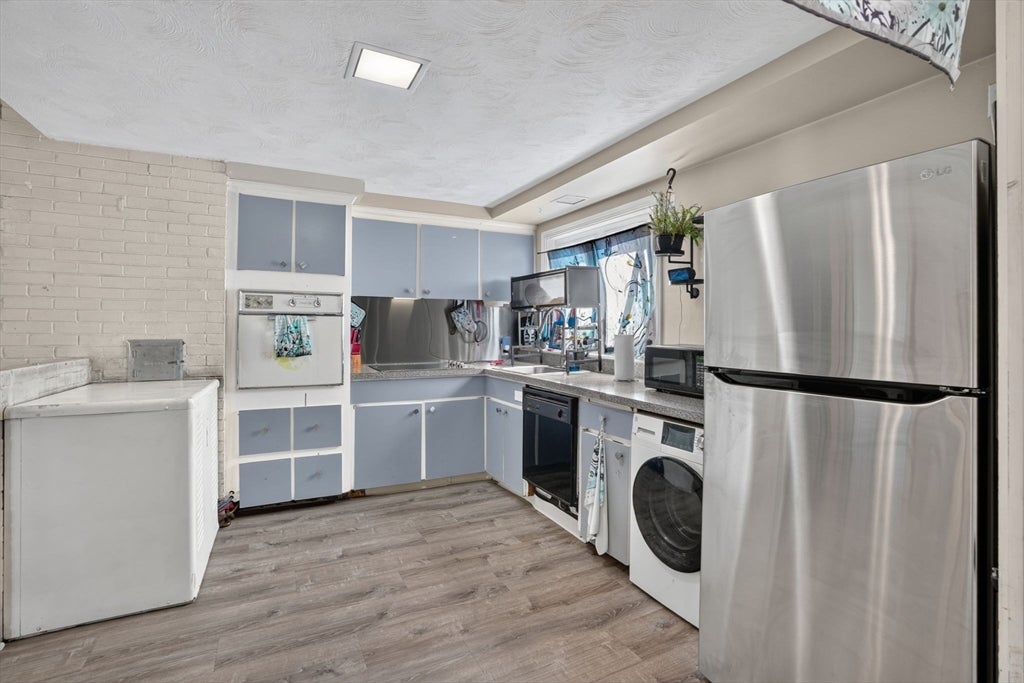
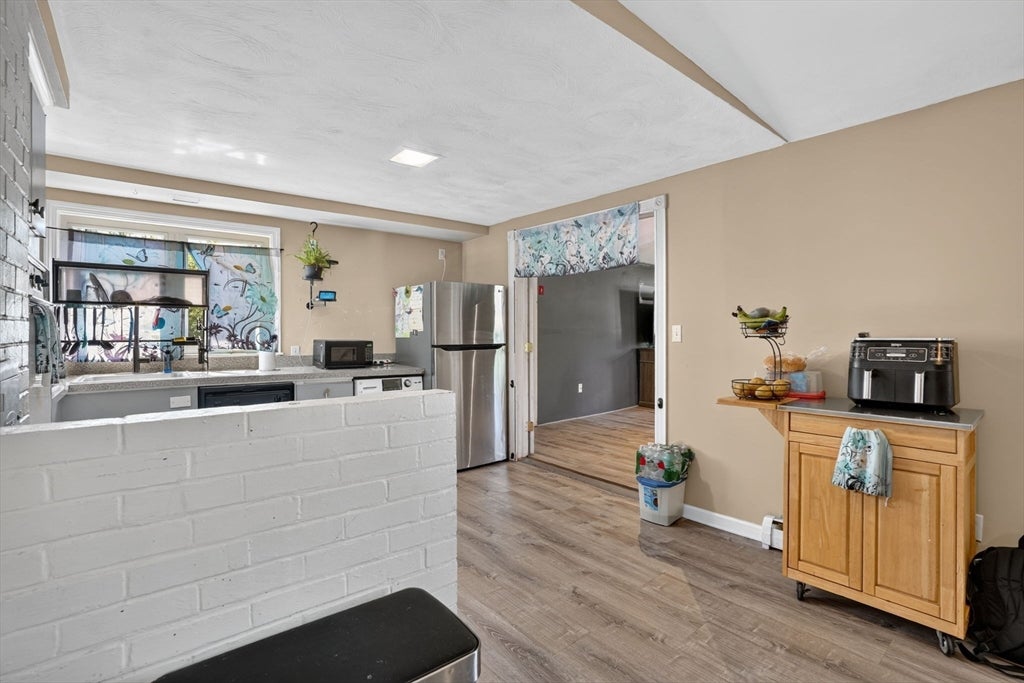
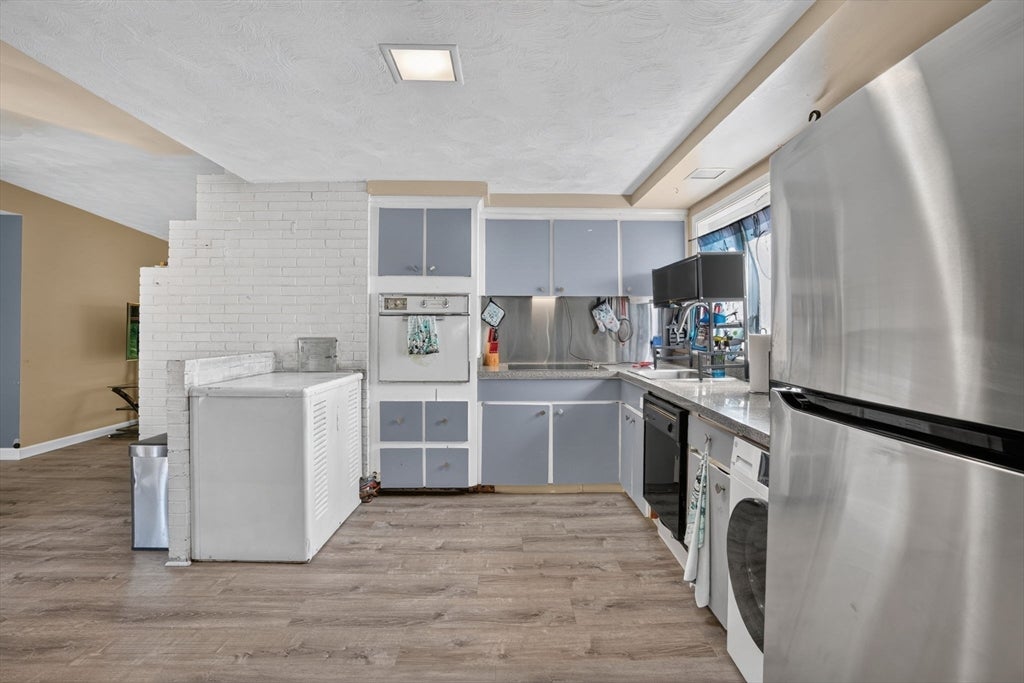
Spacious branch offering 1,500+ sq ft of versatile living! The main living room features a brick fireplace, large picture windows, and flows into a dining area — perfect for entertaining. A second family room with vaulted ceilings and a fireplace-style TV console offers additional lounge space, with French doors leading to a fully equipped second kitchen (stainless fridge, dishwasher, built-in oven, in-unit washer/dryer) — ideal for an in-law setup or extended family living. The main kitchen features stainless appliances and ample cabinetry. Two distinct living areas with a flexible layout options make this home a rare find. Conveniently located near shopping, dining, and major routes. Come check out 223 Elsie Road today!
| 11 hours ago | Listing updated with changes from the MLS® | |
| 11 hours ago | Listing first seen on site |

The property listing data and information, or the Images, set forth herein were provided to MLS Property Information Network, Inc. from third party sources, including sellers, lessors, landlords, and public records, and were compiled by MLS Property Information Network, Inc. The property listing data and information, and the Images, are for the personal, non-commercial use of consumers having a good faith interest in purchasing, leasing or renting listed properties of the type displayed to them and may not be used for any purpose other than to identify prospective properties which such consumers may have a good faith interest in purchasing, leasing or renting. MLS Property Information Network, Inc. and its subscribers disclaim any and all representations and warranties as to the accuracy of the property listing data and information, or as to the accuracy of any of the Images, set forth herein.
Last checked 2026-08-30 12:18 AM UTC