
168 Ames StSharon, MA 02067
Due to Coronavirus health concerns, we're offering personal 1-1 online video walkthrough tours where possible.
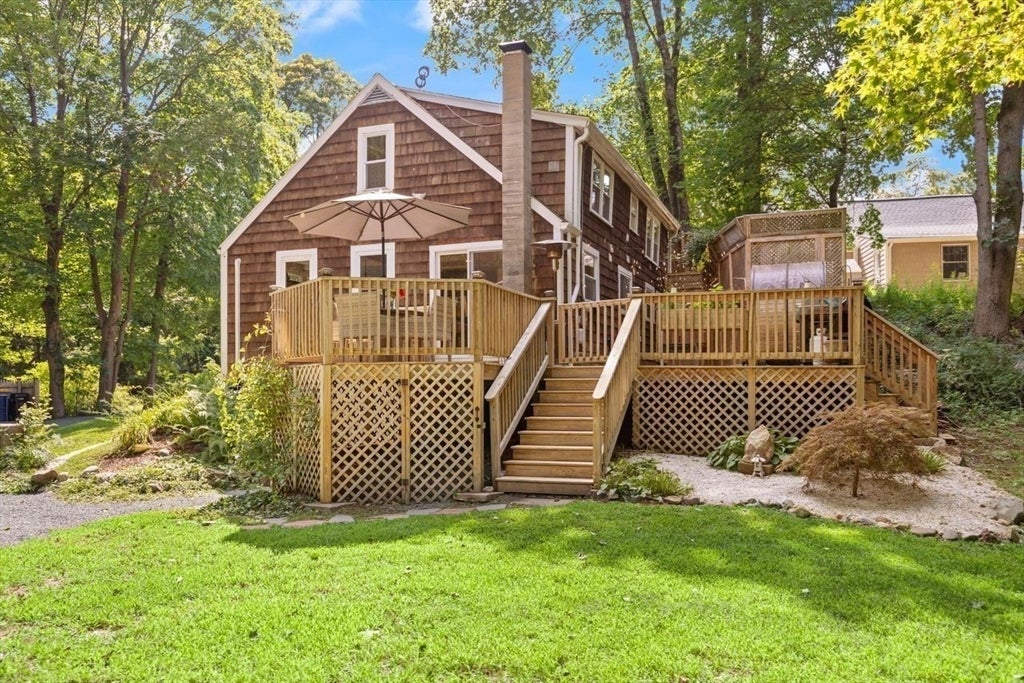
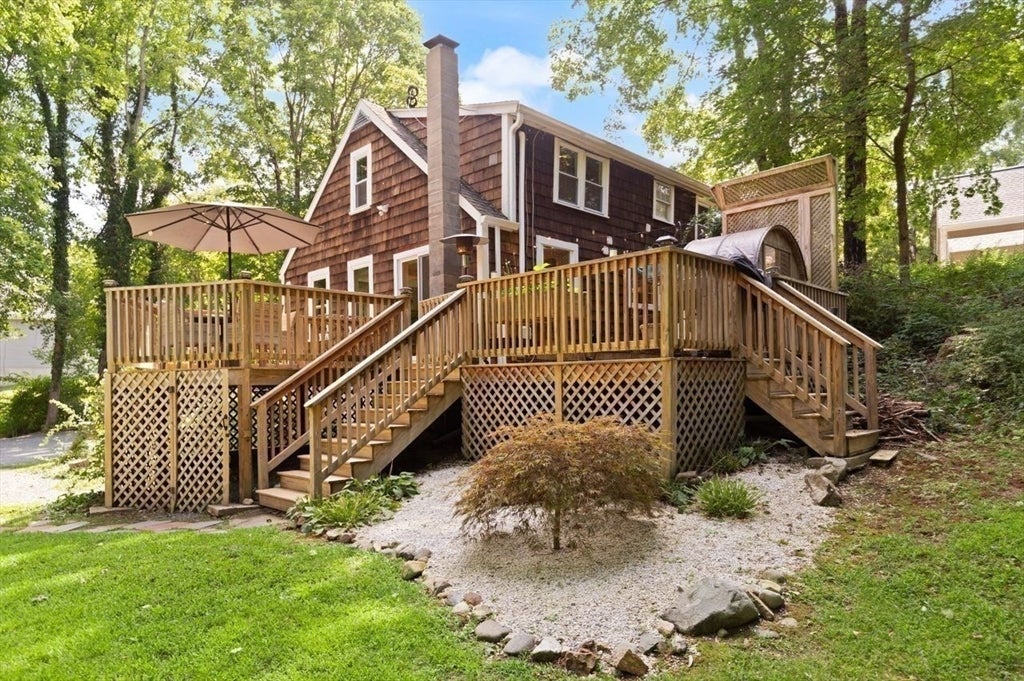
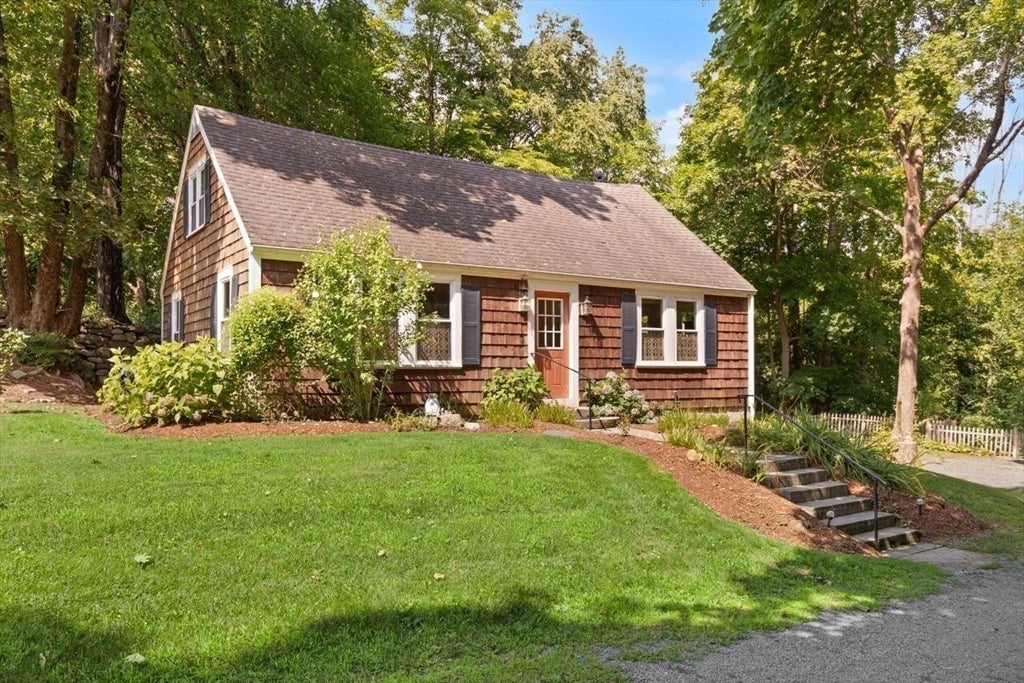
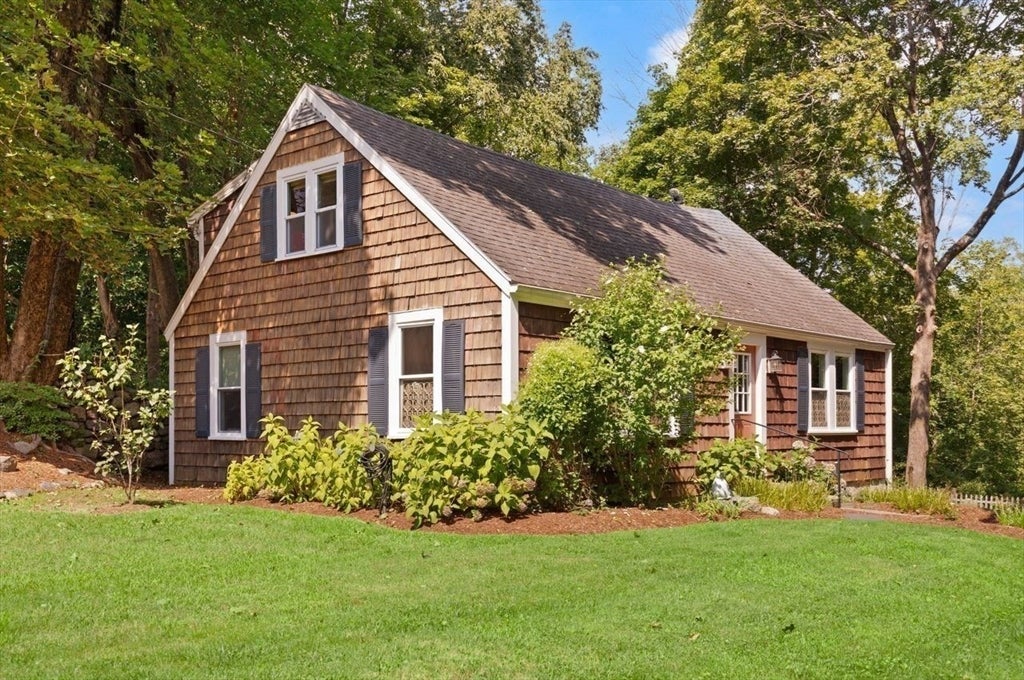
A GORGEOUS IDYLLIC RETREAT set back down a long drive for exceptional privacy is truly the most unique offering in town with so much expansion potential! This 3-4 bedroom 2 full bath home blends HISTORIC CHARM with MODERN UPDATES throughout...BRIGHT OPEN floor plan with SUNDRENCHED living spaces, including STUNNING kitchen featuring QUARTZ counters, STAINLESS STEEL appliances, UPGRADED cabinetry, island, NATURAL GAS COOKING & VENTED HOOD leading to the dining room with COFFERED CEILINGS, living room full of LIGHT, office/bedroom & full bath. Retreat upstairs to a PEACEFUL primary with walk-in closet, additional bedroom & SPA-INSPIRED full bath featuring a LARGE SOAKING TUB. Enjoy outdoor living with wraparound deck, sauna, and private yard abutting conservation land and a scenic brook before reaching the QUAINT detached studio that will SIMPLY TAKE YOUR BREATH AWAY with its BEAUTIFUL FINISHES & DETAILS! PRIVATE GARDENS and GAZEBO....you will simply be swept away to an OASIS like no other! Convenient location near commuter rail, Lake Massapoag, and top-rated schools. A RARE COMBINATION OF CHARACTER, COMFORT, MODERN AMENITIES & TRANQUIL SETTING!
| 10 hours ago | Listing updated with changes from the MLS® | |
| 10 hours ago | Listing first seen on site |

The property listing data and information, or the Images, set forth herein were provided to MLS Property Information Network, Inc. from third party sources, including sellers, lessors, landlords, and public records, and were compiled by MLS Property Information Network, Inc. The property listing data and information, and the Images, are for the personal, non-commercial use of consumers having a good faith interest in purchasing, leasing or renting listed properties of the type displayed to them and may not be used for any purpose other than to identify prospective properties which such consumers may have a good faith interest in purchasing, leasing or renting. MLS Property Information Network, Inc. and its subscribers disclaim any and all representations and warranties as to the accuracy of the property listing data and information, or as to the accuracy of any of the Images, set forth herein.
Last checked 2026-08-30 12:18 AM UTC