Save
Ask
Tour
Hide
Share
$342,000
New Listing

270 Stafford Road
Monson, MA 01057

For Sale|Single Family Residence|Active
3
Beds
2
Total Baths
2
Full Baths
1,300
SqFt
$263
/SqFt
1988
Built
County:
Hampden

Due to Coronavirus health concerns, we're offering personal 1-1 online video walkthrough tours where possible.
Upcoming Open Houses
Due to COVID-19, we recommend you verify Open Houses before attending.
Sun, Aug 30, 11:00 AM - 1:00 PM
270 Stafford Road270 Stafford Road270 Stafford Road270 Stafford Road
Save
Ask
Tour
Hide
Share

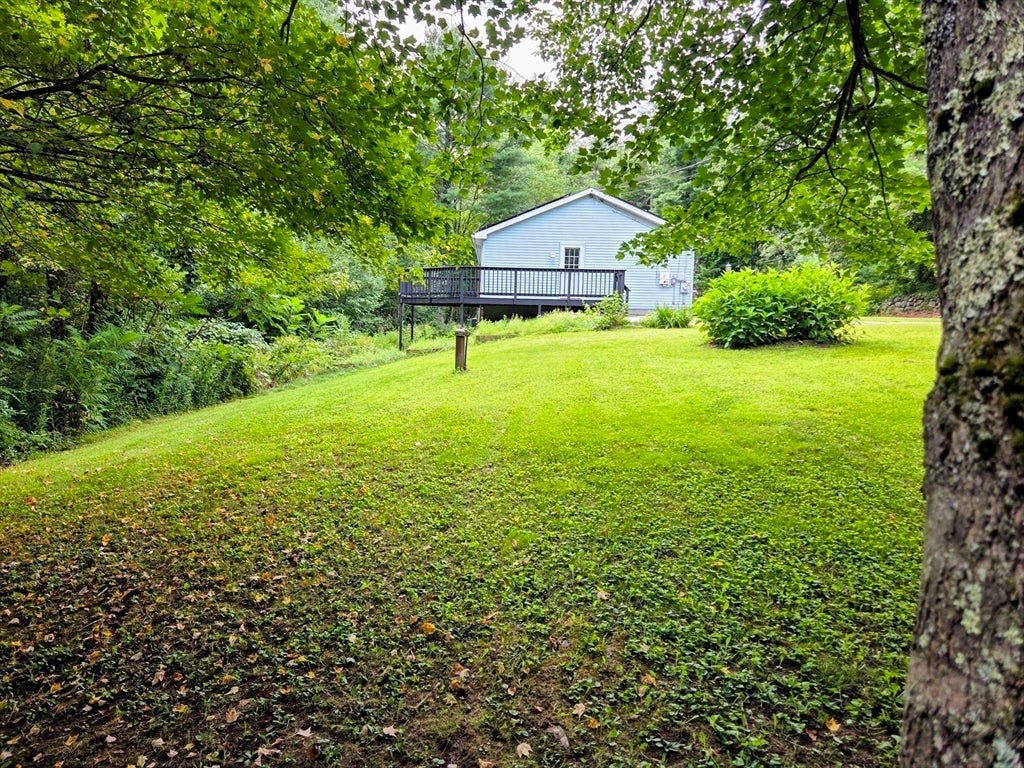
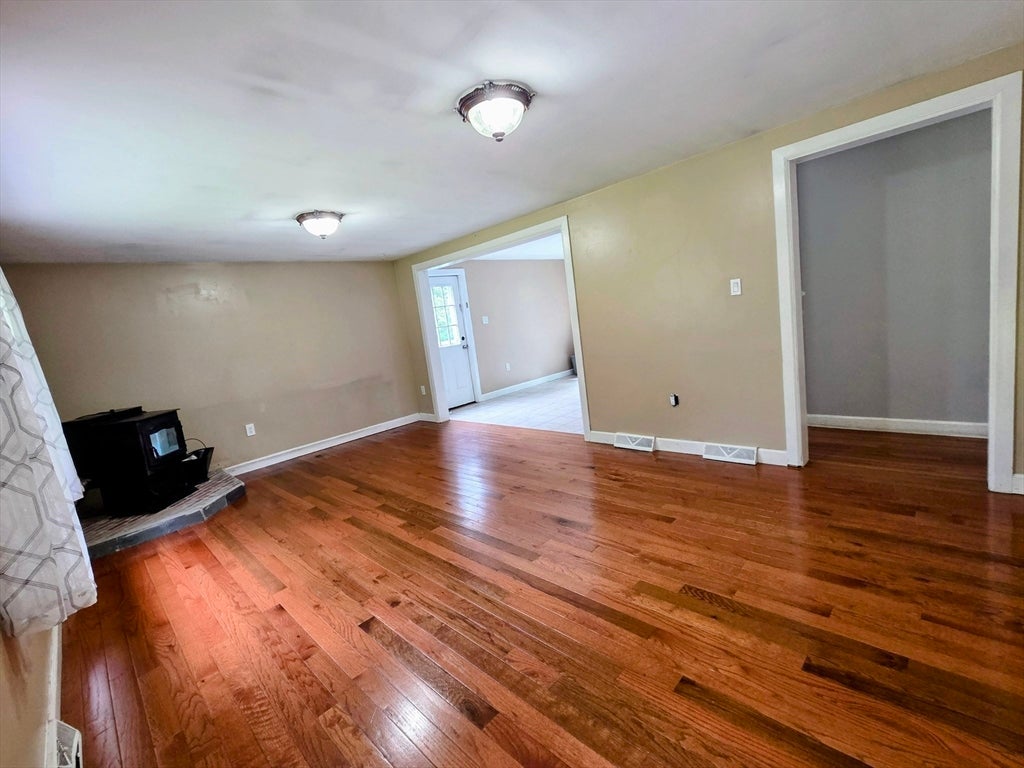
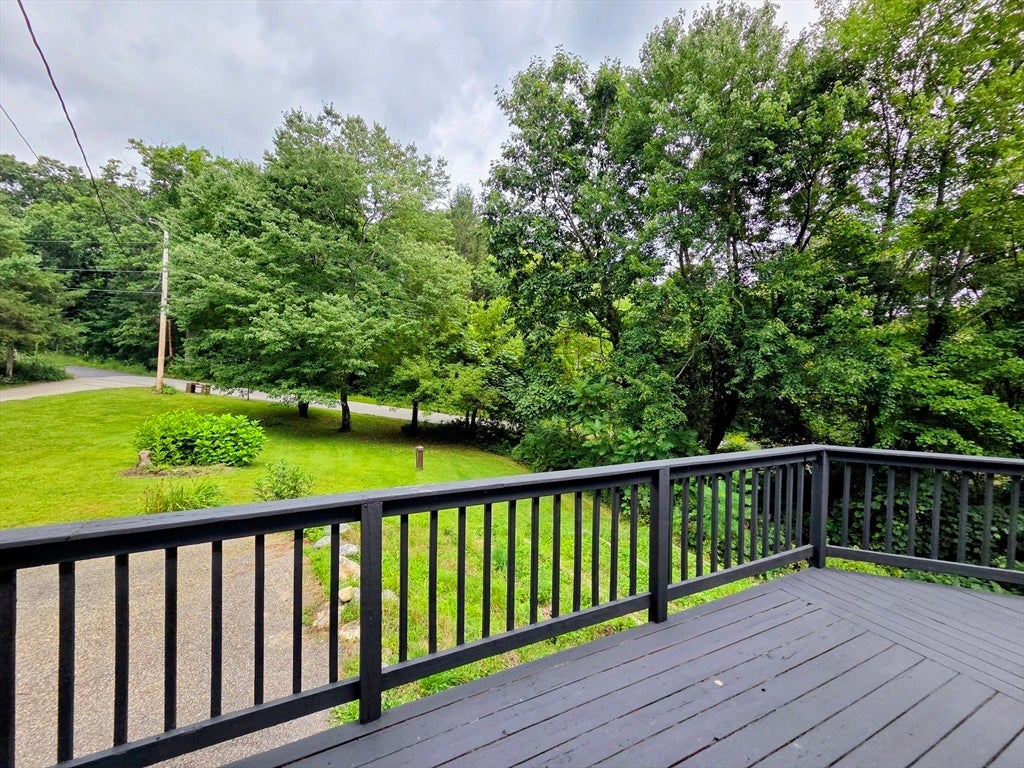
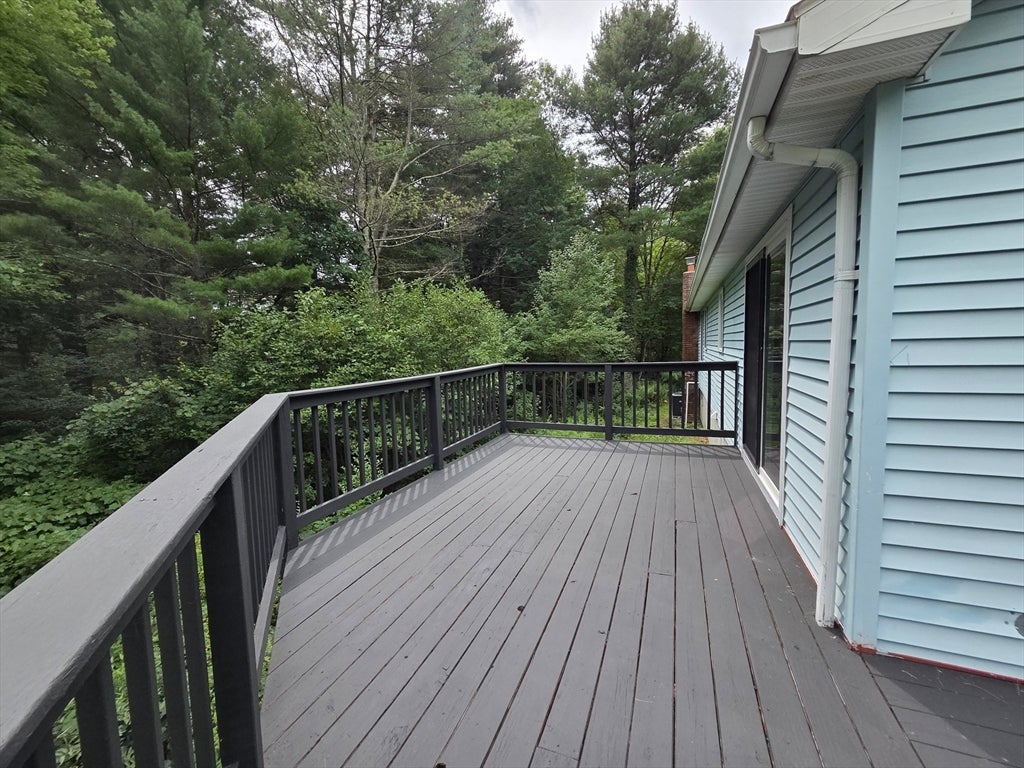
This 3-bedroom 2-bath, 1300 square foot Ranch home conveys the definition of "great bones". Its location offers a feeling of privacy, like being in the woods, with the convenience of being close to town. The home sits privately on over an acre of land located approximately three miles from downtown Monson and just one mile from the state line in Stafford Springs CT. Features include Solar Panels, a wraparound deck off the kitchen dining area, a Harman pellet stove in the living room, stainless steel appliances, and a 10x12 storage shed. Newer updates include roof, hot water tank, central AC, and a 200-amp electric service panel wired for a plug-in generator that comes with the house! The basement is dry and has a high ceiling height and a bulkhead for easy access. The home is move in ready and is available for quick closing! Showings start tomorrow, OPEN HOUSE 11-1, come and see or make your appointment today!!!

Save
Ask
Tour
Hide
Share
Listing Snapshot
Price 
$342,000
Days On Site 
0 Days
Bedrooms 
3
Inside Area (SqFt) 
1,300 sqft
Total Baths 
2
Full Baths 
2
Partial Baths 
N/A
Lot Size 
1.18 Acres
Year Built 
1988
MLS® Number 
73569796
Status 
Active
Property Tax 
$4,113
HOA/Condo/Coop Fees 
N/A
Sq Ft Source 
Public Records
Friends & Family
Recent Activity
9 hours agoListing updated with changes from the MLS®
9 hours agoListing first seen on site
General Features
Acres 
1.18
Disclosures 
Chicopee Brook runs through the property. Buyers and Agents responsible for due diligence regarding Conservation related questions. Any information provided here is for informational purposes only. Buyers shall be responsible for conducting their own inspectionsinvestigations and due diligence.
Foundation 
Concrete Perimeter
Parking 
PavedOff Street
Parking Spaces 
12
Property Sub Type 
Single Family Residence
Sewer 
Private Sewer
SqFt Above 
1300
SqFt Total 
1300
Style 
Ranch
Water Source 
Private
Zoning 
RR
Interior Features
Appliances 
Electric Water HeaterWater HeaterRangeDishwasherRefrigeratorDryer
Basement 
FullInterior EntryConcrete
Cooling 
Central Air
Electric 
GeneratorCircuit Breakers200+ Amp Service
Flooring 
TileCarpetHardwood
Heating 
Forced AirOil
Interior 
Master DownstairsOpen Floorplan
Laundry Features 
In BasementElectric Dryer HookupWasher Hookup
Main Level Bedrooms 
1
Bathroom 1 
Dimensions - 5x9Level - MainArea - 45
Bathroom 2 
Level - Main
Bedroom 2 
Dimensions - 11x12Level - FirstArea - 132
Dining Room 
Level - First
Kitchen 
Dimensions - 12x23Level - MainArea - 276
Living Room 
Dimensions - 13x20Level - FirstArea - 260
Master Bedroom 
Dimensions - 10x14Level - MainArea - 140
Save
Ask
Tour
Hide
Share
Exterior Features
Construction Details 
Frame
Exterior 
Rain GuttersStorage
Lot Features 
Corner LotWooded
Other Structures 
Storage
Patio And Porch 
Deck
Roof 
Shingle
Waterfront Features 
Stream
Community Features
Roads 
Paved
Listing courtesy of Christopher M. Lavoie of C. Lavoie Real Estate


The property listing data and information, or the Images, set forth herein were provided to MLS Property Information Network, Inc. from third party sources, including sellers, lessors, landlords, and public records, and were compiled by MLS Property Information Network, Inc. The property listing data and information, and the Images, are for the personal, non-commercial use of consumers having a good faith interest in purchasing, leasing or renting listed properties of the type displayed to them and may not be used for any purpose other than to identify prospective properties which such consumers may have a good faith interest in purchasing, leasing or renting. MLS Property Information Network, Inc. and its subscribers disclaim any and all representations and warranties as to the accuracy of the property listing data and information, or as to the accuracy of any of the Images, set forth herein.

Last checked 2026-08-30 12:23 AM UTC

Neighborhood & Commute
Source: Walkscore
Disclosure: Community information and market data powered by Constellation Data Labs. Information is deemed reliable but not guaranteed.
Save
Ask
Tour
Hide
Share