
7 Harbor Mist Dr 7Fairhaven, MA 02719
Due to Coronavirus health concerns, we're offering personal 1-1 online video walkthrough tours where possible.
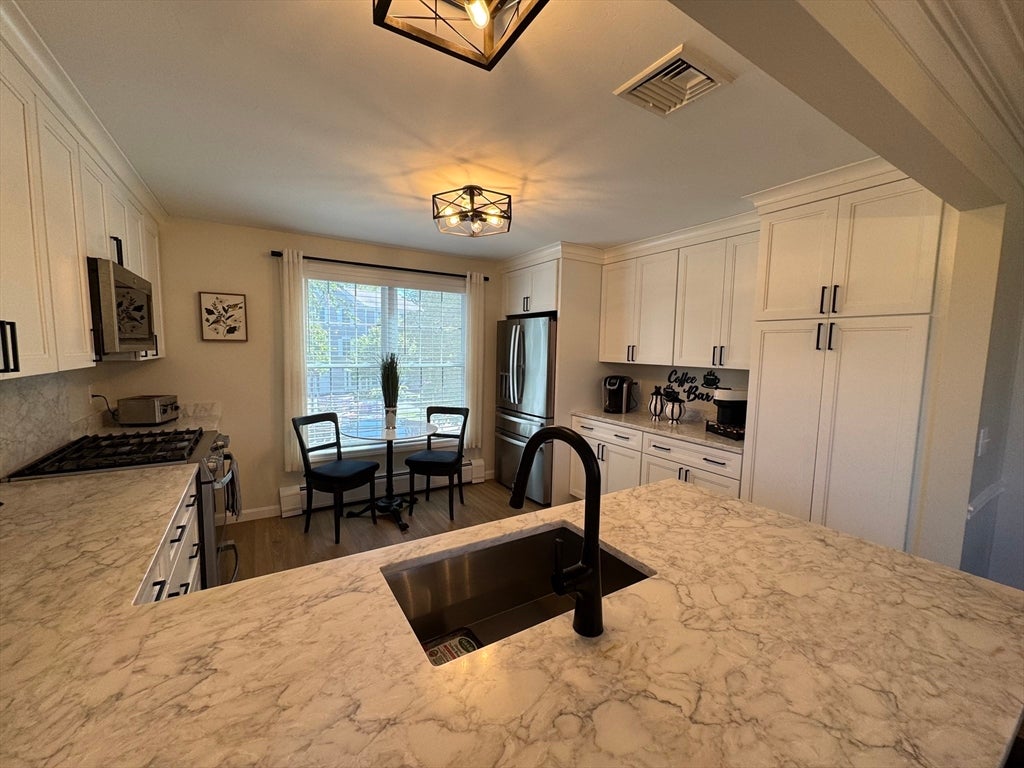
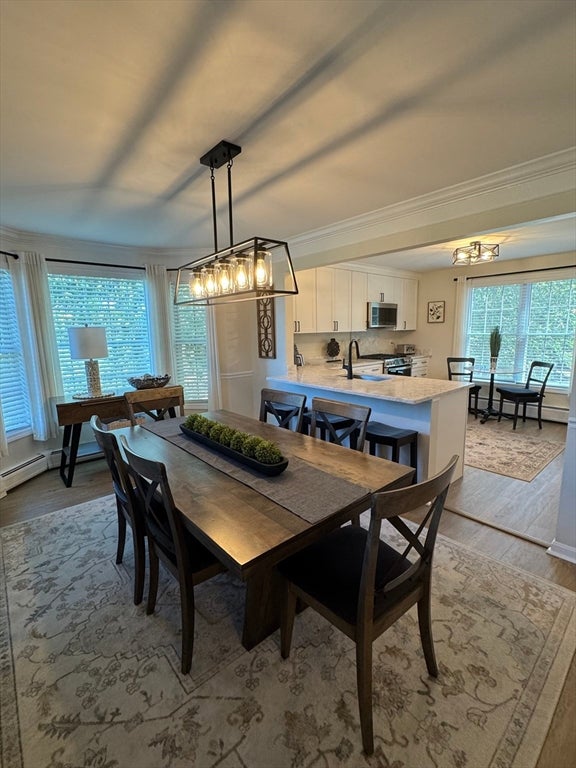
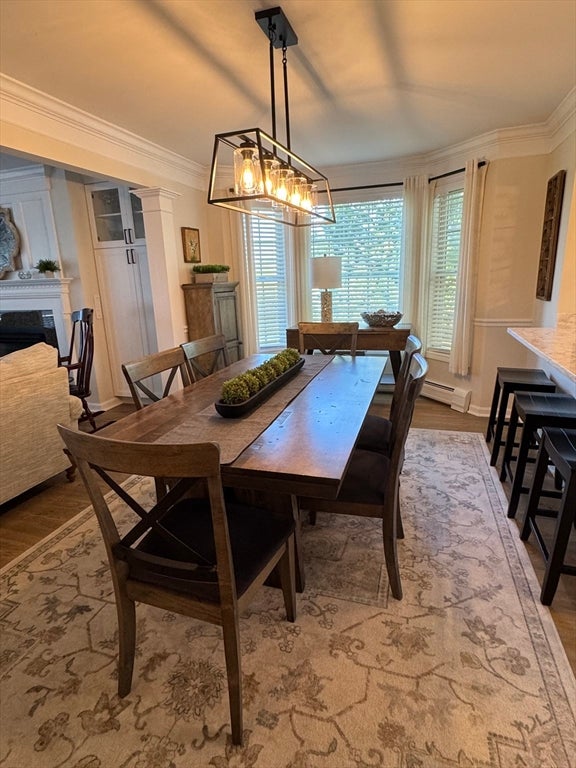
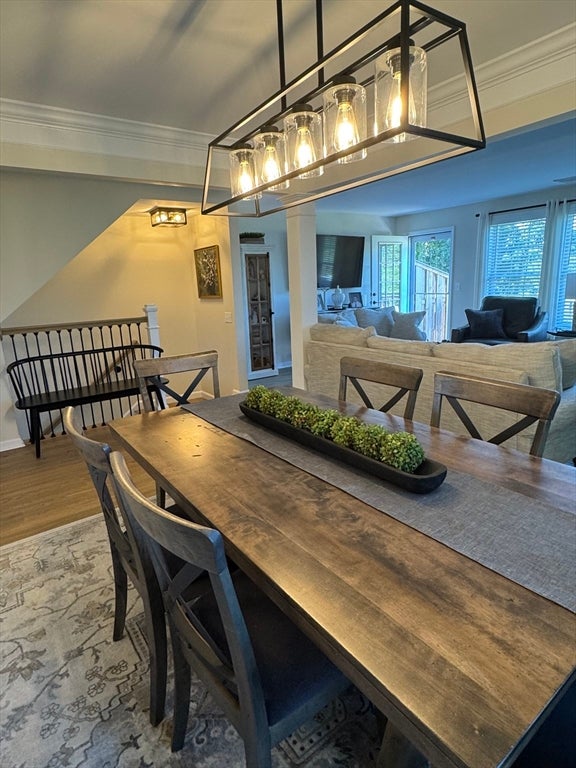
This impeccably renovated 3-bedroom, 3-full-bath, 1 half-bath, end-unit condominium offers sophisticated style, exceptional quality, and effortless coastal living in a prime location. Set within beautifully maintained grounds and ideally situated adjacent to the bike path, this residence provides easy access to area beaches while being just moments from a vibrant selection of restaurants, shops, and everyday amenities.Renovated from top to bottom, this exceptional home is truly move-in ready. The thoughtfully redesigned interior features beautiful new flooring, updated staircases, fresh interior paint, designer lighting fixtures, and completely renovated bathrooms with new vanities, toilets, and fixtures.At the heart of the home is a stunning new gourmet kitchen, showcasing custom cabinetry, elegant quartz countertops, and high-end appliances—perfectly suited for both everyday living and entertaining.As a desirable end unit, the condominium is filled with beautiful natural light and offers an inviting sense of privacy. Every detail has been carefully considered, allowing the next owner to simply unpack and enjoy.A rare opportunity to own a completely renovated condominium in an outstanding location!
| 7 hours ago | Listing updated with changes from the MLS® | |
| 7 hours ago | Listing first seen on site |

The property listing data and information, or the Images, set forth herein were provided to MLS Property Information Network, Inc. from third party sources, including sellers, lessors, landlords, and public records, and were compiled by MLS Property Information Network, Inc. The property listing data and information, and the Images, are for the personal, non-commercial use of consumers having a good faith interest in purchasing, leasing or renting listed properties of the type displayed to them and may not be used for any purpose other than to identify prospective properties which such consumers may have a good faith interest in purchasing, leasing or renting. MLS Property Information Network, Inc. and its subscribers disclaim any and all representations and warranties as to the accuracy of the property listing data and information, or as to the accuracy of any of the Images, set forth herein.
Last checked 2026-08-30 12:23 AM UTC