
59 Federal StreetAgawam, MA 01001
Due to Coronavirus health concerns, we're offering personal 1-1 online video walkthrough tours where possible.
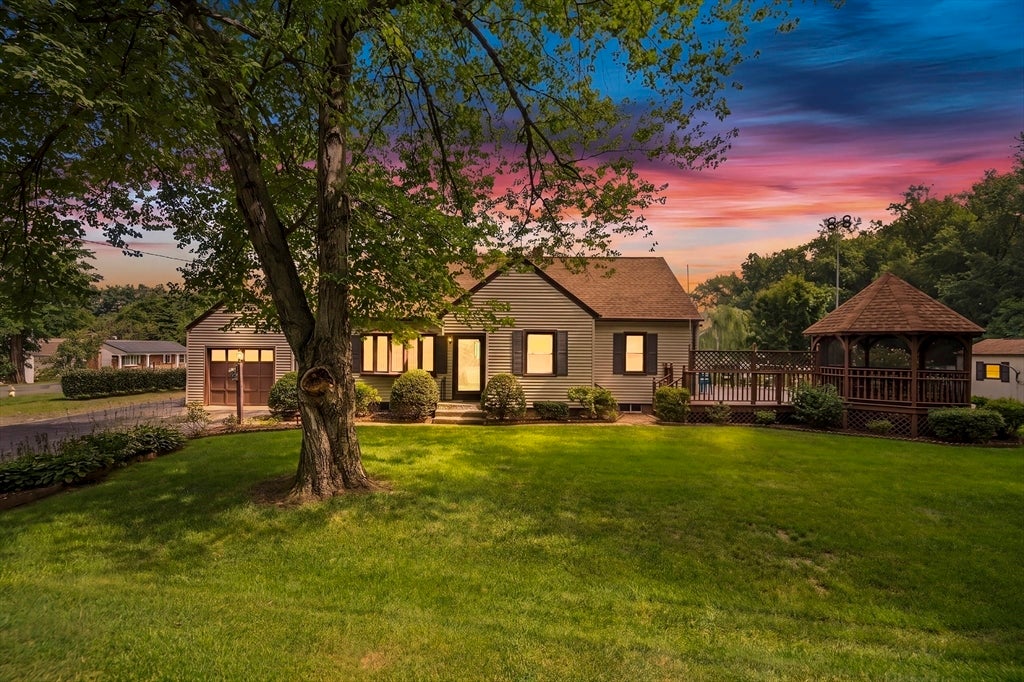
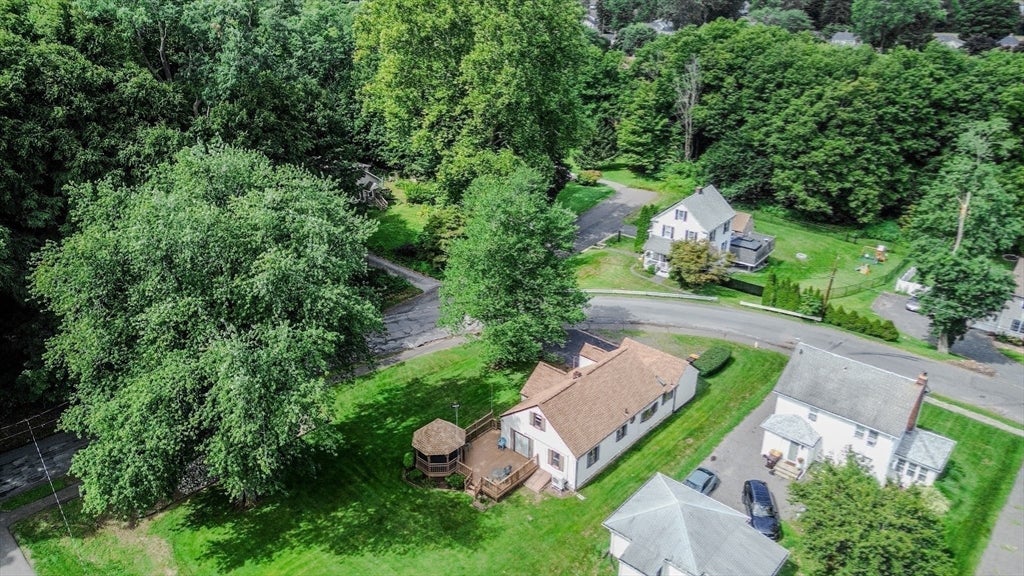
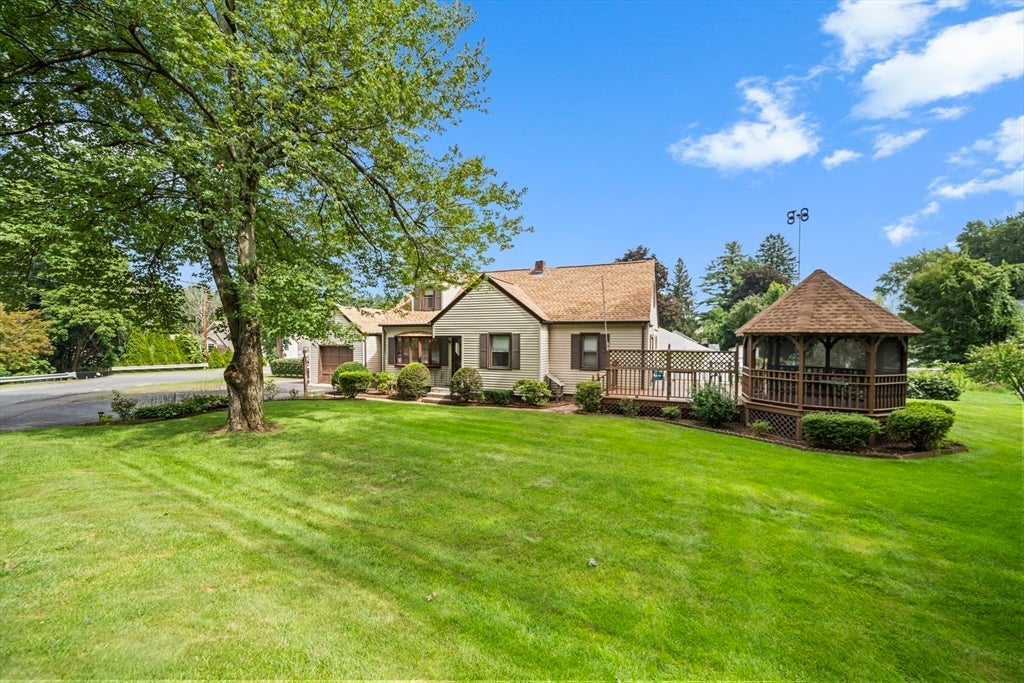
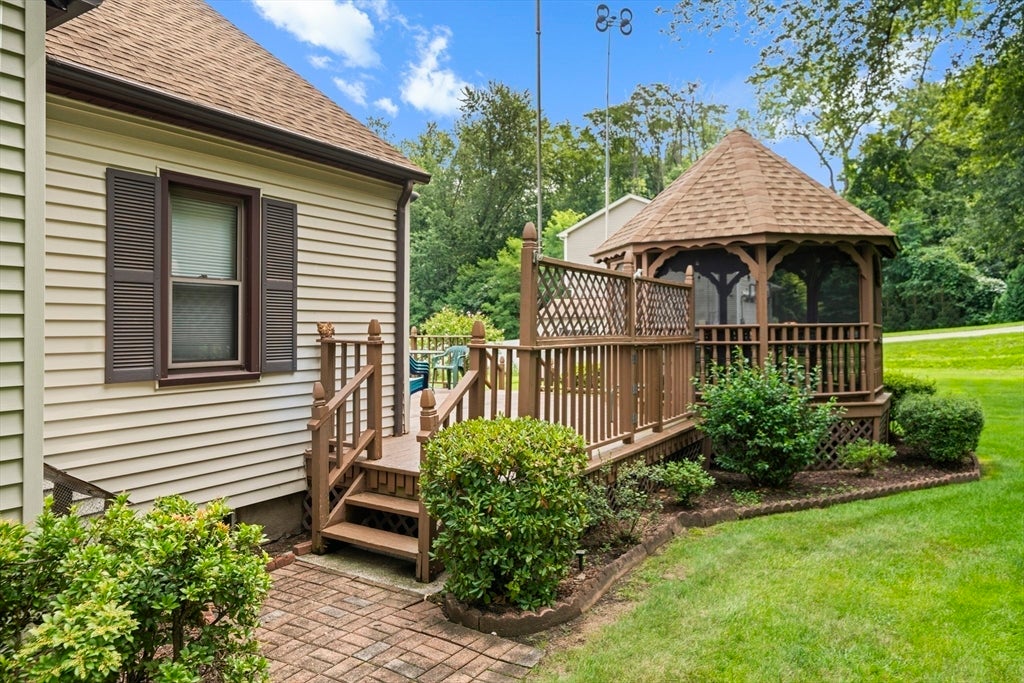
Well-maintained Cape-style home situated on a desirable corner lot. This home offers a versatile floor plan with plenty of space for everyday living and entertaining.The first floor features an eat-in kitchen with a breakfast bar, granite countertops, skylight, stainless steel appliances, and dining area. A formal dining room and large living room provide additional space, with an office area and French doors leading to a wonderful 16' x 20' deck with pavilion. The primary bedroom offers hardwood floors and an updated full bath with a glass-door shower.The second floor includes two additional bedrooms with wood floors and plenty of storage space. The unfinished basement provides additional potential living space if needed and includes an updated direct hot water system. The home also features city water and sewer, along with 100-amp electrical service.Set on a .28-acre corner lot, there is plenty of outdoor space for entertaining, relaxing, and enjoying the outdoors.
| 7 hours ago | Listing updated with changes from the MLS® | |
| 7 hours ago | Listing first seen on site |

The property listing data and information, or the Images, set forth herein were provided to MLS Property Information Network, Inc. from third party sources, including sellers, lessors, landlords, and public records, and were compiled by MLS Property Information Network, Inc. The property listing data and information, and the Images, are for the personal, non-commercial use of consumers having a good faith interest in purchasing, leasing or renting listed properties of the type displayed to them and may not be used for any purpose other than to identify prospective properties which such consumers may have a good faith interest in purchasing, leasing or renting. MLS Property Information Network, Inc. and its subscribers disclaim any and all representations and warranties as to the accuracy of the property listing data and information, or as to the accuracy of any of the Images, set forth herein.
Last checked 2026-08-30 12:18 AM UTC