Save
Ask
Tour
Hide
Share
$600,000
New Listing

370 Forest Street
Dighton, MA 02764

For Sale|Single Family Residence|Active
3
Beds
1
Total Bath
1
Full Bath
1,760
SqFt
$341
/SqFt
1974
Built
County:
Bristol

Due to Coronavirus health concerns, we're offering personal 1-1 online video walkthrough tours where possible.
370 Forest Street370 Forest Street370 Forest Street370 Forest Street
Save
Ask
Tour
Hide
Share

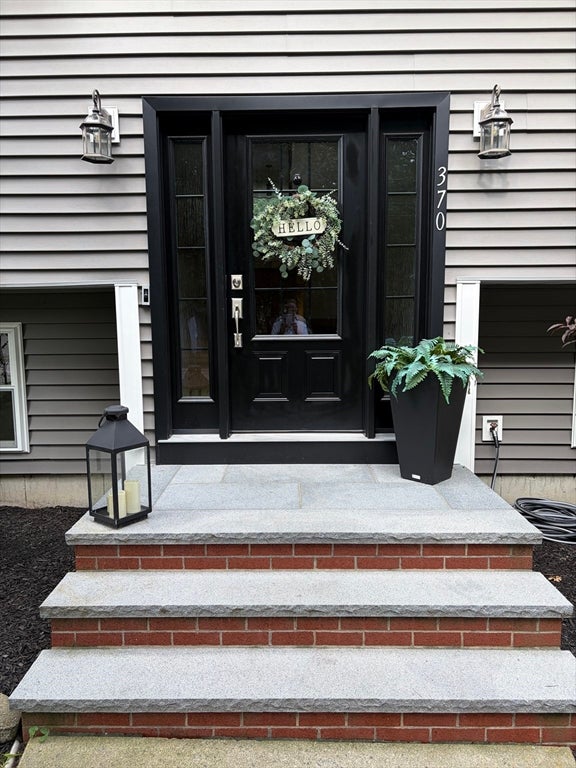
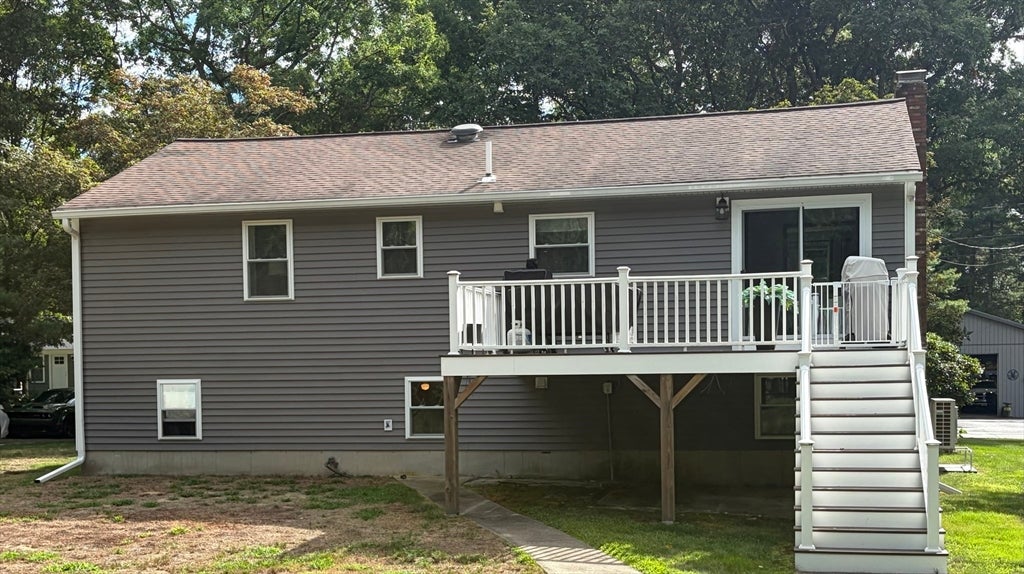
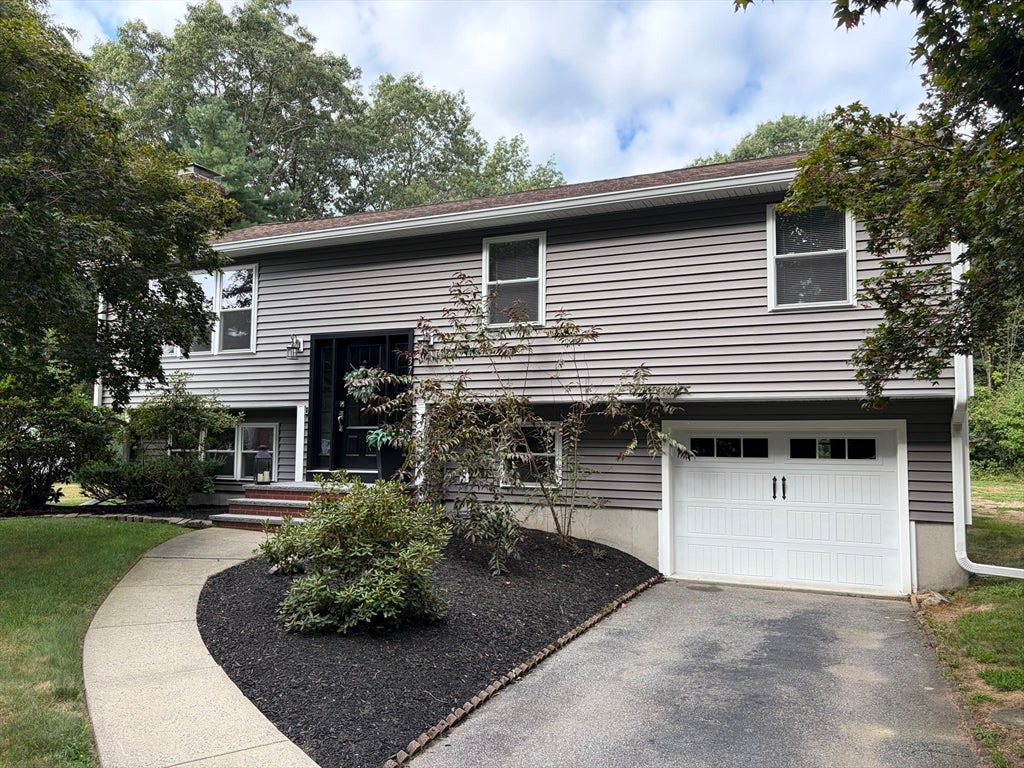
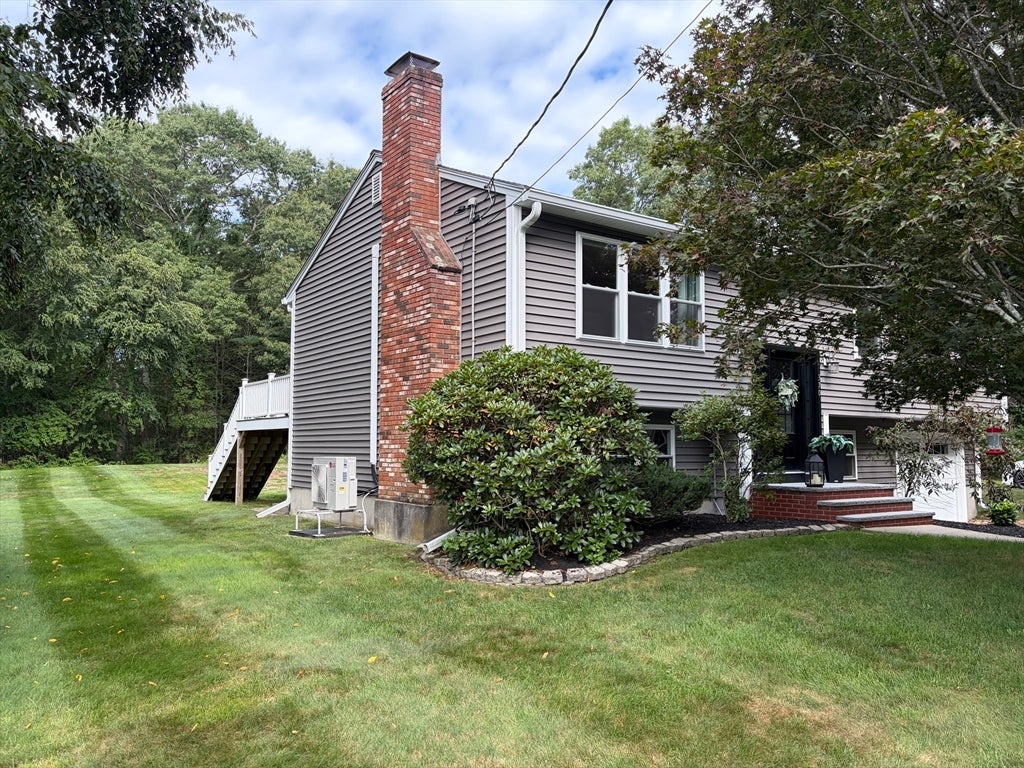
Welcome to 370 Forest Street in desirable No. Dighton. This exceptional raised ranch style home is situated on over a half-acre, featuring a private and tranquil backyard setting. The heart of the home is the newly updated chef's kitchen equipped with custom cabinetry which showcases elegant pental quartz countertops, porcelain tile backsplash and contemporary floating shelves. This culinary space is fully equipped with new premium appliances and a pro-style range hood. The adjoining dining space features a sliding glass door that opens to a spacious 16' x 17' trex deck, perfect for entertaining. The main level also hosts a generously sized living room with a classic wood-burning fireplace. Three well- proportioned bedrooms and a full bathroom with a double walk-in shower and double vanity complete this level. The versatile lower level expands the living space, offering a large family room with a second fireplace, and an additional bedroom-sized space with a closet, ideal for a guest suite or home office. This home offers a one-car garage and recent major improvements, include all new windows, a modern garage door and durable easy to care for vinyl siding.

Save
Ask
Tour
Hide
Share
Listing Snapshot
Price 
$600,000
Days On Site 
0 Days
Bedrooms 
3
Inside Area (SqFt) 
1,760 sqft
Total Baths 
1
Full Baths 
1
Partial Baths 
N/A
Lot Size 
0.57 Acres
Year Built 
1974
MLS® Number 
73569834
Status 
Active
Property Tax 
$5,210.27
HOA/Condo/Coop Fees 
N/A
Sq Ft Source 
Other
Friends & Family
Recent Activity
4 hours agoListing updated with changes from the MLS®
4 hours agoListing first seen on site
General Features
Acres 
0.57
Attached Garage 
Yes
Disclosures 
Information herein is deemed reliable but not guaranteed. Buyer/Buyer Agent to do their own due diligence on property and verify all listing details including meaurementsdimensions and square footage. See Sellers Property Condition Report attached.
Foundation 
Concrete Perimeter
Garage 
Yes
Garage Spaces 
1
Parking 
PavedAttachedGarage Door OpenerOff StreetGarage
Parking Spaces 
3
Property Sub Type 
Single Family Residence
Sewer 
Private Sewer
SqFt Above 
1184
SqFt Below 
576
SqFt Total 
1760
Style 
Raised Ranch
Water Source 
Public
Zoning 
Res
Interior Features
Appliances 
Electric Water HeaterRangeDishwasherMicrowaveRefrigerator
Basement 
FullFinished
Cooling 
DuctlessCeiling Fan(s)
Electric 
220 VoltsCircuit Breakers
Fireplace 
Yes
Fireplace Features 
Family RoomLiving Room
Fireplaces 
2
Flooring 
WoodTileCarpet
Heating 
BaseboardDuctless
Interior 
Ceiling Fan(s)
Laundry Features 
Electric Dryer Hookup
Window Features 
Insulated Windows
Bedroom 2 
Dimensions - 11x13Level - SecondArea - 143
Bedroom 3 
Dimensions - 10x10Level - SecondArea - 100
Family Room 
Dimensions - 23x14Level - FirstArea - 322
Living Room 
Dimensions - 13x17Level - SecondArea - 221
Save
Ask
Tour
Hide
Share
Exterior Features
Construction Details 
Frame
Exterior 
Rain GuttersStorageLighting
Lot Features 
Wooded
Other Structures 
Storage
Patio And Porch 
Deck
Roof 
Shingle
Windows/Doors 
Insulated Windows
Community Features
Community Features 
Park
Financing Terms Available 
Contract
MLS Area 
North Dighton
Roads 
Paved
Schools
School District
Unknown
Elementary School
Dighton Elementary
Middle School
Dighton Middle School
High School
Dighton-Rehoboth Regional High
Listing courtesy of Donna Crandall of Busch Realty Group, LLC


The property listing data and information, or the Images, set forth herein were provided to MLS Property Information Network, Inc. from third party sources, including sellers, lessors, landlords, and public records, and were compiled by MLS Property Information Network, Inc. The property listing data and information, and the Images, are for the personal, non-commercial use of consumers having a good faith interest in purchasing, leasing or renting listed properties of the type displayed to them and may not be used for any purpose other than to identify prospective properties which such consumers may have a good faith interest in purchasing, leasing or renting. MLS Property Information Network, Inc. and its subscribers disclaim any and all representations and warranties as to the accuracy of the property listing data and information, or as to the accuracy of any of the Images, set forth herein.

Last checked 2026-08-30 12:18 AM UTC

Neighborhood & Commute
Source: Walkscore
Disclosure: Community information and market data powered by Constellation Data Labs. Information is deemed reliable but not guaranteed.
Save
Ask
Tour
Hide
Share