
Maple Ridge Townhomes19 Sampson St 19Grafton, MA 01560
Due to Coronavirus health concerns, we're offering personal 1-1 online video walkthrough tours where possible.
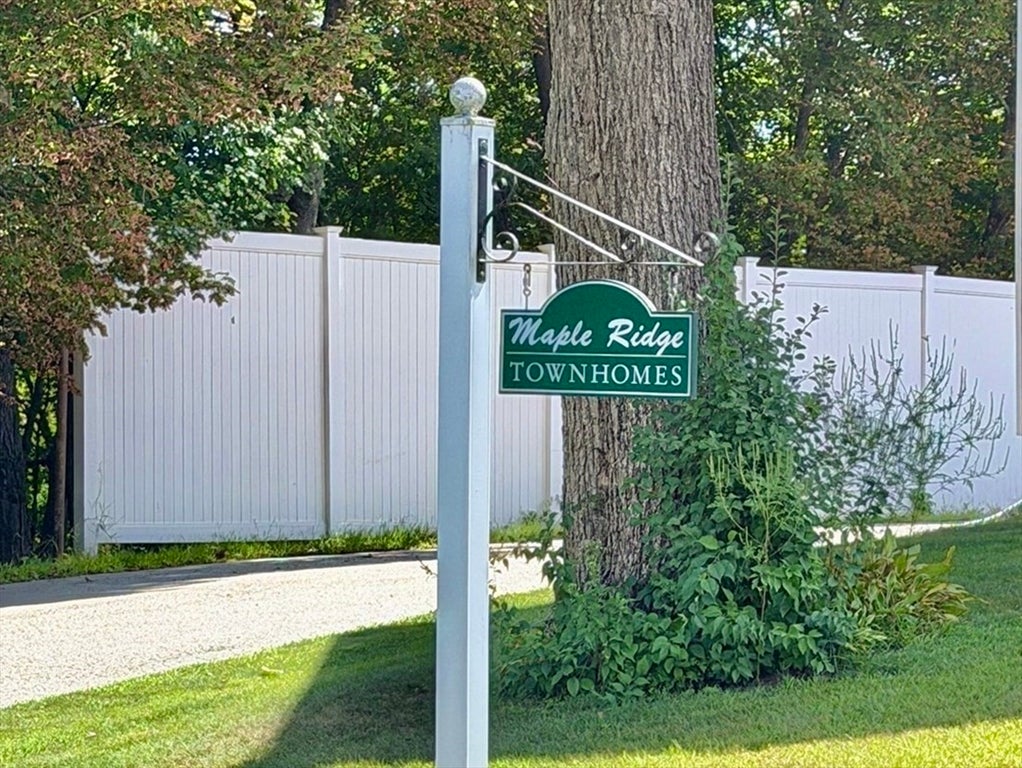
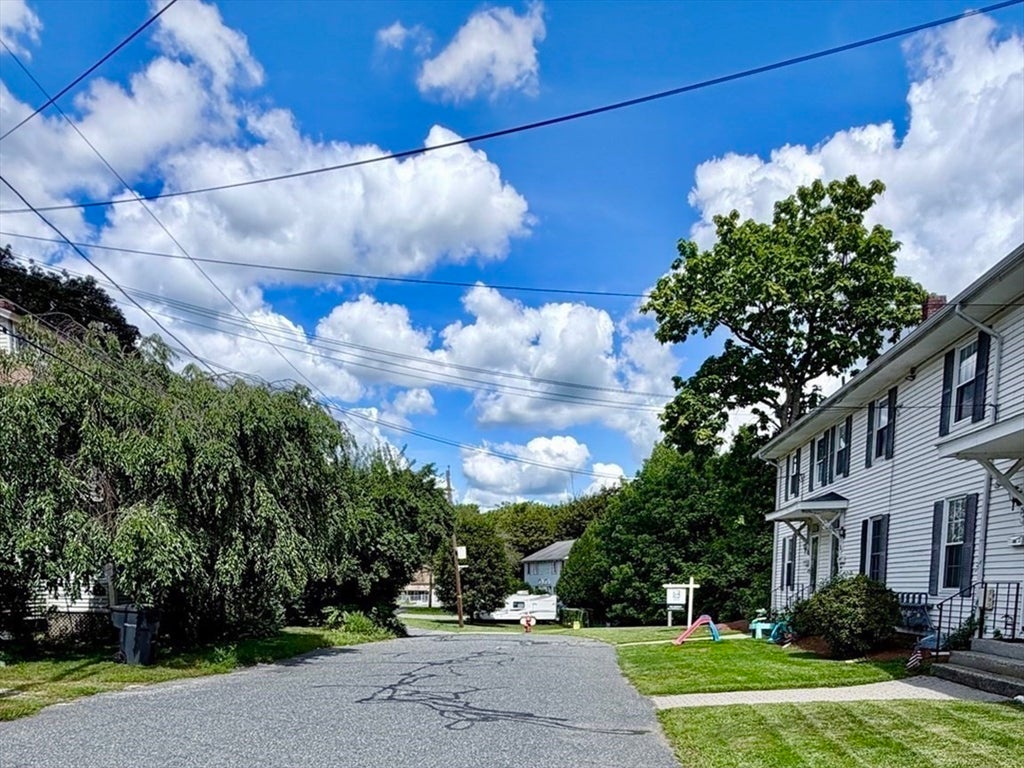
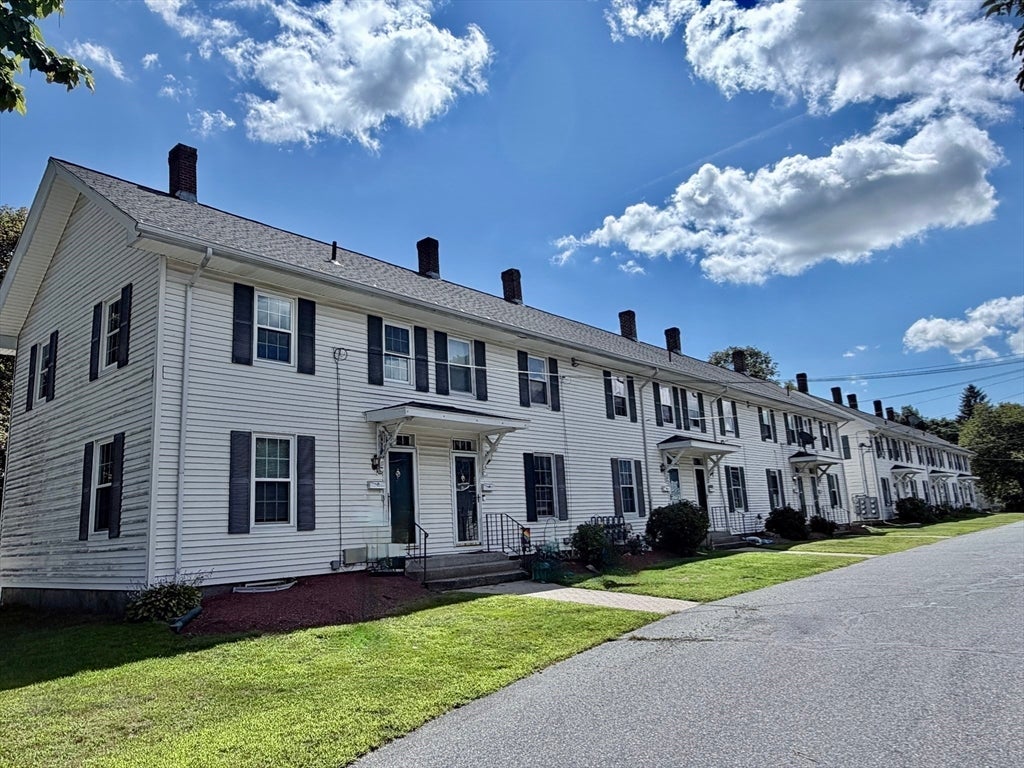
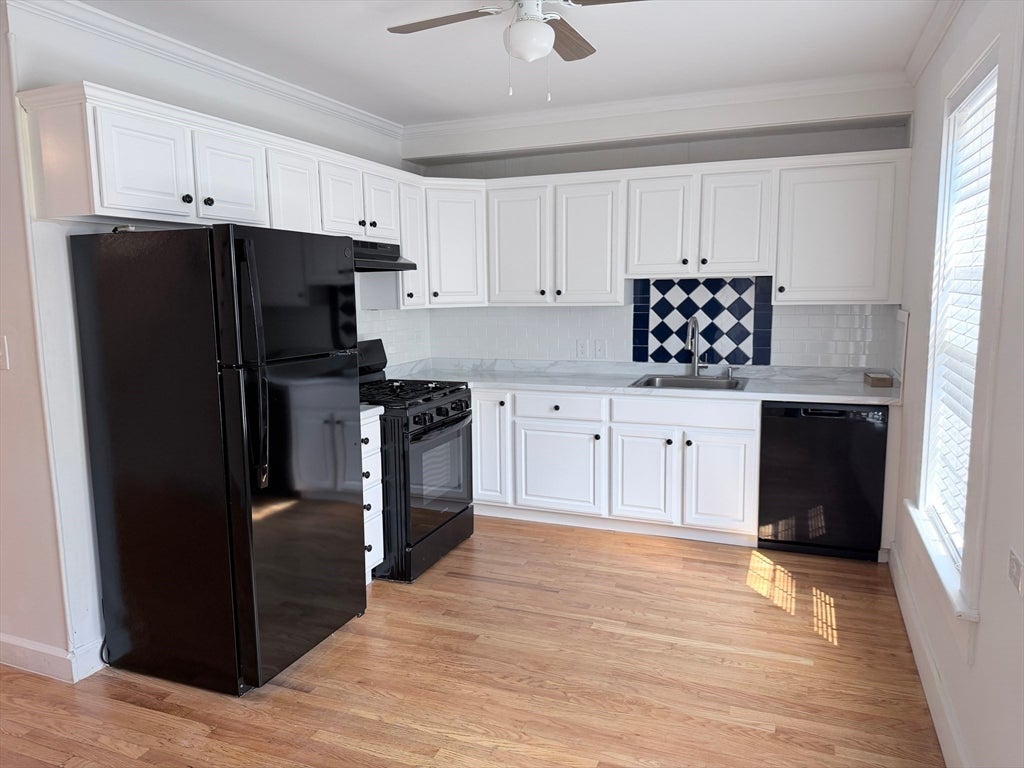
Three Bedroom Townhouse in the Maple Ridge Condominium community is now available! Offered at $329,900, this amazing, turnkey, two-story unit is tucked away on a quiet street in desirable South Grafton. The first level features an inviting eat-in kitchen with brand-new appliances, including a stove, dishwasher, refrigerator, washer, and dryer. Beautifully refinished hardwood floors, a newly tiled back entry, and recently replaced doors and windows further enhance the space. Upstairs, you will find a renovated bathroom and new luxury vinyl flooring throughout. Updated plumbing and electrical systems, a new water heater, and a newer furnace complete this impressive transformation. Convenient parking and the A rated Grafton Public Schools add to the appeal of living in this community, a short drive to shopping, restaurants, route 146 & nearby Massachusetts Turnpike. This home is primed and ready to make your life as stress free as possible. Unpack, settle in, and enjoy the Easy Condo Life! Original photographs are shown alongside digitally enhanced images showing decor possibilities.
| 3 hours ago | Listing updated with changes from the MLS® | |
| 3 hours ago | Listing first seen on site |

The property listing data and information, or the Images, set forth herein were provided to MLS Property Information Network, Inc. from third party sources, including sellers, lessors, landlords, and public records, and were compiled by MLS Property Information Network, Inc. The property listing data and information, and the Images, are for the personal, non-commercial use of consumers having a good faith interest in purchasing, leasing or renting listed properties of the type displayed to them and may not be used for any purpose other than to identify prospective properties which such consumers may have a good faith interest in purchasing, leasing or renting. MLS Property Information Network, Inc. and its subscribers disclaim any and all representations and warranties as to the accuracy of the property listing data and information, or as to the accuracy of any of the Images, set forth herein.
Last checked 2026-08-30 12:23 AM UTC