Save
Ask
Tour
Hide
Share
$649,900
New Listing

Shining Rock
16 Linkside Ct 16
Northbridge, MA 01534

For Sale|Condominium|Active
2
Beds
3
Total Baths
2
Full Baths
1
Partial Bath
2,030
SqFt
$320
/SqFt
2005
Built
County:
Worcester

Due to Coronavirus health concerns, we're offering personal 1-1 online video walkthrough tours where possible.
16 Linkside Ct 1616 Linkside Ct 1616 Linkside Ct 1616 Linkside Ct 16
Save
Ask
Tour
Hide
Share

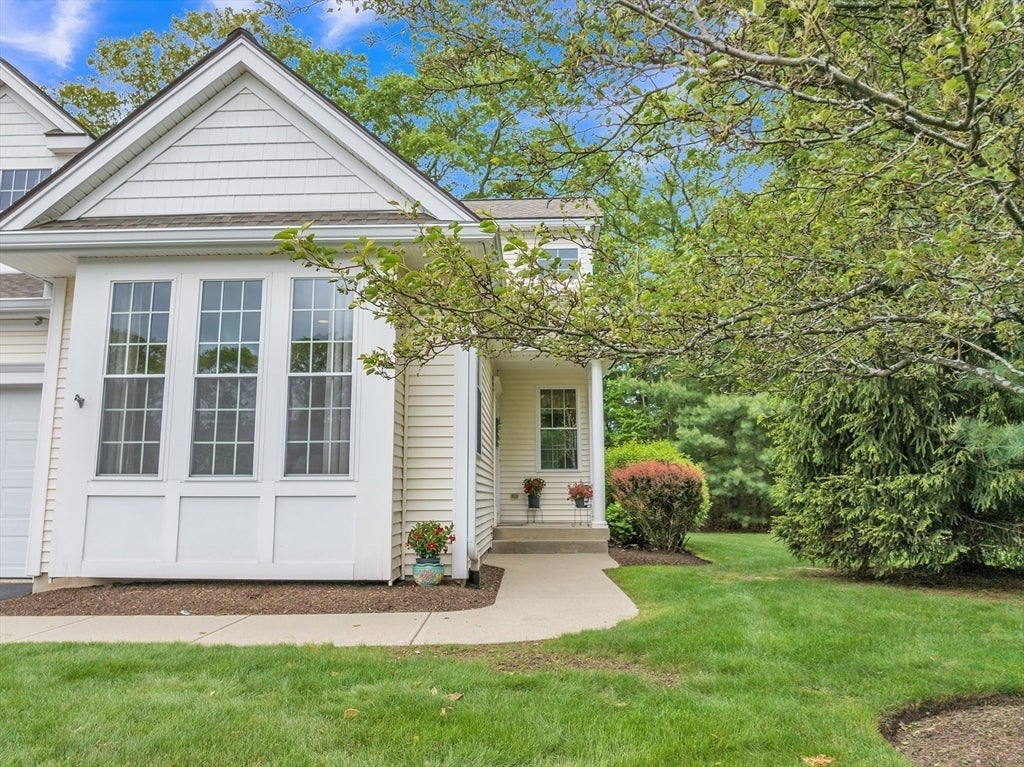
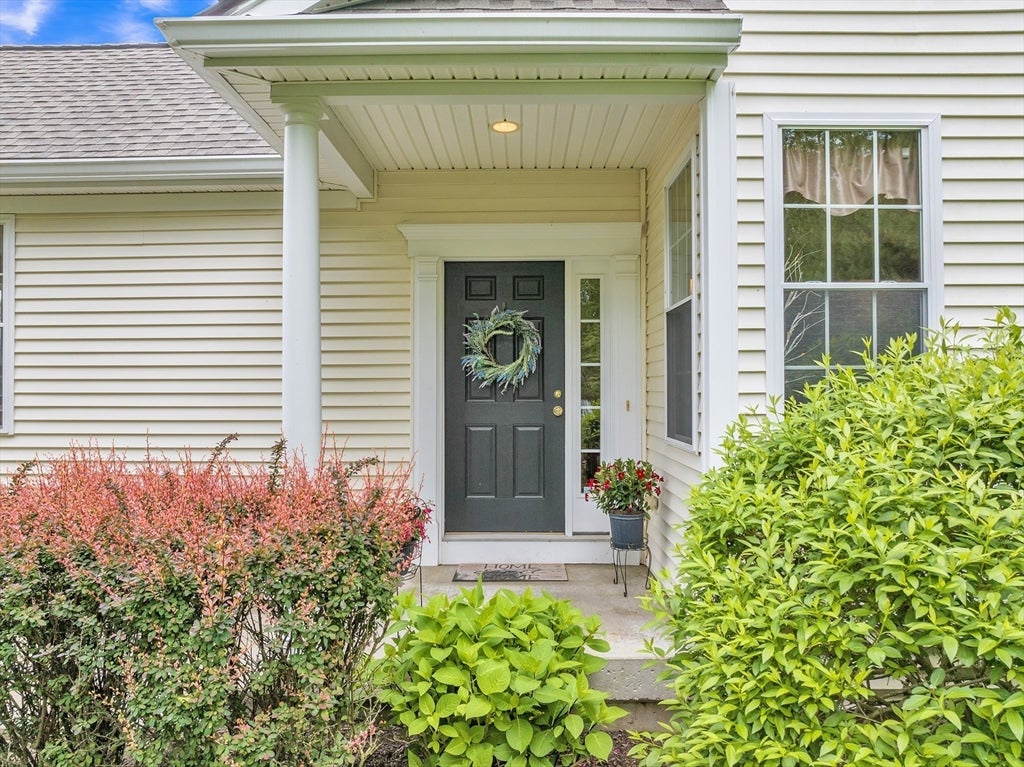
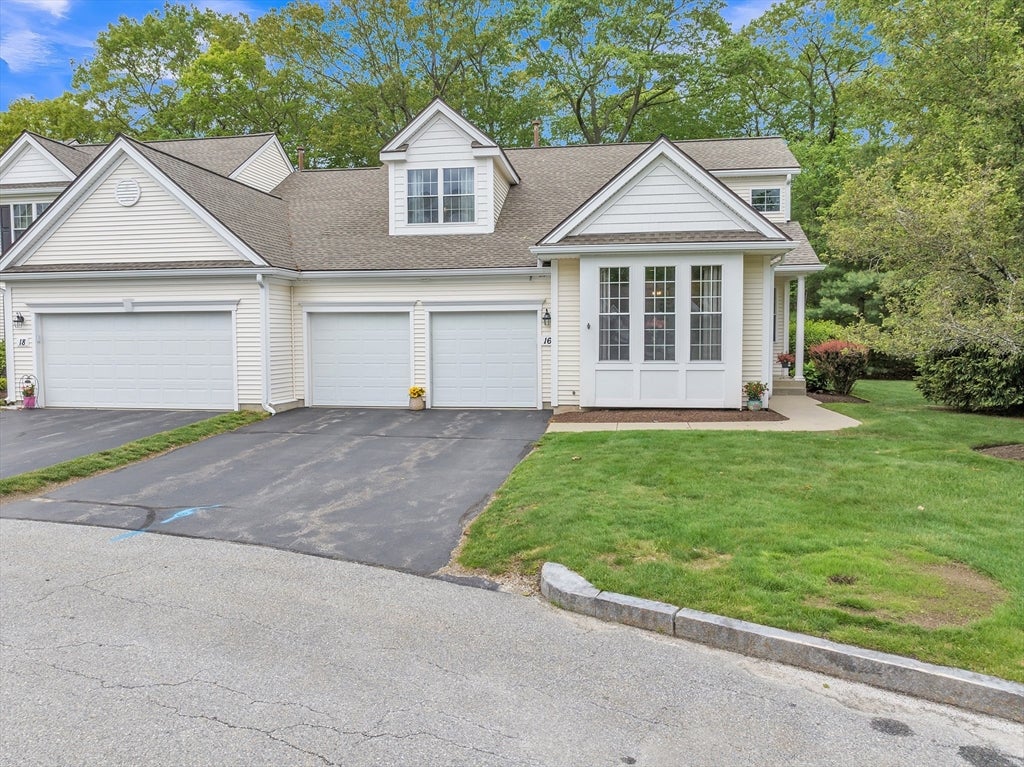
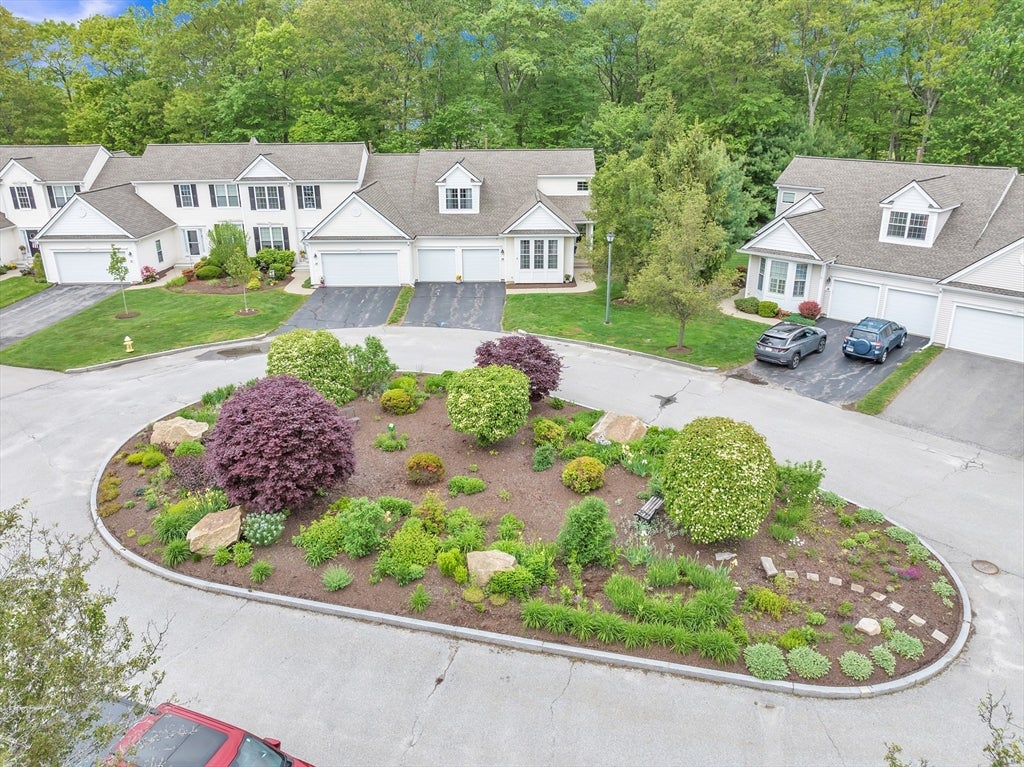
Introducing an Exceptional Townhome in the AMAZING Shining Rock Golf Community. This beautiful End-Unit sits on a cul-de-sac location! Custom features and a stunning design showcase this gorgeous unit with so many recent updates. Freshly painted throughout, gleaming hardwood floors, Kitchen cabinetry has been refreshed and paired with new stainless steel appliances, plus a charming bay window overlooking the front garden. All new light fixtures, new toilets, and a newly installed heating system for added peace of mind The first floor primary suite offers a large walk-in closet, double sink vanity, and soaking tub, with laundry room conveniently located on the same level. The open-concept layout flows seamlessly from kitchen to dining to living room, perfect for entertaining. Double sliders lead to a private trex deck with privacy walls. Upstairs, enjoy an open loft/family room, and a spacious bedroom with sitting area. Just a short distance to the Shining Rock Clubhouse, featuring a full-service restaurant with indoor/outdoor seating and a Pro Shop - A Driving Range & Par Three Course, perfect for the golf enthusiast! Easy access to Rt 495, Rt 146 & the Mass Pike. Welcome to your new Home!

Save
Ask
Tour
Hide
Share
Listing Snapshot
Price 
$649,900
Days On Site 
0 Days
Bedrooms 
2
Inside Area (SqFt) 
2,030 sqft
Total Baths 
3
Full Baths 
2
Partial Baths 
1
Lot Size 
N/A
Year Built 
2005
MLS® Number 
73570500
Status 
Active
Property Tax 
$6,022
HOA/Condo/Coop Fees 
$513 monthly
Sq Ft Source 
Public Records
Friends & Family
Recent Activity
2 hours agoListing updated with changes from the MLS®
2 hours agoListing first seen on site
General Features
Attached Garage 
Yes
Disclosures 
Seller requesting after October 15th close. Buyer responsible for obtaining condo questionaire or any additional lender required docs!
Garage 
Yes
Garage Spaces 
2
Number Of Stories 
2
Parking 
AttachedGarage Door OpenerOff StreetDeededPavedGarage
Parking Spaces 
4
Pets 
Yes
Property Sub Type 
Condominium
Sewer 
Public Sewer
SqFt Above 
2030
SqFt Total 
2030
Water Source 
Public
Zoning 
R2
Interior Features
Appliances 
RangeDishwasherRefrigerator
Cooling 
Central AirZoned
Electric 
Circuit Breakers
Fireplace 
Yes
Fireplace Features 
Living Room
Fireplaces 
1
Flooring 
TileCarpetHardwood
Heating 
Natural GasForced AirZoned
Interior 
Master DownstairsCathedral Ceiling(s)Open Floorplan
Laundry Features 
Main LevelIn Unit
Main Level Bedrooms 
1
Window Features 
Insulated WindowsStorm Window(s)Screens
Bathroom 1 
Dimensions - 5x5Level - FirstArea - 25
Bathroom 2 
Dimensions - 11x10Level - SecondArea - 110
Bedroom 2 
Level - Second
Dining Room 
Dimensions - 15x16Level - MainArea - 240
Kitchen 
Dimensions - 19x13Level - MainArea - 247
Living Room 
Dimensions - 18x16Level - MainArea - 288
Master Bedroom 
Dimensions - 16x16Level - MainArea - 256
Save
Ask
Tour
Hide
Share
Exterior Features
Construction Details 
Frame
Exterior 
Rain Gutters
Lot Features 
Landscaped
Patio And Porch 
PorchDeck
Roof 
Shingle
Windows/Doors 
Insulated WindowsStorm Window(s)Screens
Community Features
Association Fee 
$513.0
Association Fee Frequency 
Monthly
Community Features 
PoolTennis Court(s)ParkGolf
Listing courtesy of Kim E. Poirier of ERA Key Realty Services- Milf


The property listing data and information, or the Images, set forth herein were provided to MLS Property Information Network, Inc. from third party sources, including sellers, lessors, landlords, and public records, and were compiled by MLS Property Information Network, Inc. The property listing data and information, and the Images, are for the personal, non-commercial use of consumers having a good faith interest in purchasing, leasing or renting listed properties of the type displayed to them and may not be used for any purpose other than to identify prospective properties which such consumers may have a good faith interest in purchasing, leasing or renting. MLS Property Information Network, Inc. and its subscribers disclaim any and all representations and warranties as to the accuracy of the property listing data and information, or as to the accuracy of any of the Images, set forth herein.

Last checked 2026-09-14 09:03 AM UTC

Neighborhood & Commute
Source: Walkscore
Disclosure: Community information and market data powered by Constellation Data Labs. Information is deemed reliable but not guaranteed.
Save
Ask
Tour
Hide
Share