
42 Saint Kolbe Drive DHolyoke, MA 01040
Due to Coronavirus health concerns, we're offering personal 1-1 online video walkthrough tours where possible.
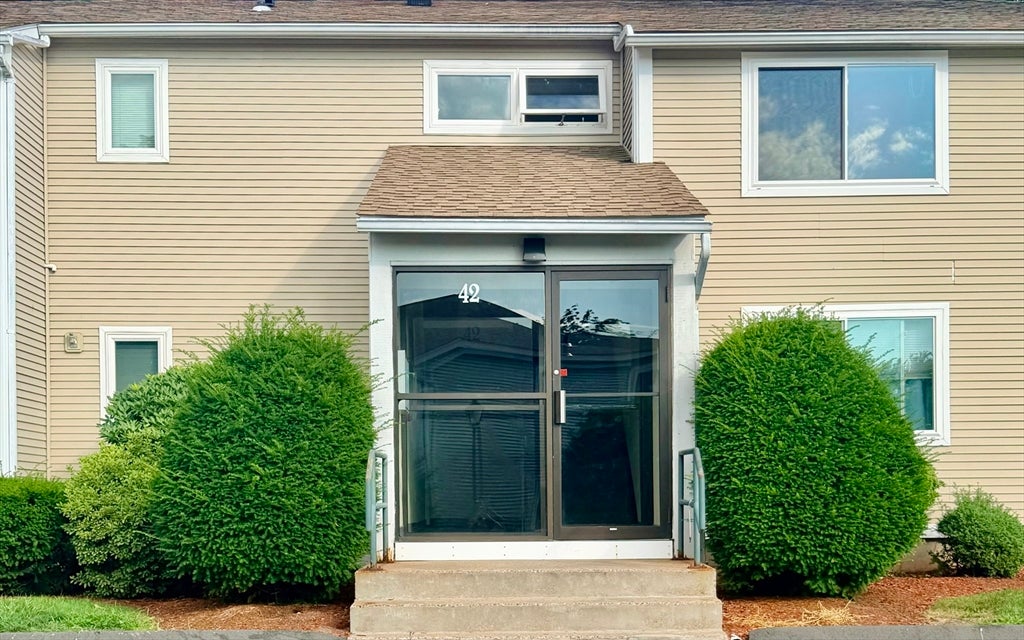
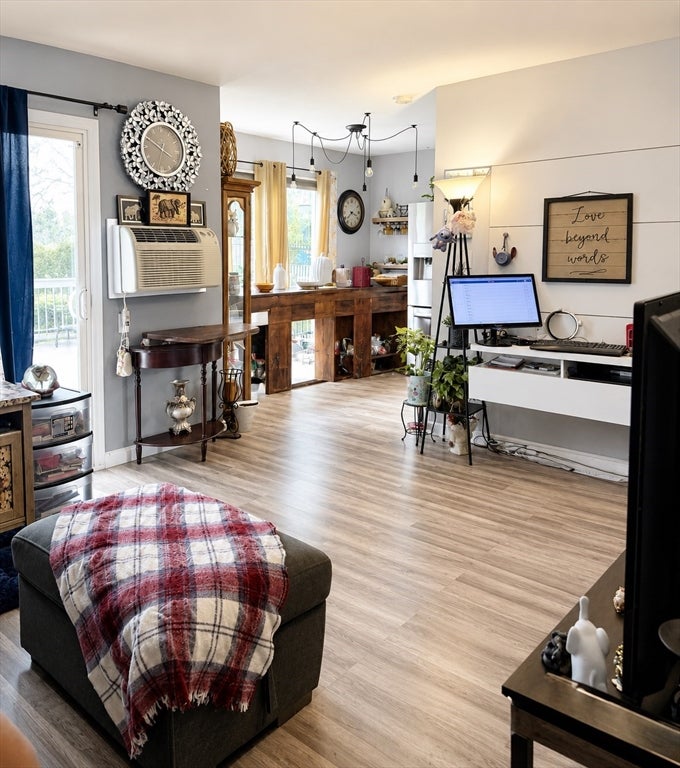
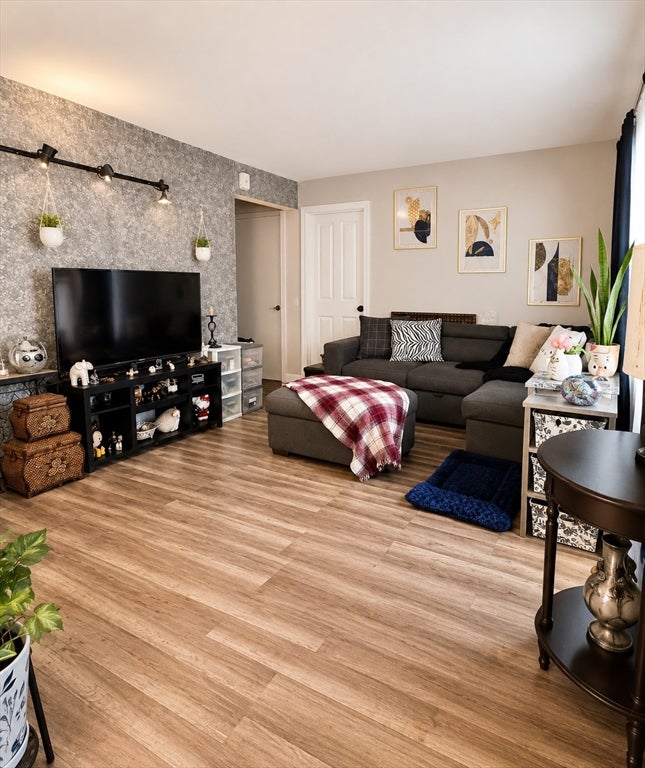
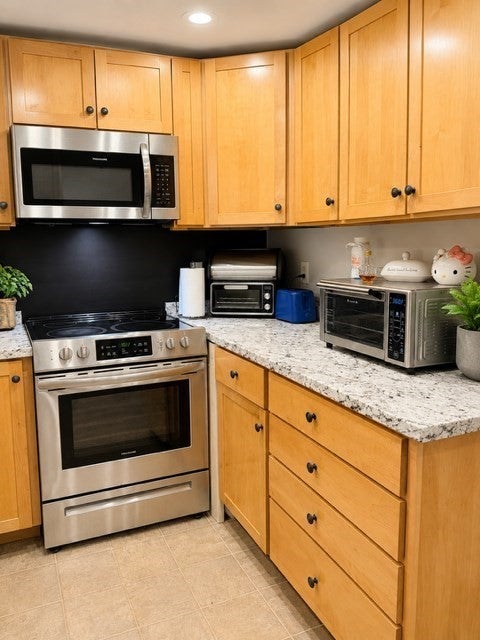
Welcome to 42 Saint Kolbe Drive, Unit D in Holyoke! This inviting 2-bedroom, 1-bath garden-style condo offers 738 sq. ft. of comfortable, easy-to-maintain living space in the Edgewater Gardens community. The functional single-level layout features a bright living area, well-appointed kitchen, two nicely sized bedrooms and a full bath. Enjoy the convenience of off-street parking, additional storage and common laundry facilities. With an affordable monthly condo fee, this home offers a great opportunity for buyers looking for low-maintenance living without sacrificing convenience. Ideally situated with easy access to shopping, dining, public transportation, area amenities and major routes, making everyday errands and commuting a breeze. Whether you're a first-time buyer, downsizing or looking for a smart alternative to renting, this condo is ready for its next owner. Schedule your private showing and come see all that this Saint Kolbe Drive condo has to offer!
| 10 hours ago | Listing updated with changes from the MLS® | |
| 10 hours ago | Listing first seen on site |

The property listing data and information, or the Images, set forth herein were provided to MLS Property Information Network, Inc. from third party sources, including sellers, lessors, landlords, and public records, and were compiled by MLS Property Information Network, Inc. The property listing data and information, and the Images, are for the personal, non-commercial use of consumers having a good faith interest in purchasing, leasing or renting listed properties of the type displayed to them and may not be used for any purpose other than to identify prospective properties which such consumers may have a good faith interest in purchasing, leasing or renting. MLS Property Information Network, Inc. and its subscribers disclaim any and all representations and warranties as to the accuracy of the property listing data and information, or as to the accuracy of any of the Images, set forth herein.
Last checked 2026-09-02 04:06 AM UTC