Save
Ask
Tour
Hide
Share
$399,000
New Listing

94 Stamford Ave
Providence, RI 02907

For Sale|Single Family Residence|Active
3
Beds
1
Total Bath
1
Full Bath
1,800
SqFt
$222
/SqFt
1900
Built
County:
Providence

Due to Coronavirus health concerns, we're offering personal 1-1 online video walkthrough tours where possible.
94 Stamford Ave94 Stamford Ave94 Stamford Ave94 Stamford Ave
Save
Ask
Tour
Hide
Share

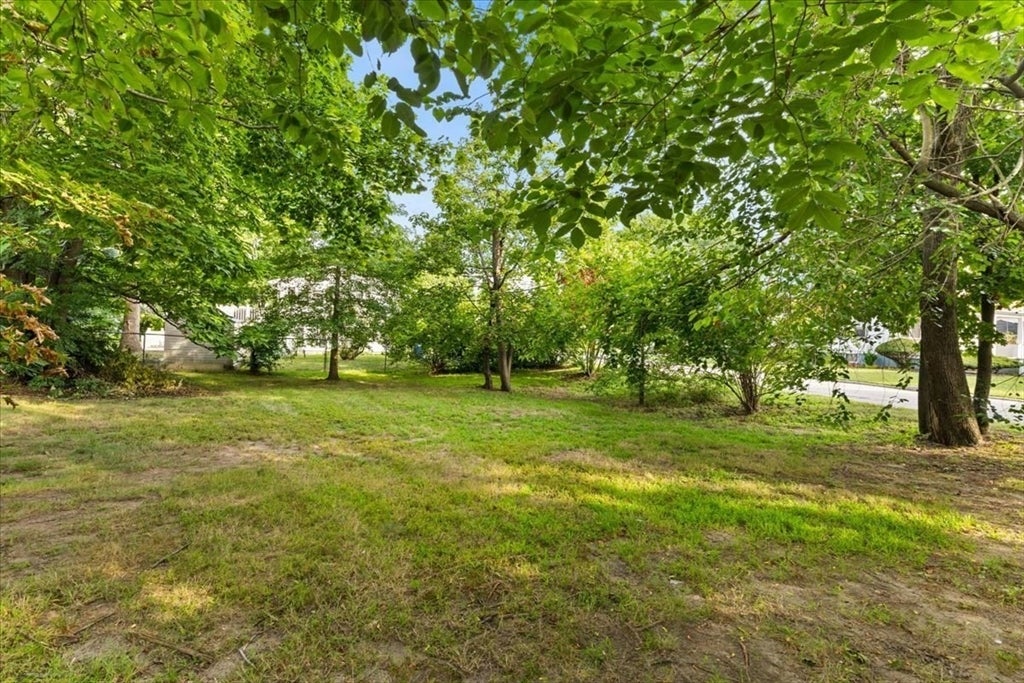
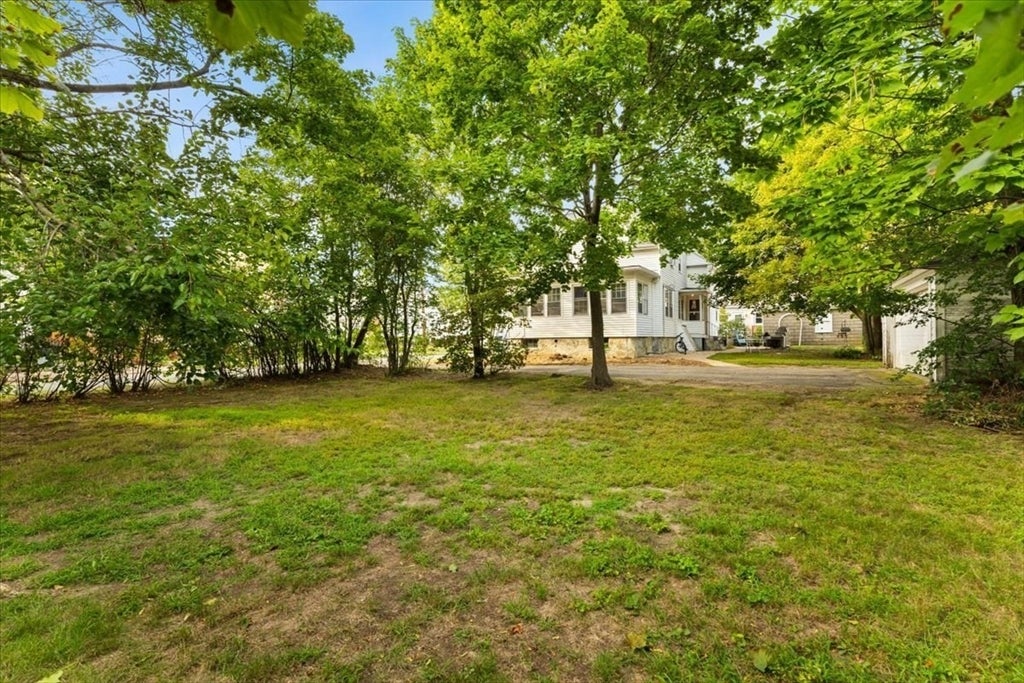
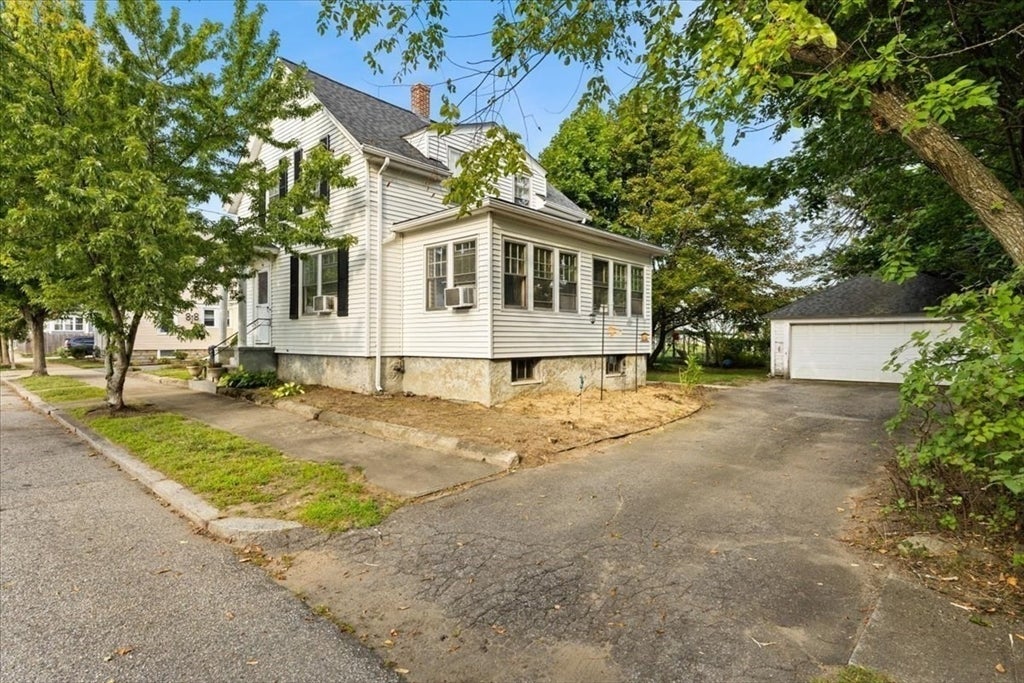
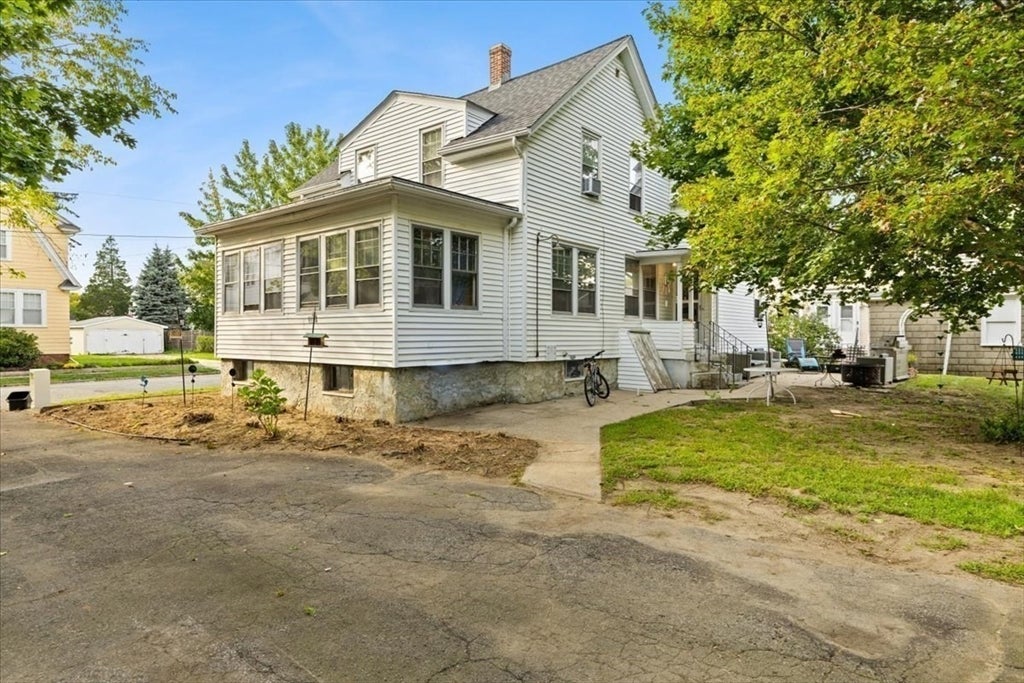
New to Market! Presenting 94 Stamford Ave, Providence, RI, a single-family residence constructed in 1900, offering 1,800 square feet of living space. This property represents a compelling opportunity for investors and handy homeowners seeking a project with significant potential. The residence encompasses three well-proportioned bedrooms, providing versatile living arrangements. The single full bathroom is appointed with a walk-in shower, emphasizing functional design. Further enhancing the property's appeal are a substantial basement, providing ample storage or potential for future development, and an integrated outdoor living space featuring a patio, ideal for relaxation or entertaining. The exterior showcases a distinctive Victorian architectural style. The generous lot offers over 10,000 sq ft and considerable outdoor potential. We invite you to explore the possibilities this unique property presents.

Save
Ask
Tour
Hide
Share
Listing Snapshot
Price 
$399,000
Days On Site 
0 Days
Bedrooms 
3
Inside Area (SqFt) 
1,800 sqft
Total Baths 
1
Full Baths 
1
Partial Baths 
N/A
Lot Size 
0.24 Acres
Year Built 
1900
MLS® Number 
73570643
Status 
Active
Property Tax 
$91
HOA/Condo/Coop Fees 
N/A
Sq Ft Source 
Other
Friends & Family
Recent Activity
6 hours agoListing updated with changes from the MLS®
10 hours agoListing first seen on site
General Features
Acres 
0.24
Disclosures 
Property includes 3 parcels: 89-25389-254 and 90-150buyers and buyer agents to do their own due diligenceseller is subject to suitable housing; next property currently under contract.
Foundation 
Block
Garage 
Yes
Garage Spaces 
2
Parking 
PavedDetachedGarage Door OpenerStorageGarage Faces SideOff Street
Parking Spaces 
6
Property Sub Type 
Single Family Residence
Sewer 
Public Sewer
SqFt Above 
1800
SqFt Total 
1800
Style 
ColonialVictorian
Water Source 
Public
Zoning 
-
Interior Features
Appliances 
Water HeaterRangeDishwasherRefrigeratorWasherDryer
Electric 
200+ Amp Service
Flooring 
WoodTile
Heating 
SteamOil
Interior 
Entrance FoyerPantry
Laundry Features 
In BasementElectric Dryer HookupWasher Hookup
Bathroom 1 
Level - Second
Bedroom 2 
Dimensions - 10x9Level - SecondArea - 90
Bedroom 3 
Dimensions - 11x10Level - SecondArea - 110
Dining Room 
Dimensions - 11x10Level - FirstArea - 110
Kitchen 
Dimensions - 14x9Level - FirstArea - 126
Living Room 
Dimensions - 24x13Level - FirstArea - 312
Master Bedroom 
Dimensions - 11x11Level - SecondArea - 121
Save
Ask
Tour
Hide
Share
Exterior Features
Construction Details 
Frame
Lot Features 
Corner Lot
Patio And Porch 
PatioDeckPorchEnclosed
Roof 
Shingle
Windows/Doors 
French Doors
Listing courtesy of The Loonie Team of Loonie Team Realty


The property listing data and information, or the Images, set forth herein were provided to MLS Property Information Network, Inc. from third party sources, including sellers, lessors, landlords, and public records, and were compiled by MLS Property Information Network, Inc. The property listing data and information, and the Images, are for the personal, non-commercial use of consumers having a good faith interest in purchasing, leasing or renting listed properties of the type displayed to them and may not be used for any purpose other than to identify prospective properties which such consumers may have a good faith interest in purchasing, leasing or renting. MLS Property Information Network, Inc. and its subscribers disclaim any and all representations and warranties as to the accuracy of the property listing data and information, or as to the accuracy of any of the Images, set forth herein.

Last checked 2026-09-02 04:06 AM UTC

Neighborhood & Commute
Source: Walkscore
Disclosure: Community information and market data powered by Constellation Data Labs. Information is deemed reliable but not guaranteed.
Save
Ask
Tour
Hide
Share