Save
Ask
Tour
Hide
Share
$399,900
New Listing

3 Aldrich Avenue
Millbury, MA 01527

For Sale|Single Family Residence|Active
3
Beds
1
Total Bath
1
Full Bath
1,510
SqFt
$265
/SqFt
1962
Built
County:
Worcester

Due to Coronavirus health concerns, we're offering personal 1-1 online video walkthrough tours where possible.
Upcoming Open Houses
Due to COVID-19, we recommend you verify Open Houses before attending.
Thu, Sep 3, 5:00 PM - 6:30 PM
3 Aldrich Avenue3 Aldrich Avenue3 Aldrich Avenue3 Aldrich Avenue
Save
Ask
Tour
Hide
Share

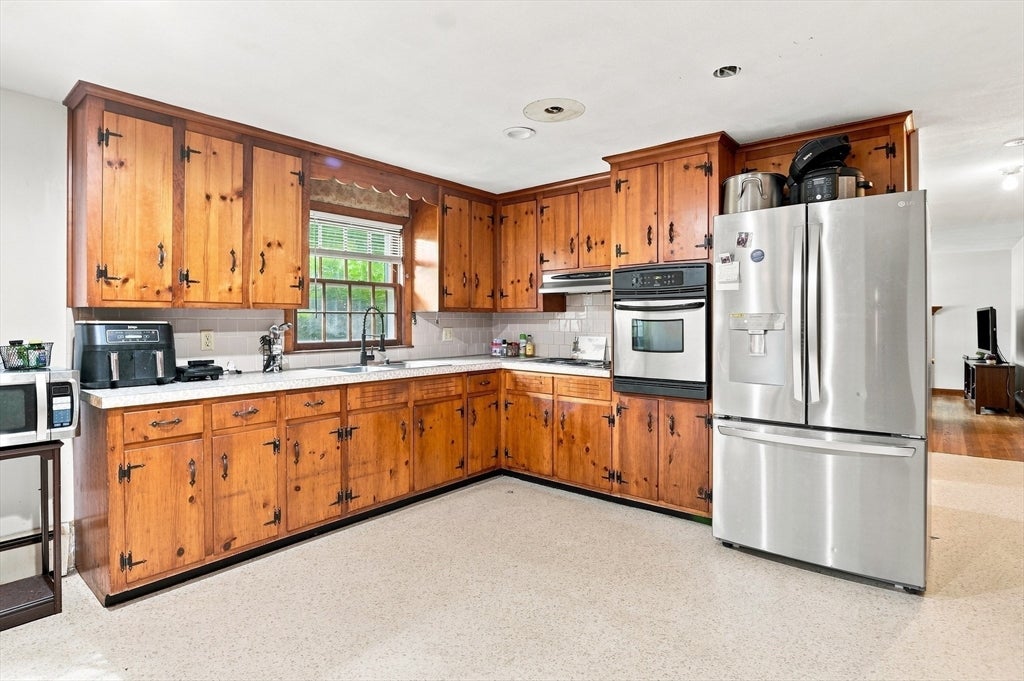
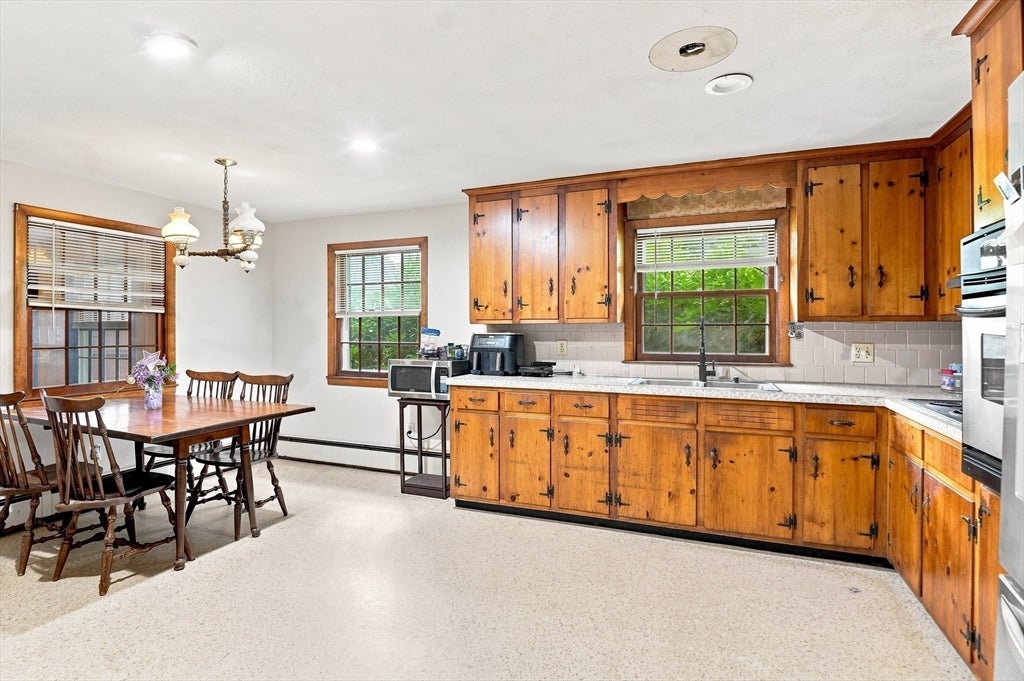
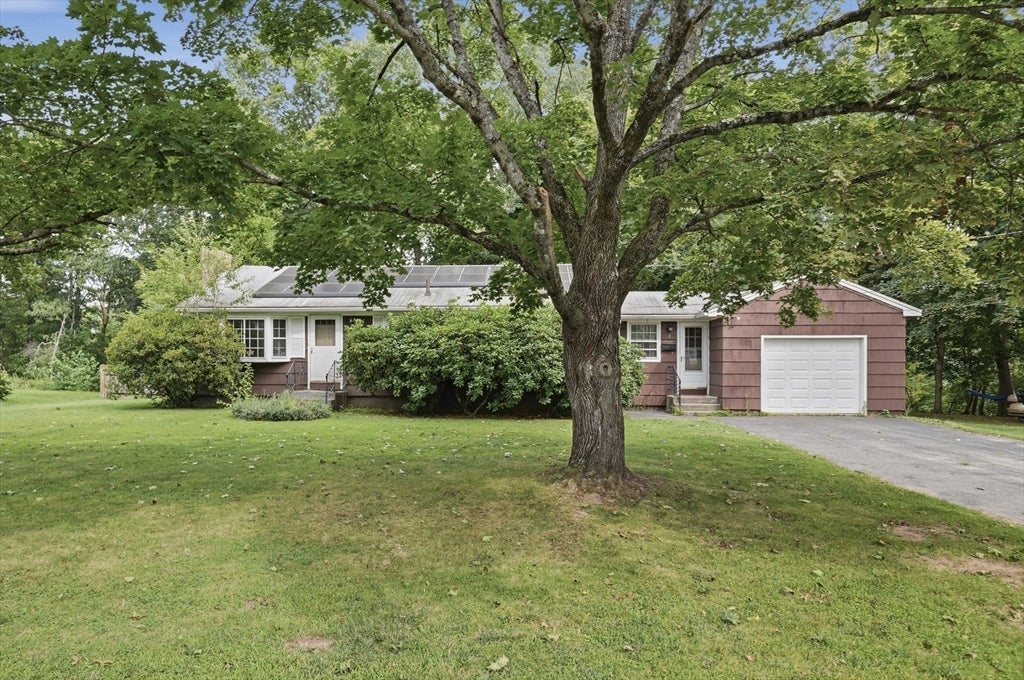
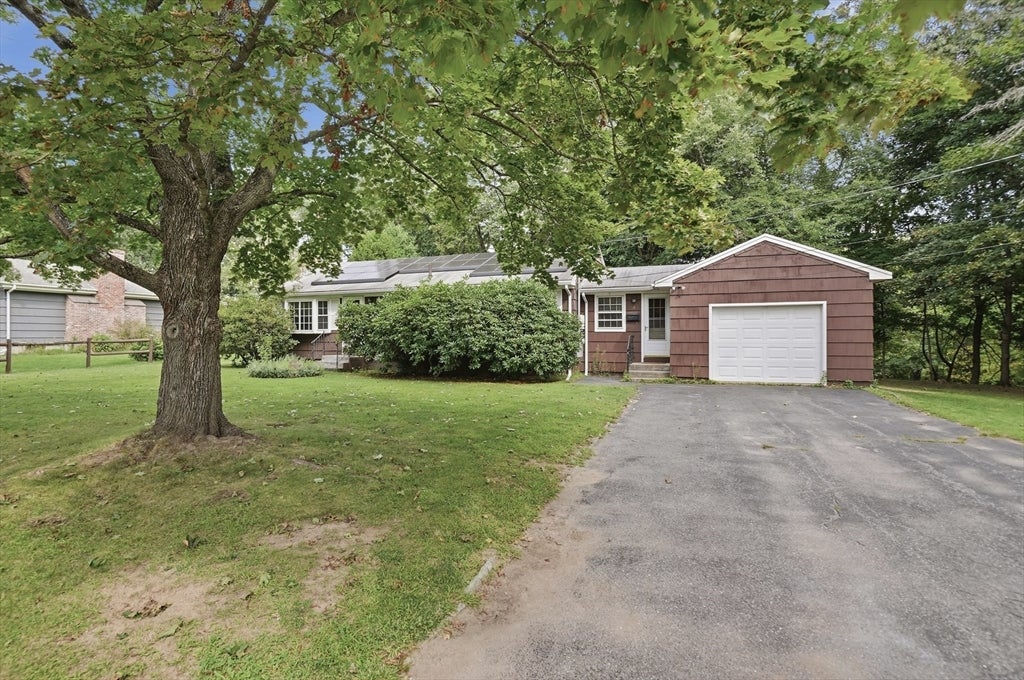
Ideally situated near numerous local amenities with easy access to major routes, this charming ranch is everything you've been searching for. Enter inside to find hardwood floors throughout and a bright, inviting living room featuring a large bay window that fills the space with natural sunlight, along with a cozy fireplace for relaxing evenings. The kitchen offers stainless steel appliances and a dining area for everyday meals or casual entertaining. There are three generous bedrooms and a full bathroom complete with dual vanities and a tiles tub/shower. A breezeway leads to the convenient one-car garage, while the basement offers a partially finished bonus room ready to be transformed into whatever suits your needs - home office, gym, media room, or guest space! Outside, enjoy a wooded backyard that provides added privacy, along with a back patio and a peaceful setting as the property abuts a small pond, offering a lovely backdrop and a little extra charm. A handy storage shed/garage is the ideal spot for all your tools and outdoor equipment. Recent updates include a newer oil tank and an electrical panel installed in 2022. Bring your vision and transform this home into a space that truly reflects your style and personality. With plenty of opportunity to update and customize, this home is ready for someone to make it their own and create something special!

Save
Ask
Tour
Hide
Share
Listing Snapshot
Price 
$399,900
Days On Site 
0 Days
Bedrooms 
3
Inside Area (SqFt) 
1,510 sqft
Total Baths 
1
Full Baths 
1
Partial Baths 
N/A
Lot Size 
0.37 Acres
Year Built 
1962
MLS® Number 
73570654
Status 
Active
Property Tax 
$5,121
HOA/Condo/Coop Fees 
N/A
Sq Ft Source 
Public Records
Friends & Family
Recent Activity
7 hours agoListing updated with changes from the MLS®
9 hours agoListing first seen on site
General Features
Acres 
0.37
Attached Garage 
Yes
Disclosures 
Buyers & buyers agents to do due diligence. Some photos may be virtually enhanced. Property has leased solar panels. Buyer to assume solar lease. Solar is w/ SunRun $194.55 monthly. Sellers rarely receive electric bill. Roof/windows are older. Seller hasn't used fireplaces - condition unknown.
Energy Features 
Solar
Foundation 
Concrete Perimeter
Garage 
Yes
Garage Spaces 
1
Parking 
PavedAttachedGarage Door OpenerGarage
Parking Spaces 
5
Property Sub Type 
Single Family Residence
Sewer 
Public Sewer
SqFt Above 
1202
SqFt Below 
308
SqFt Total 
1510
Style 
Ranch
Water Source 
Public
Zoning 
R
Interior Features
Appliances 
Electric Water HeaterTankless Water HeaterRangeOvenRefrigeratorWasherDryer
Basement 
FullPartially FinishedInterior Entry
Electric 
Circuit Breakers
Fireplace 
Yes
Fireplace Features 
Living Room
Fireplaces 
2
Flooring 
TileLaminateHardwood
Heating 
BaseboardOilFireplace(s)
Interior 
Master Downstairs
Laundry Features 
Electric Dryer HookupWasher HookupIn Basement
Window Features 
Insulated Windows
Bathroom 1 
Dimensions - 7x10Level - FirstArea - 70
Bedroom 2 
Dimensions - 13x12Level - FirstArea - 156
Bedroom 3 
Dimensions - 11x12Level - FirstArea - 132
Kitchen 
Dimensions - 11x14Level - FirstArea - 154
Living Room 
Dimensions - 18x13Level - FirstArea - 234
Master Bedroom 
Dimensions - 14x12Level - FirstArea - 168
Save
Ask
Tour
Hide
Share
Exterior Features
Construction Details 
Frame
Exterior 
Storage
Other Structures 
Storage
Roof 
Shingle
Windows/Doors 
Insulated Windows
Community Features
Roads 
Paved
Listing courtesy of The Balestracci Group of Lamacchia Realty, Inc.


The property listing data and information, or the Images, set forth herein were provided to MLS Property Information Network, Inc. from third party sources, including sellers, lessors, landlords, and public records, and were compiled by MLS Property Information Network, Inc. The property listing data and information, and the Images, are for the personal, non-commercial use of consumers having a good faith interest in purchasing, leasing or renting listed properties of the type displayed to them and may not be used for any purpose other than to identify prospective properties which such consumers may have a good faith interest in purchasing, leasing or renting. MLS Property Information Network, Inc. and its subscribers disclaim any and all representations and warranties as to the accuracy of the property listing data and information, or as to the accuracy of any of the Images, set forth herein.

Last checked 2026-09-02 04:06 AM UTC

Neighborhood & Commute
Source: Walkscore
Disclosure: Community information and market data powered by Constellation Data Labs. Information is deemed reliable but not guaranteed.
Save
Ask
Tour
Hide
Share