
21 Atlantic Avenue Condominium21 Atlantic Ave 4Salisbury, MA 01952
Due to Coronavirus health concerns, we're offering personal 1-1 online video walkthrough tours where possible.
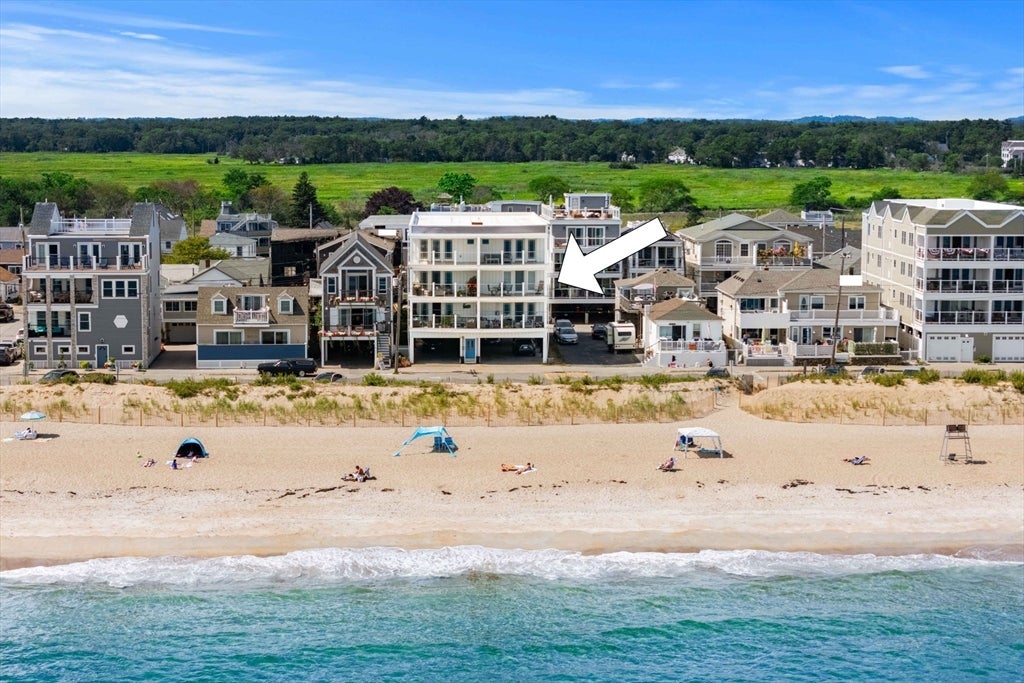
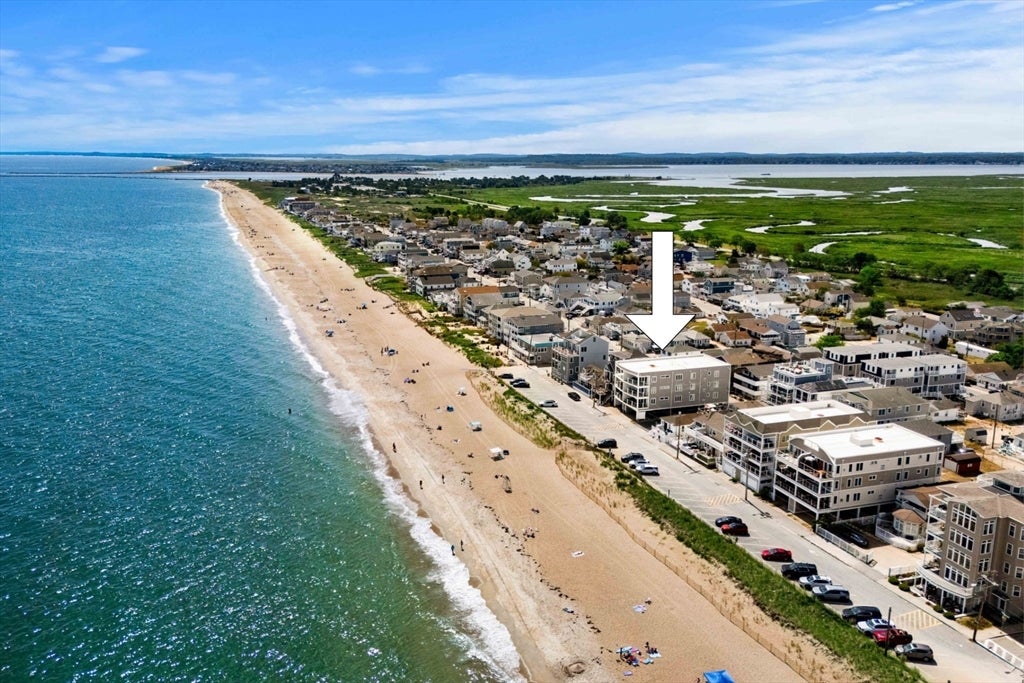

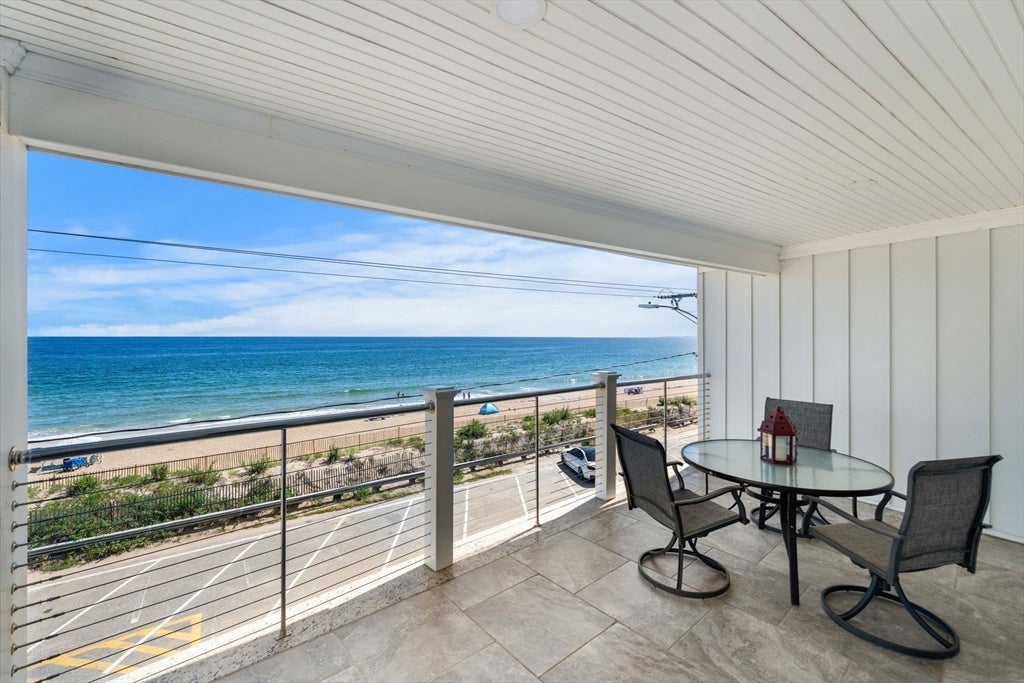
YOUR BEACHFRONT LIFESTYLE AWAITS! Whether you're looking for a year-round home, weekend escape or beach investment, imagine stepping out your door and onto the sand, with beautiful waves and the Atlantic Ocean as your backdrop. This spacious 2-bedroom, 2-bath condo is located on the second floor and offers an open, airy feel with a layout that captures nearly unobstructed ocean views! The flexible floor plan provides plenty of room to spread out, including a sun-filled living room that opens to a private deck overlooking the ocean- the perfect spot for morning coffee, a good book or dinner with a view. The oversized primary suite features a large closet and private bath, while the current configuration offers enough space to comfortably sleep up to nine. A second bedroom and full bath provide additional space for family and guests, plus the convenience of in-unit laundry. Two deeded covered carport spaces and additional storage make beach living even easier. Turnkey and ready to enjoy from day one, all that’s left to do is move in, unpack and embrace the Salisbury Beach lifestyle, with the Boardwalk, dining, entertainment and, of course, the beach just outside your door!
| 22 hours ago | Listing updated with changes from the MLS® | |
| yesterday | Listing first seen on site |

The property listing data and information, or the Images, set forth herein were provided to MLS Property Information Network, Inc. from third party sources, including sellers, lessors, landlords, and public records, and were compiled by MLS Property Information Network, Inc. The property listing data and information, and the Images, are for the personal, non-commercial use of consumers having a good faith interest in purchasing, leasing or renting listed properties of the type displayed to them and may not be used for any purpose other than to identify prospective properties which such consumers may have a good faith interest in purchasing, leasing or renting. MLS Property Information Network, Inc. and its subscribers disclaim any and all representations and warranties as to the accuracy of the property listing data and information, or as to the accuracy of any of the Images, set forth herein.
Last checked 2026-09-03 05:48 AM UTC