Save
Ask
Tour
Hide
Share
$319,000
New Listing

salisbury West
770 Salisbury 322
Worcester, MA 01609

For Sale|Condominium|Active
1
Bed
2
Total Baths
1
Full Bath
1
Partial Bath
1,140
SqFt
$280
/SqFt
1981
Built
County:
Worcester

Due to Coronavirus health concerns, we're offering personal 1-1 online video walkthrough tours where possible.
770 Salisbury 322770 Salisbury 322770 Salisbury 322770 Salisbury 322
Save
Ask
Tour
Hide
Share

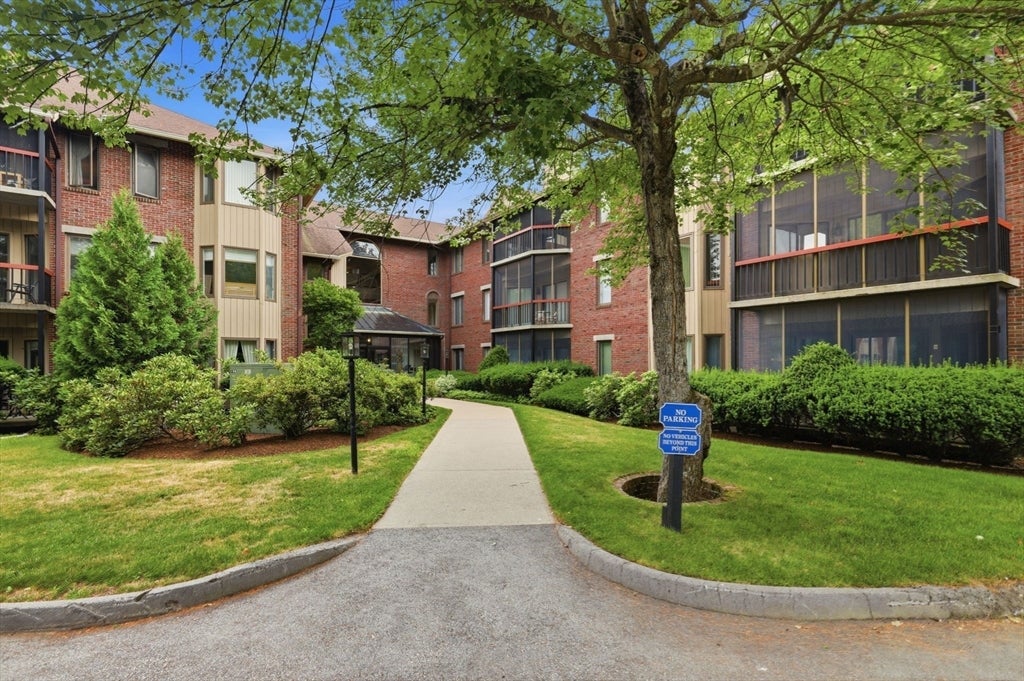
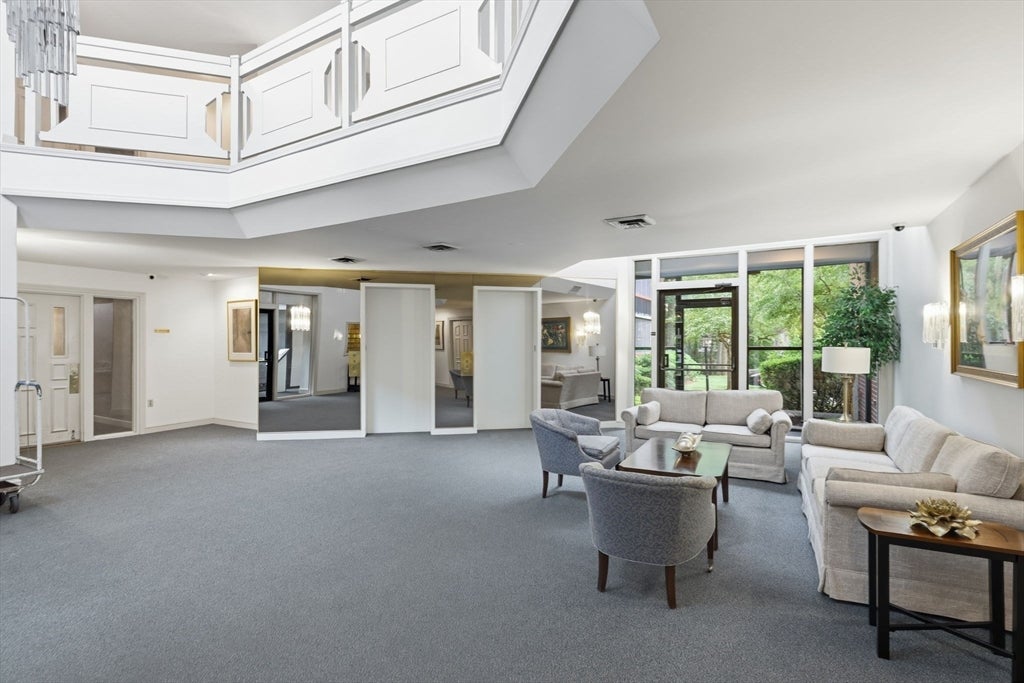
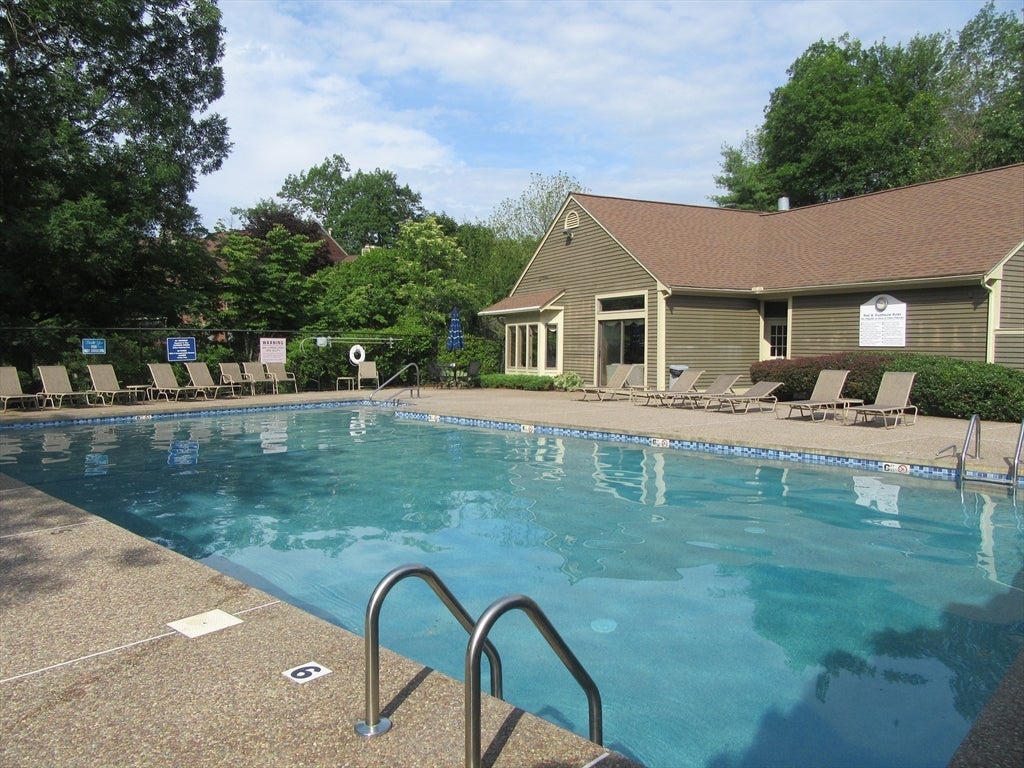
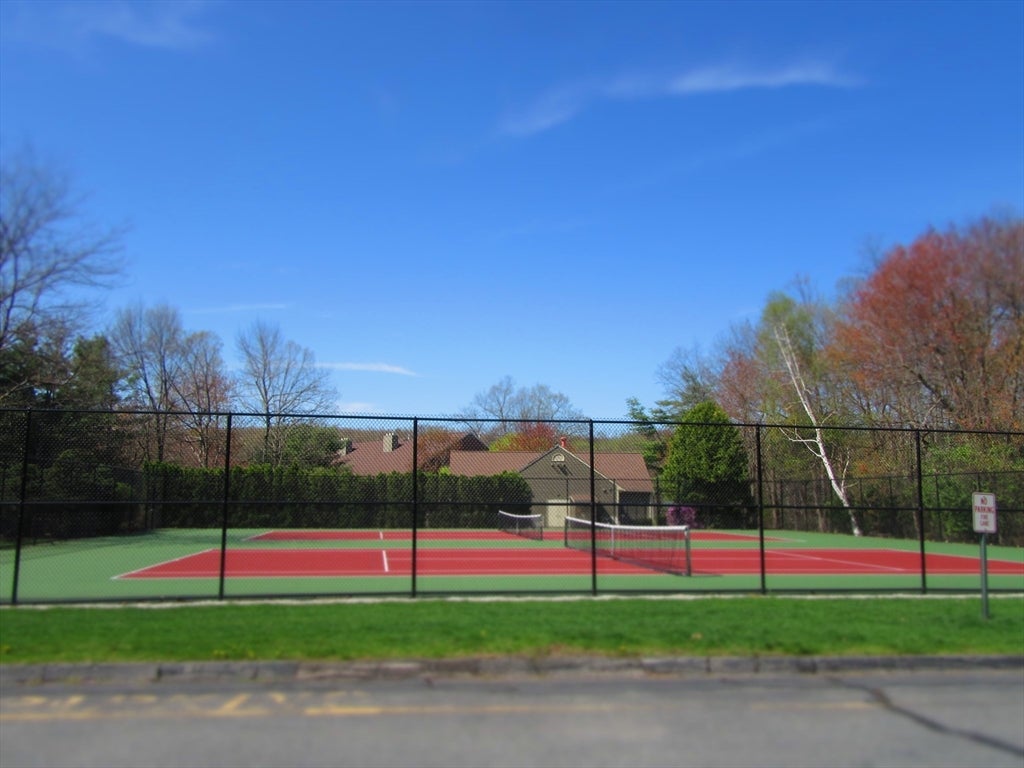
"SALISBURY WEST"...Concord Building...Second Floor Unit overlooking the back of the Wooded Grounds...The Main bedroom has a Walk-In Closet and an additional closet, Custom Built-ins with additional closet space, a large wall of drawers, a Vanity area, and a Full Bath...It has a Slider to the Screened-In Balcony...The Den/Office, or Second Bedroom has Custom Built-In Closets and Storage)...The Living Room has a Fireplace and is open to the Formal Dining Area...It opens to the Screened-In Balcony...The Eat-In Kitchen is fully-applianced and the washer and dryer is included.. Most rooms have replacement windows...Garaging for One Car with additional parking outside...Gas Heat!...Central Air-Conditioning...Intercom!...In Ground Pool!...Tennis Courts!...Clubhouse!

Save
Ask
Tour
Hide
Share
Listing Snapshot
Price 
$319,000
Days On Site 
0 Days
Bedrooms 
1
Inside Area (SqFt) 
1,140 sqft
Total Baths 
2
Full Baths 
1
Partial Baths 
1
Lot Size 
N/A
Year Built 
1981
MLS® Number 
73570673
Status 
Active
Property Tax 
$4,239
HOA/Condo/Coop Fees 
$565 monthly
Sq Ft Source 
Public Records
Friends & Family
Recent Activity
9 hours agoListing updated with changes from the MLS®
9 hours agoListing first seen on site
General Features
Attached Garage 
Yes
Disclosures 
Seller has never lived in the home... Carpeting needs to be replaced....Rentals are not allowed!
Garage 
Yes
Garage Spaces 
1
Number Of Stories 
1
Parking 
Garage Door OpenerStorageOff StreetCommonAttachedGarage
Parking Spaces 
2
Pets 
Yes
Property Sub Type 
Condominium
Sewer 
Public Sewer
SqFt Above 
1140
SqFt Total 
1140
Water Source 
Public
Zoning 
RS-10
Interior Features
Appliances 
RangeDishwasherDisposalMicrowaveRefrigeratorWasherDryer
Cooling 
Central Air
Electric 
Circuit Breakers
Fireplace 
Yes
Fireplace Features 
Living Room
Fireplaces 
1
Flooring 
TileCarpet
Heating 
Natural GasForced Air
Interior 
Master DownstairsWalk-In Closet(s)
Window Features 
Insulated Windows
Dining Room 
Level - First
Kitchen 
Level - First
Master Bedroom 
Level - First
Save
Ask
Tour
Hide
Share
Exterior Features
Exterior 
Tennis Court(s)
Lot Features 
Landscaped
Patio And Porch 
ScreenedPorch
Pool Features 
AssociationIn Ground
Roof 
Shingle
Windows/Doors 
Insulated Windows
Community Features
Association Amenities 
Hot WaterPoolElevator(s)Tennis Court(s)StorageClubhouse
Association Dues 
565
Building Access 
Unit Placement(Back)
HOA Fee Frequency 
Monthly
Listing courtesy of Gloria MacKoul of Coldwell Banker Realty - Worcester


The property listing data and information, or the Images, set forth herein were provided to MLS Property Information Network, Inc. from third party sources, including sellers, lessors, landlords, and public records, and were compiled by MLS Property Information Network, Inc. The property listing data and information, and the Images, are for the personal, non-commercial use of consumers having a good faith interest in purchasing, leasing or renting listed properties of the type displayed to them and may not be used for any purpose other than to identify prospective properties which such consumers may have a good faith interest in purchasing, leasing or renting. MLS Property Information Network, Inc. and its subscribers disclaim any and all representations and warranties as to the accuracy of the property listing data and information, or as to the accuracy of any of the Images, set forth herein.

Last checked 2026-09-02 04:06 AM UTC

Neighborhood & Commute
Source: Walkscore
Disclosure: Community information and market data powered by Constellation Data Labs. Information is deemed reliable but not guaranteed.
Save
Ask
Tour
Hide
Share