
0 PiscataquaDover, NH 03820
Due to Coronavirus health concerns, we're offering personal 1-1 online video walkthrough tours where possible.
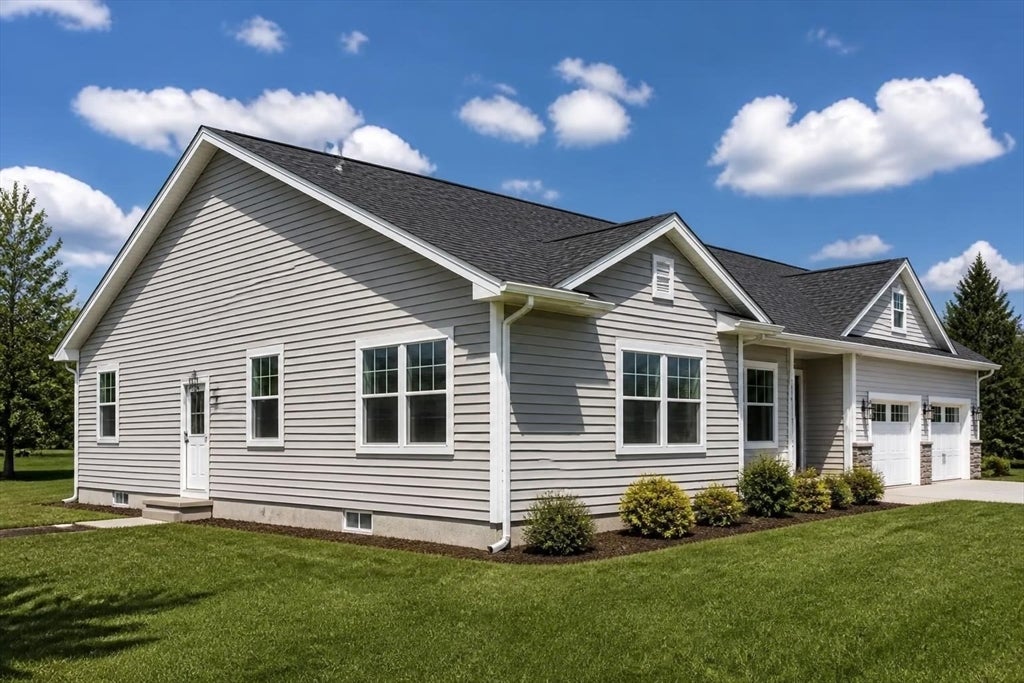
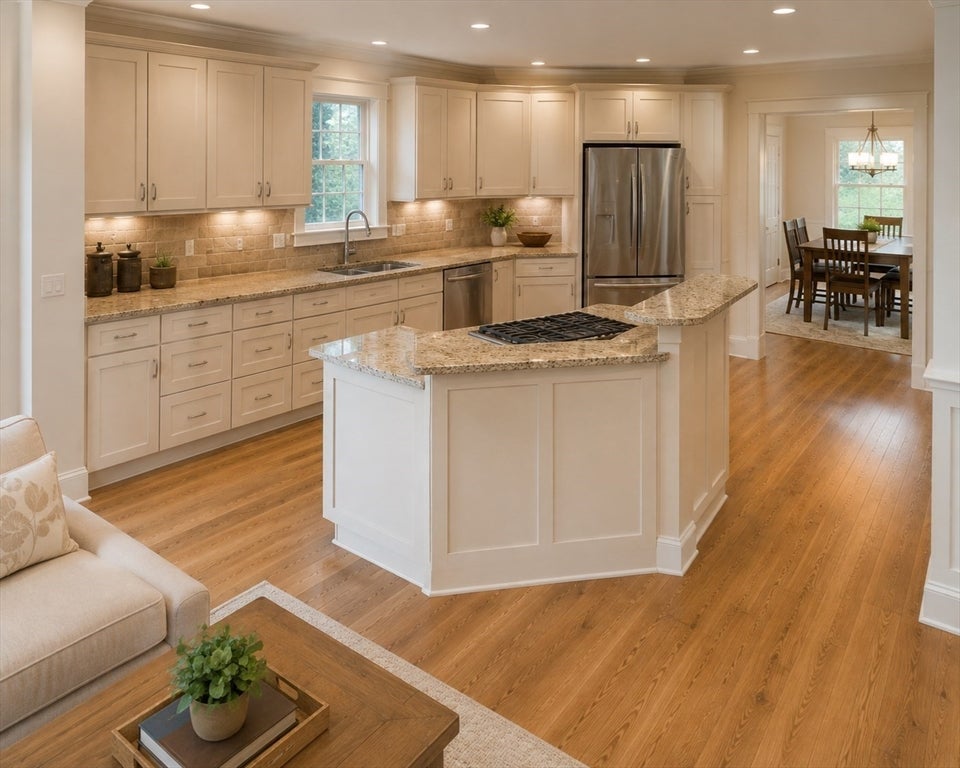
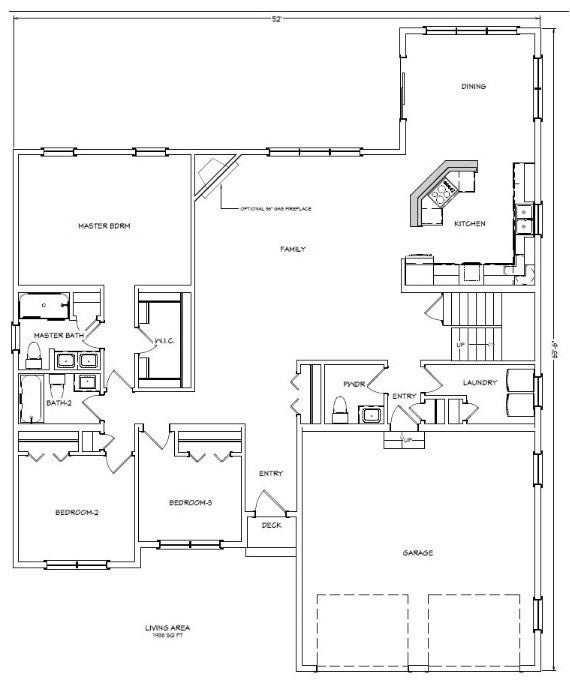
Imagin owning a brand-new, 3-bedroom, 2.5 bath home with a great kitchen center aisle, separate dining and living rooms, high-quality Harvey tilt in windows and a full basement which you can use for storage, a workshop area, or an adult or children's play area. This to-be-built home allows you the opportunity to pick your paint colors, your cabinetry, flooring, and lighting from the builder's selection. Options include a fireplace, a back deck, an on demand hot water system and central air conditioning. The lot is a perfect place for your dream home in the desirable Dover Point area. Nestled among lush woodlands, this serene parcel offers privacy and tranquility just minutes from the beautiful Great Bay and picturesque Wagon Hill. Enjoy easy access to the Cocheco River and extensive trails, perfect for hiking and exploring the outdoors. Nearby Emery Farm provides local produce and community events. Conveniently located with easy access to major highways. Plus, the builder has other home style you could choose from. The images shown were created by AI and may include optional features or selections not included in the house. For accurate specifications, please refer to the builder's Construction Contract. (# of parking spaces is estimated)
| 5 hours ago | Listing updated with changes from the MLS® | |
| 5 hours ago | Listing first seen on site |

The property listing data and information, or the Images, set forth herein were provided to MLS Property Information Network, Inc. from third party sources, including sellers, lessors, landlords, and public records, and were compiled by MLS Property Information Network, Inc. The property listing data and information, and the Images, are for the personal, non-commercial use of consumers having a good faith interest in purchasing, leasing or renting listed properties of the type displayed to them and may not be used for any purpose other than to identify prospective properties which such consumers may have a good faith interest in purchasing, leasing or renting. MLS Property Information Network, Inc. and its subscribers disclaim any and all representations and warranties as to the accuracy of the property listing data and information, or as to the accuracy of any of the Images, set forth herein.
Last checked 2026-09-02 12:06 AM UTC