
251 Rantoul Condominiums251 Rantoul St 1Beverly, MA 01915
Due to Coronavirus health concerns, we're offering personal 1-1 online video walkthrough tours where possible.
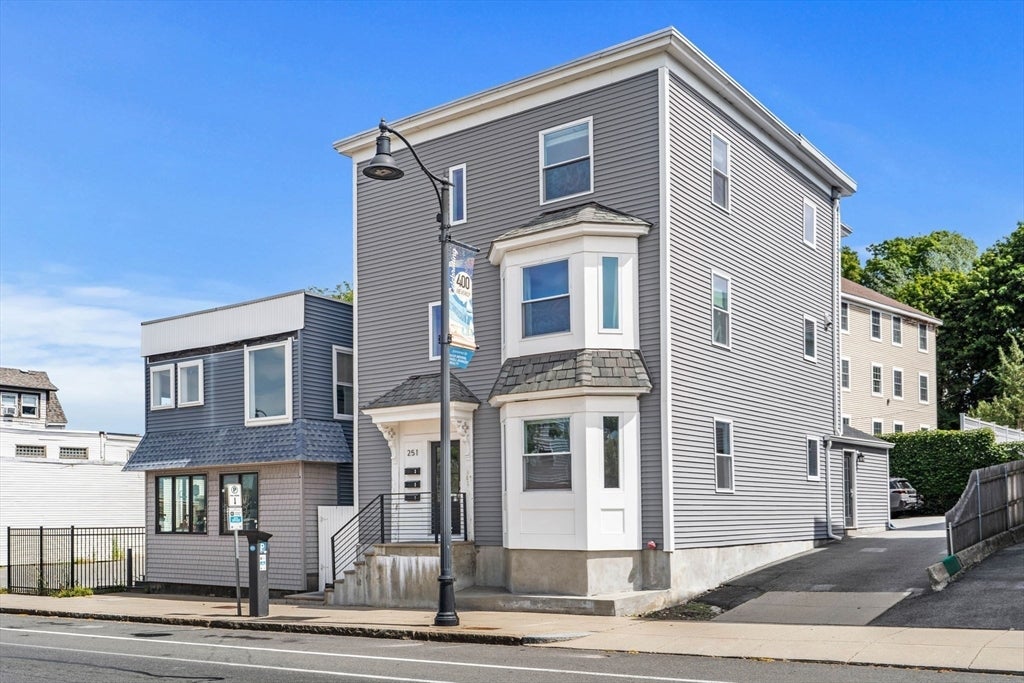
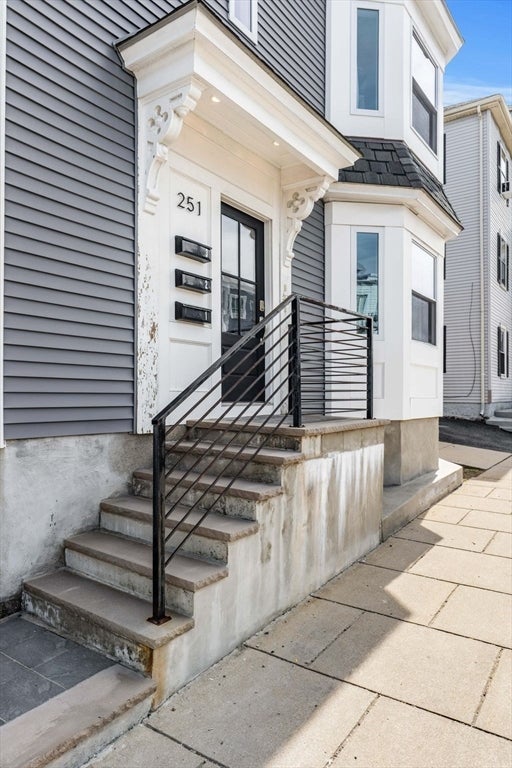
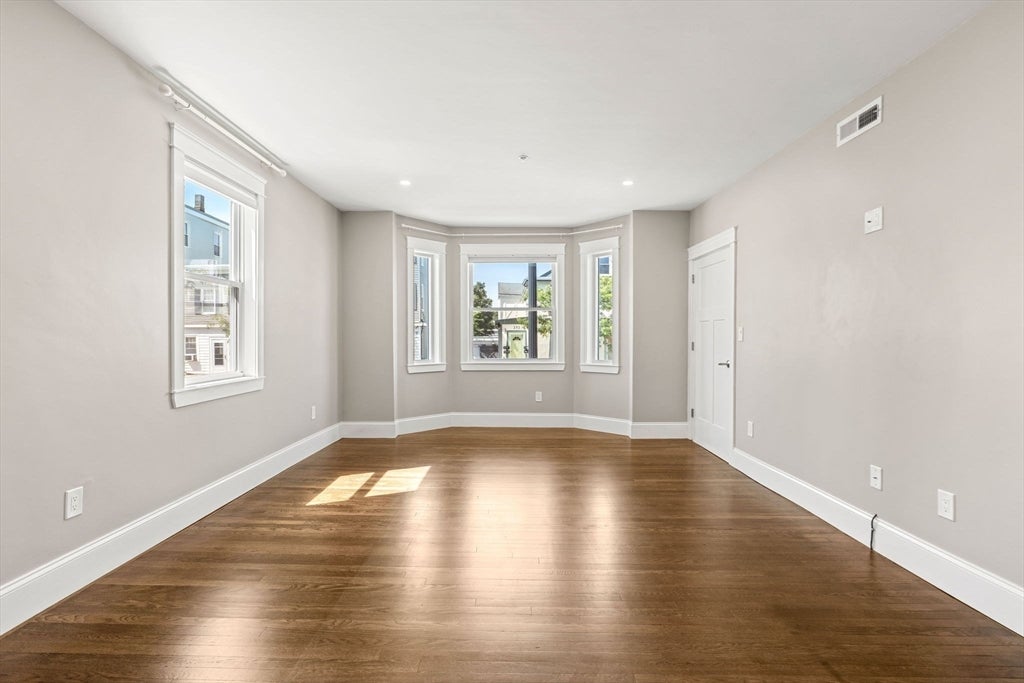
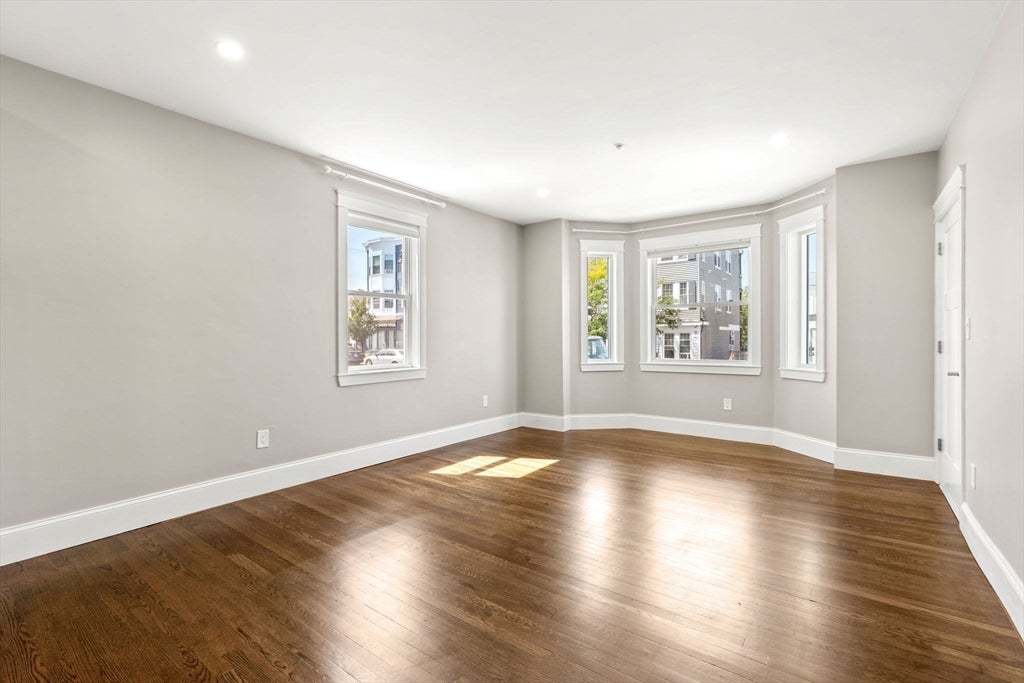
Move-in ready 2 bedroom, 2 full bathroom condominium in the heart of downtown Beverly, just steps from the Beverly Depot commuter rail and a short ride to North Station. Hardwood floors run throughout the open living space. The kitchen is finished with white shaker cabinets, white quartz countertops, and a clean, modern layout built for everyday living and entertaining. Two full bathrooms give this unit a rare advantage over most Rantoul Street condos near the train. Live walkable: Cabot Street restaurants and shops, The Cabot Theatre, Independence Park, Dane Street Beach, and Route 128 access are all close. Ideal for the Boston commuter, first-time buyer, or North Shore professional who wants lock-and-leave living without giving up two bedrooms and two baths. An assigned parking spot in the driveway behind the house adds convenience. Convenient downtown Beverly location. Don’t miss this Rantoul Street condo near the train station.
| 4 hours ago | Listing updated with changes from the MLS® | |
| 5 hours ago | Listing first seen on site |

The property listing data and information, or the Images, set forth herein were provided to MLS Property Information Network, Inc. from third party sources, including sellers, lessors, landlords, and public records, and were compiled by MLS Property Information Network, Inc. The property listing data and information, and the Images, are for the personal, non-commercial use of consumers having a good faith interest in purchasing, leasing or renting listed properties of the type displayed to them and may not be used for any purpose other than to identify prospective properties which such consumers may have a good faith interest in purchasing, leasing or renting. MLS Property Information Network, Inc. and its subscribers disclaim any and all representations and warranties as to the accuracy of the property listing data and information, or as to the accuracy of any of the Images, set forth herein.
Last checked 2026-09-02 12:01 AM UTC