
504 Page StreetAvon, MA 02322
Due to Coronavirus health concerns, we're offering personal 1-1 online video walkthrough tours where possible.

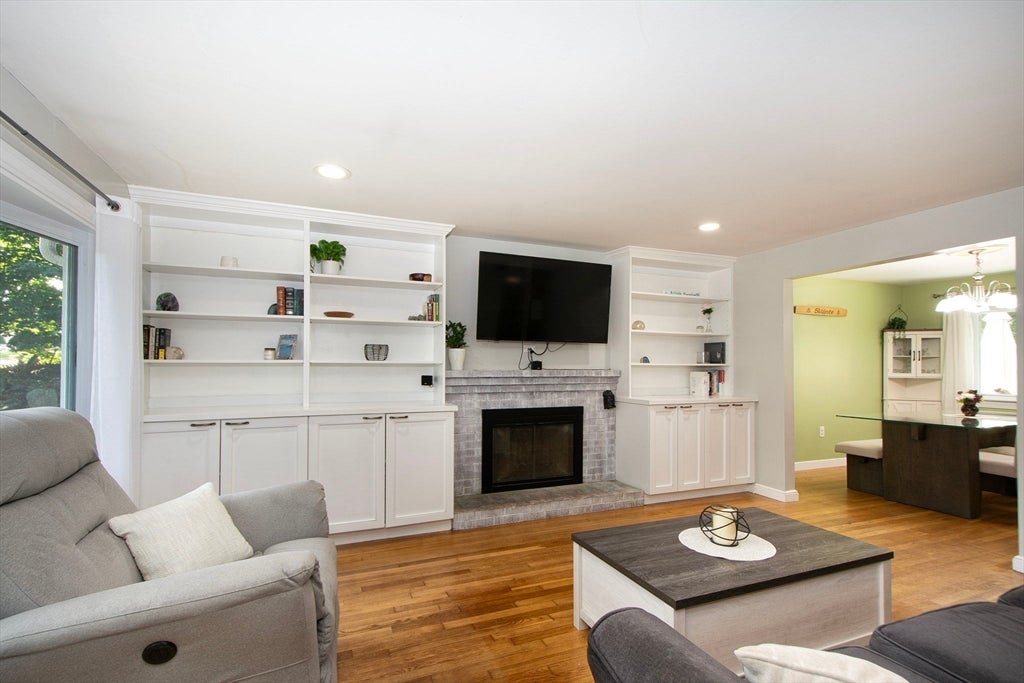
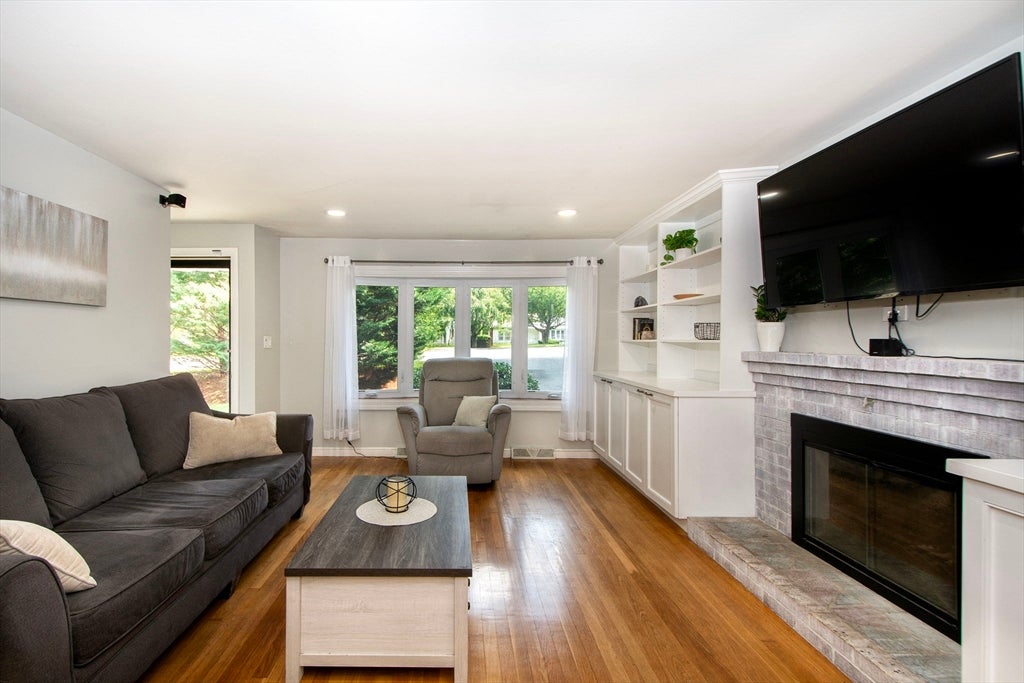
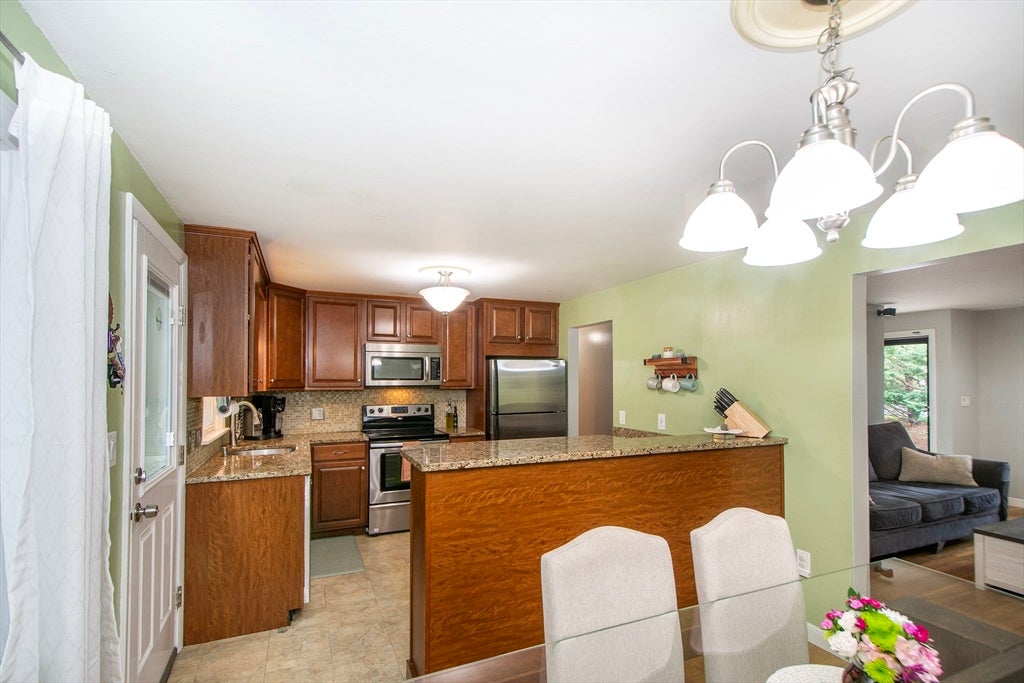
This beautifully updated ranch sits on a private, tree lined 0.36 acre lot with an unbeatable commuter position just off Route 24. The updated kitchen features stainless steel appliances, granite counters, tile backsplash, and a peninsula that opens to a dining area with room to gather for everyday meals or hosting. The living room is a true standout, with custom white built ins flanking a refreshed brick fireplace, crown molding, and recessed lighting that bring the whole space together. Gleaming hardwood floors carry through the main level, including all three bedrooms, giving the home a warm, cohesive feel from room to room. The full bath has been tastefully renovated with subway tile, new vanity, and matte black fixtures, a fresh, modern update in a home full of character. Central air keeps the whole home comfortable year round. The finished lower level adds valuable bonus space, currently set up as a family room, along with a dedicated laundry area and additional storage, giving future owners plenty of flexibility for how they use the space. Outside, the private backyard is made for entertaining, with a paver patio anchored by a custom brick wood burning fireplace, string lights, and a hammock spot under mature trees. Whether it is a quiet morning coffee or a summer gathering, this yard delivers. A storage shed provides extra space for tools and outdoor gear, and the attached 2 car garage offers parking and storage most comparable homes in the area simply don't have. For commuters, this location is genuinely hard to beat. Direct highway access puts Boston well within easy reach, and nearby MBTA commuter rail service offers a convenient ride into South Station for anyone who prefers to leave the car at home. Shopping, restaurants, and everyday conveniences are all close by as well, making daily errands simple. Updated, private, and move in ready, this home offers a rare combination of comfort, style, and location.
| 4 hours ago | Listing updated with changes from the MLS® | |
| 4 hours ago | Listing first seen on site |

The property listing data and information, or the Images, set forth herein were provided to MLS Property Information Network, Inc. from third party sources, including sellers, lessors, landlords, and public records, and were compiled by MLS Property Information Network, Inc. The property listing data and information, and the Images, are for the personal, non-commercial use of consumers having a good faith interest in purchasing, leasing or renting listed properties of the type displayed to them and may not be used for any purpose other than to identify prospective properties which such consumers may have a good faith interest in purchasing, leasing or renting. MLS Property Information Network, Inc. and its subscribers disclaim any and all representations and warranties as to the accuracy of the property listing data and information, or as to the accuracy of any of the Images, set forth herein.
Last checked 2026-09-02 12:06 AM UTC