
5 Westminster StBoston, MA 02136
Due to Coronavirus health concerns, we're offering personal 1-1 online video walkthrough tours where possible.
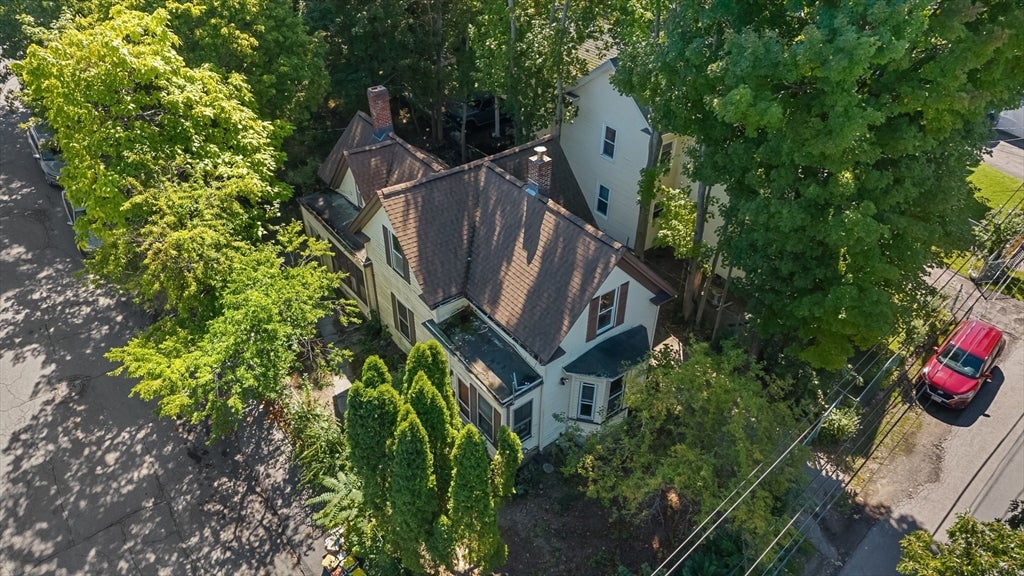
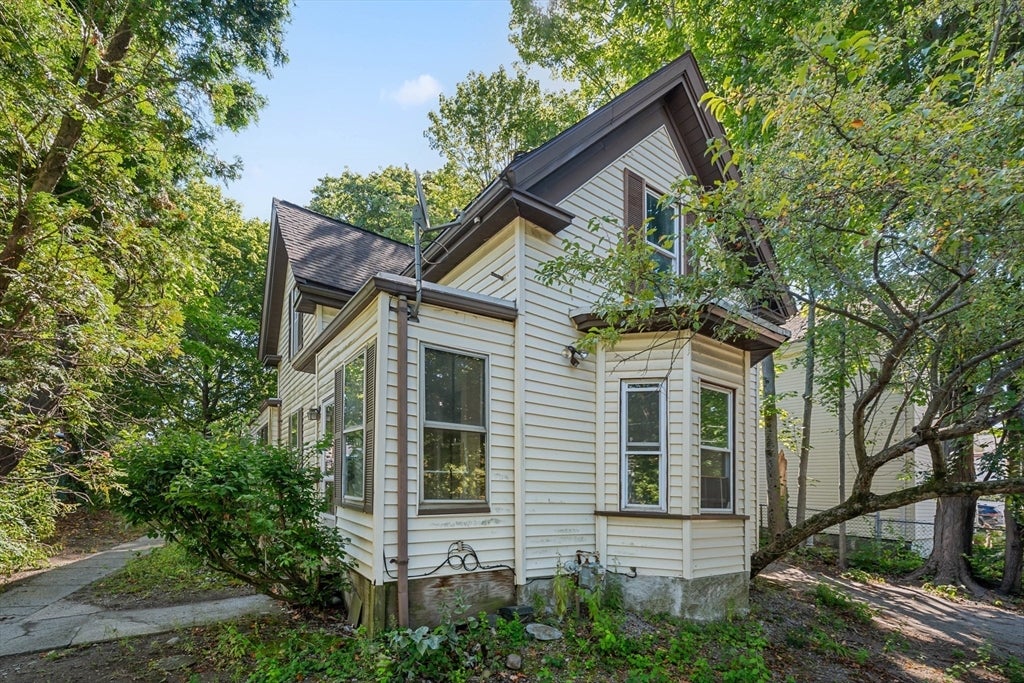
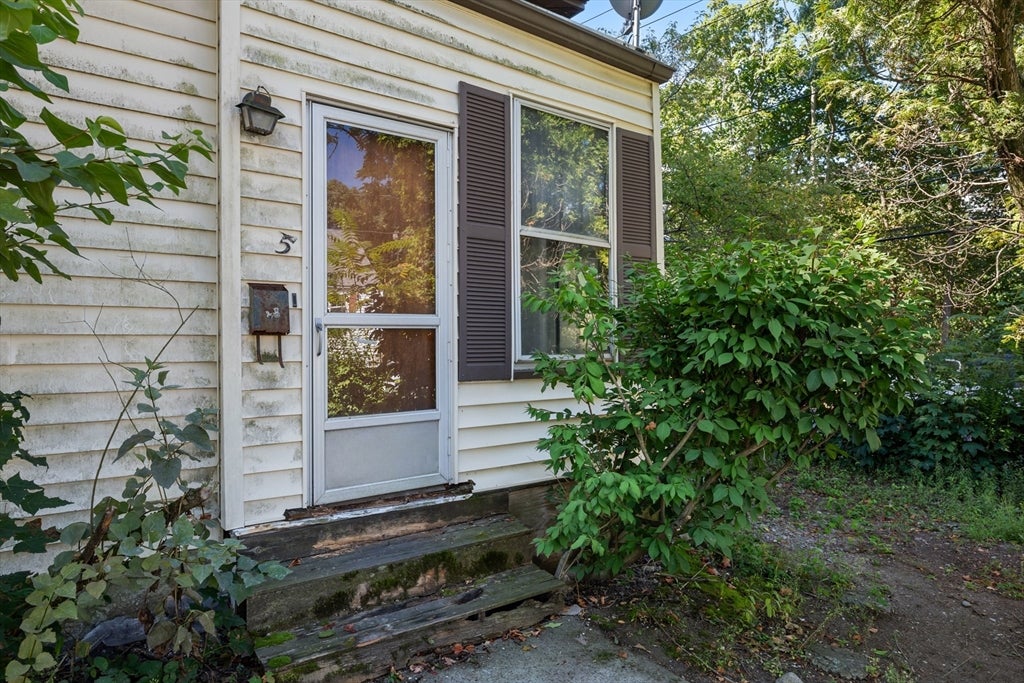
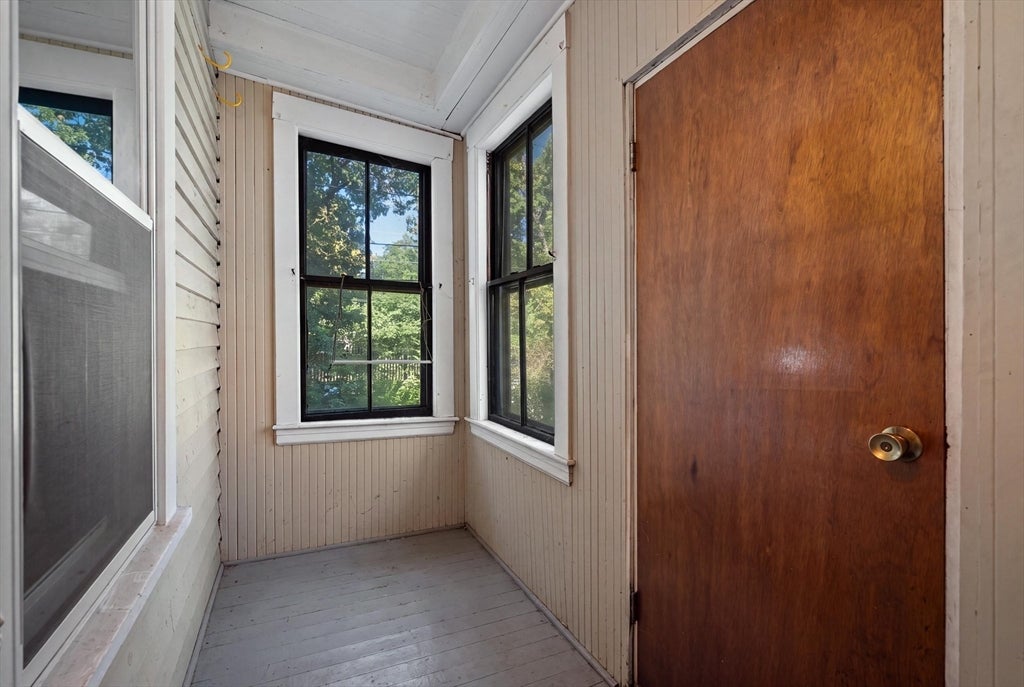
Bring your vision, your tools, and your imagination, 5 Westminster St is ready for its next chapter! Full of character and possibilities, this classic Hyde Park home offers an exciting opportunity for investors, contractors, or buyers with an eye for design. Imagine transforming the bay-windowed living room into a bright gathering space, reimagining the formal dining room for entertaining, and giving the kitchen a fresh new look. Two generously sized bedrooms provide comfortable future retreats, while the office could become a dedicated workspace, nursery, or cozy den. A bonus room adds flexibility for storage, a walk-in closet, or whatever best fits your plans. A screened porch, fenced yard, and storage shed offer even more potential outside. Recent improvements include a 2021 roof replacement and 2024 gas water heater, giving you a head start on the transformation. Convenient to Hyde Park Avenue, Route 1, and Route 128/I-95, with shops, restaurants, parks, public transportation, and neighborhood amenities all nearby. Bring this home back to its former glory and create something uniquely yours!
| 3 hours ago | Listing updated with changes from the MLS® | |
| 3 hours ago | Listing first seen on site |

The property listing data and information, or the Images, set forth herein were provided to MLS Property Information Network, Inc. from third party sources, including sellers, lessors, landlords, and public records, and were compiled by MLS Property Information Network, Inc. The property listing data and information, and the Images, are for the personal, non-commercial use of consumers having a good faith interest in purchasing, leasing or renting listed properties of the type displayed to them and may not be used for any purpose other than to identify prospective properties which such consumers may have a good faith interest in purchasing, leasing or renting. MLS Property Information Network, Inc. and its subscribers disclaim any and all representations and warranties as to the accuracy of the property listing data and information, or as to the accuracy of any of the Images, set forth herein.
Last checked 2026-09-02 12:06 AM UTC