
14 Hawthorne AvenueFalmouth, MA 02540
Due to Coronavirus health concerns, we're offering personal 1-1 online video walkthrough tours where possible.
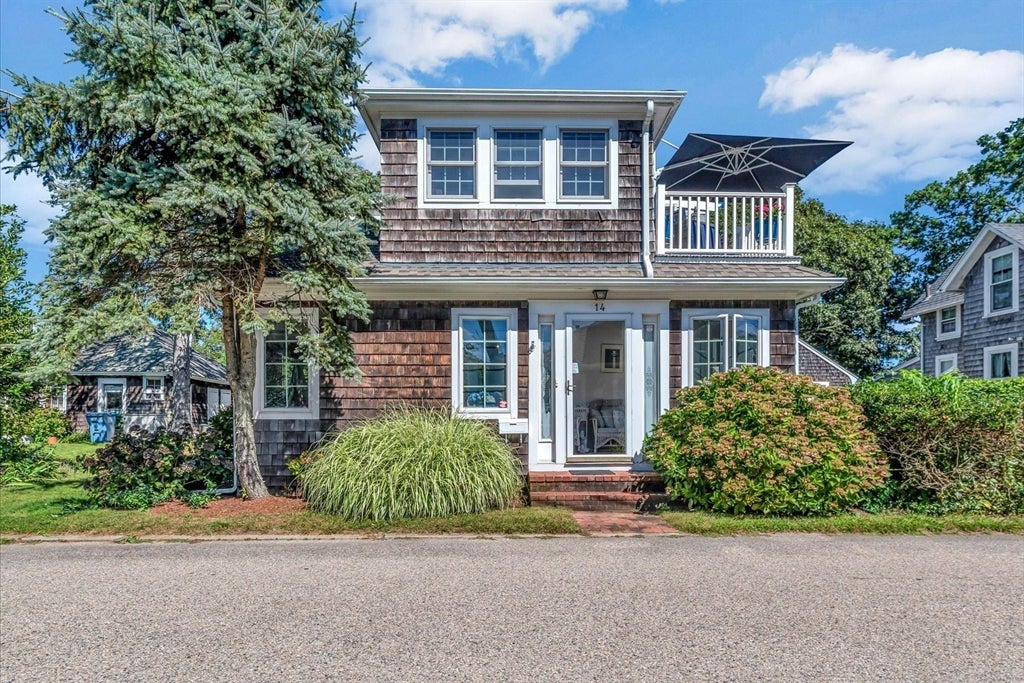
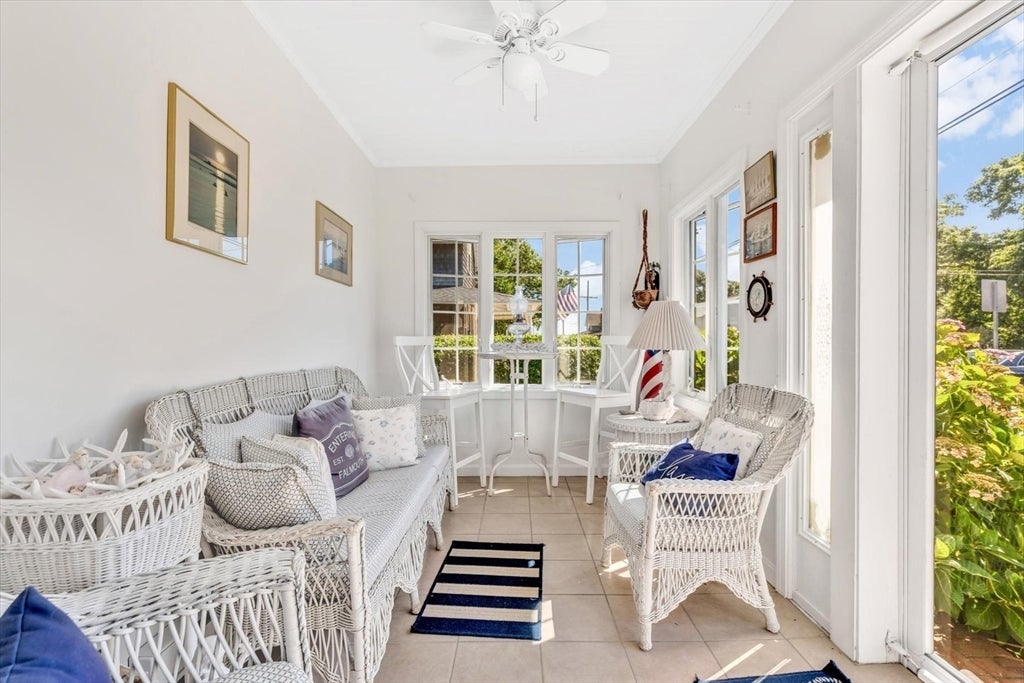
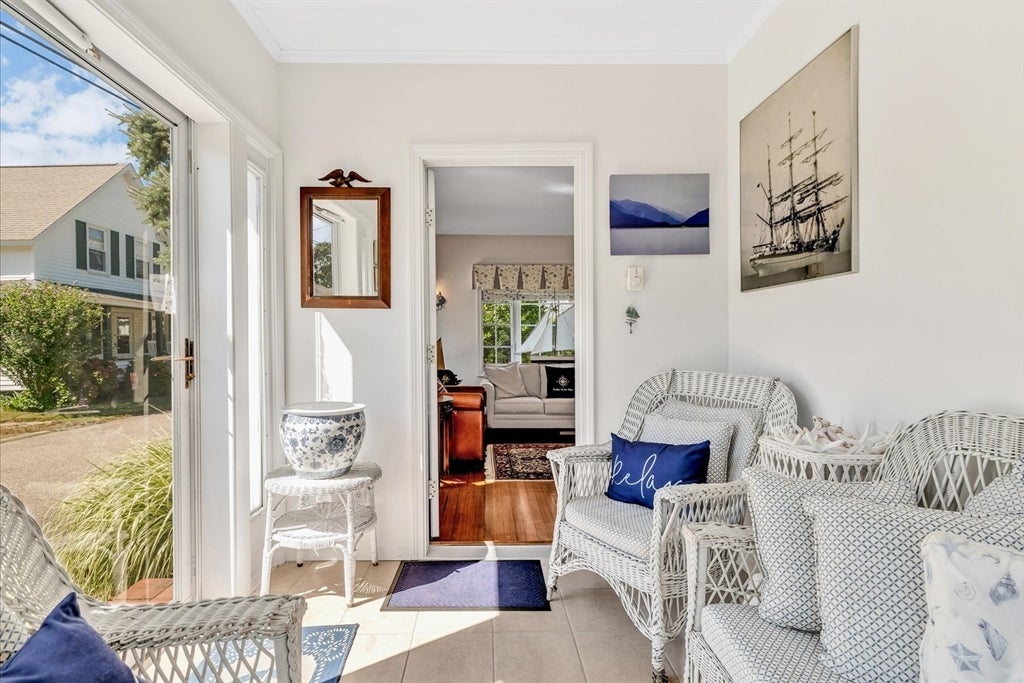
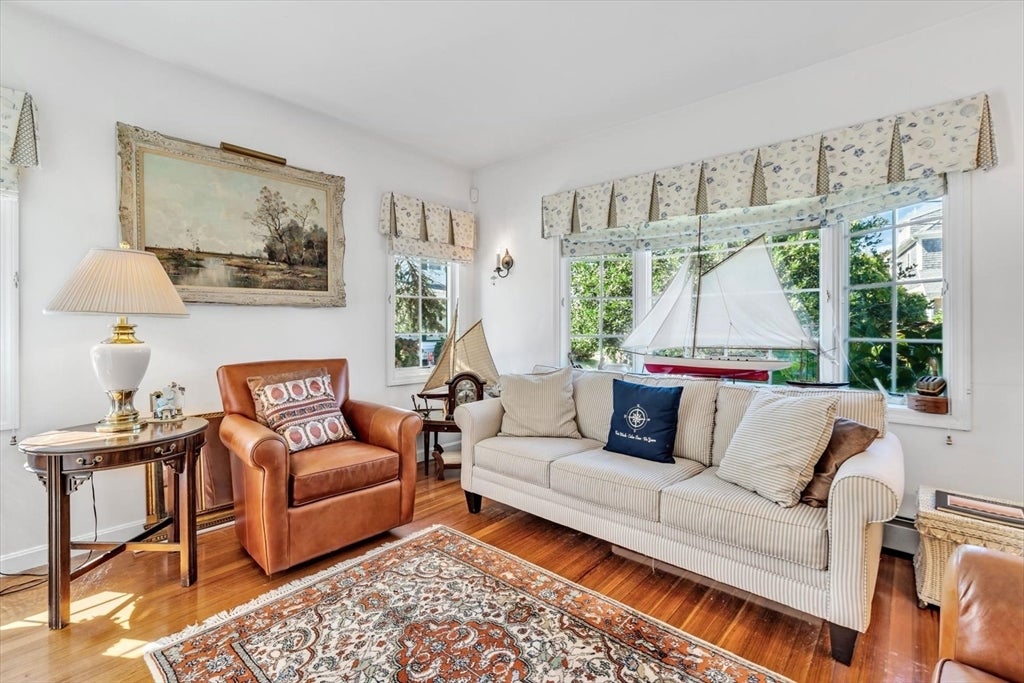
Enjoy the best of Falmouth Heights from this spacious 4-bedroom home set on a desirable ‘double lot’ of .34 acres. At the heart of the home is a large kitchen with an L-shaped island, opening to an inviting great room with a gas fireplace and sliders leading to the deck—perfect for easy indoor-outdoor living. Also, the flexible floor plan includes a bedroom on the main level. Municipal sewer, natural gas and central air conditioning add convenience, while the generous lot may offer possibilities for future expansion. A large detached two-car garage provides excellent space for vehicles, beach gear, bikes and storage. Leave the car at home and enjoy a day at the beach; both Falmouth Heights and Bristol Beach are so close! Also enjoy nearby restaurants, parks and all the attractions that make this area so popular. Whether you’re looking for a year-round home, a Cape Cod getaway or an investment property, this Heights location offers exceptional potential.
| 3 hours ago | Listing updated with changes from the MLS® | |
| 3 hours ago | Listing first seen on site |

The property listing data and information, or the Images, set forth herein were provided to MLS Property Information Network, Inc. from third party sources, including sellers, lessors, landlords, and public records, and were compiled by MLS Property Information Network, Inc. The property listing data and information, and the Images, are for the personal, non-commercial use of consumers having a good faith interest in purchasing, leasing or renting listed properties of the type displayed to them and may not be used for any purpose other than to identify prospective properties which such consumers may have a good faith interest in purchasing, leasing or renting. MLS Property Information Network, Inc. and its subscribers disclaim any and all representations and warranties as to the accuracy of the property listing data and information, or as to the accuracy of any of the Images, set forth herein.
Last checked 2026-09-02 12:06 AM UTC